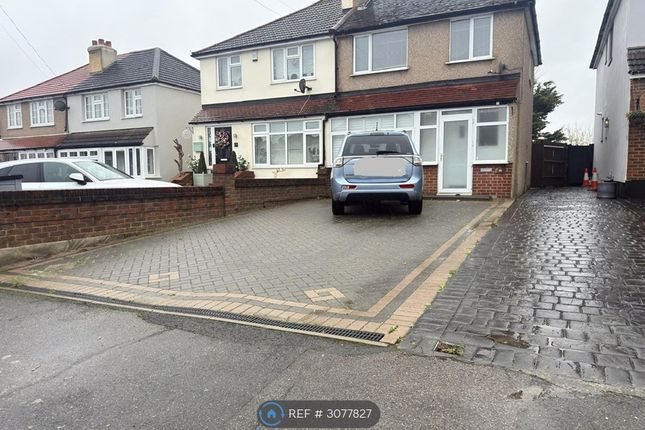
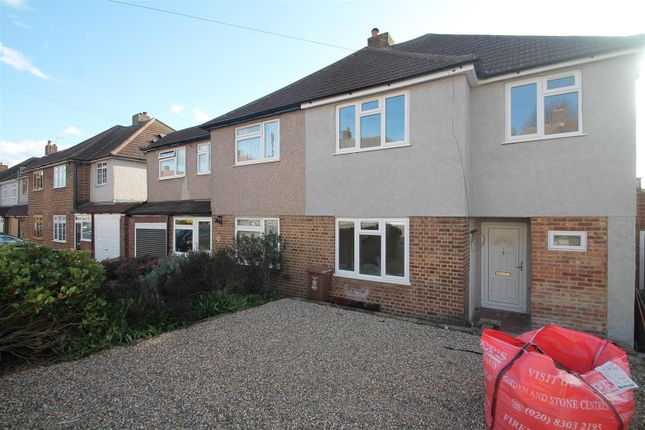
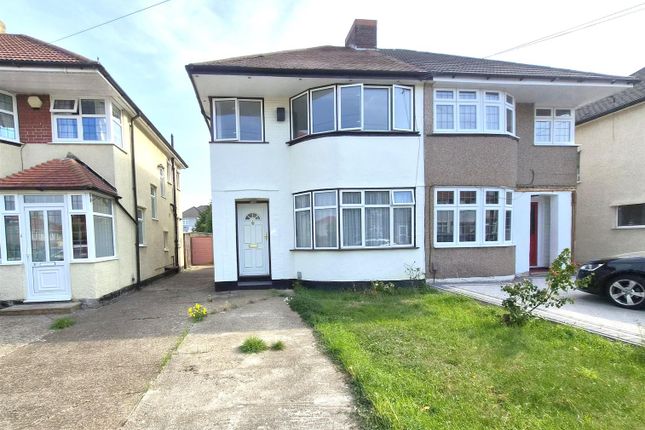
3-bedroom semi-detached house · DA5 1EH
To rentListed 6 days
Opportunity summary
See Archie’s verdict, returns by strategy and what to check before viewing.
About
A 3 Bed Home Close To Local Schooling, Transport & Shops - Bexley. Available Immediately.
Looking for a well-presented family home close to sought-after schools, with an extended layout, home office and internet included? This three-bedroom home in Bexley could be perfect for you.
Available immediately and offered unfurnished, 59 Arbuthnot Lane provides approximately 1,368 sq ft of internal accommodation, plus a substantial outbuilding.
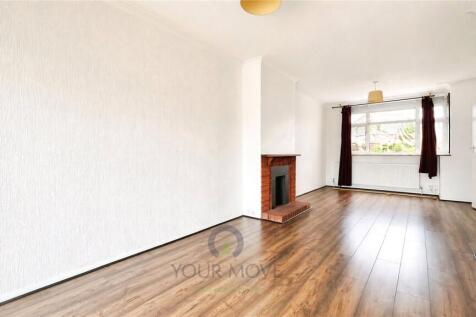
The ground floor begins with a generously sized front lounge, providing a comfortable place to relax in the evenings. Behind this is a separate dining room which leads into the extended kitchen.
The kitchen offers plenty of worktop and storage space, with direct access to the rear garden.
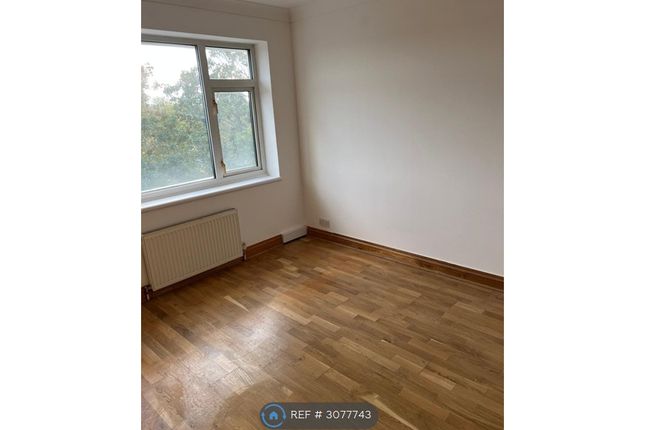
There is also a dedicated home office, ideal for anyone working remotely, plus a ground-floor shower room. Upstairs are three bedrooms, a family bathroom and a separate WC.
A new stair carpet will also be fitted before the tenancy begins.
The property benefits from a modern air source heat pump and an included internet connection offering download speeds of up to 900Mbps, making it particularly well suited to busy households and home workers.
Outside, the substantial detached outbuilding provides approximately 191 sq ft of additional space, offering useful storage or potential as a gym, hobby room or further workspace, depending on the tenant’s requirements and subject to the landlord’s agreement.
Families are well placed for local schools. Townley Grammar School and Upton Primary School are both approximately seven minutes away on foot.
Access to the A2 is only a couple of minutes away by car, providing convenient routes towards the M25, Bluewater Shopping Centre and the Kent coast.
Bexley Station is approximately six minutes away by car, while Bexleyheath town centre can be reached in around 20 minutes on foot for its shops, restaurants and everyday amenities.
With its extended accommodation, separate office, outbuilding and excellent location for schools and road links, this is a practical family home with plenty of space to settle into.
Book in your viewing today. For room sizes and layout information - please refer to floor plan. Additional information: Council tax: Bexley Council - Band E (£2,892.22 - 2026/27).
Commuting: Bexley Station - 1.2 Miles (approx 26 mins walk or 6 mins' drive). A2 for Kent Coast, M25 or towards Bluewater Shopping Centre - (approx 2 mins' drive).
Schooling: Townley Grammar School - approximately seven minutes’ walk. Upton Primary School - approximately seven minutes’ walk.
The property is also within catchment for Bexley Grammar, Beths Grammar & Chis & Sid Grammar Schools.
School admissions and catchment areas should be confirmed directly with the relevant school or local authority. Local area: Bexleyheath town centre - approximately 20 minutes’ walk.
Shops, restaurants and everyday amenities within easy reach. Bluewater Shopping Centre easily accessible via the A2.
Redress Scheme, cmp & Permitted Payments The Property Cloud is a member of The Property Ombudsman, membership number D9688.
The Property Cloud also holds Client Money Protection through SafeAgent, cmp membership number A6234.
Permitted payments are payments that can legally be charged to a tenant in connection with a tenancy. These include: A) Rent, payable in accordance with the tenancy agreement.
Rent cannot be required or accepted before the tenancy agreement has been signed by all parties.
B) A refundable tenancy deposit, capped at no more than five weeks’ rent where the annual rent is less than £50,000, or six weeks’ rent where the annual rent is £50,000 or above, where applicable.
C) A refundable holding deposit, used to reserve a property while referencing is carried out, capped at no more than one week’s rent.
D) Payments to change the tenancy when requested by the tenant, capped at £50 including VAT, or the reasonable costs incurred if higher. Evidence of any higher reasonable costs should be provided.
E) Payments associated with early termination of the tenancy, where requested by the tenant. These payments must not exceed the landlord’s loss or the agent’s reasonable costs.
F) Payments in respect of utilities, communication services, TV licence and council tax, where applicable and where permitted under the tenancy agreement.
G) Default payments for late payment of rent and replacement of lost keys, fobs, security devices or other means of access, where required under the tenancy agreement.
Late payment interest can only be charged where rent is outstanding for 14 days or more, and must not exceed 3% above the Bank of England base rate.
Replacement keys, fobs or security devices must not exceed the reasonable costs incurred, and evidence of those costs should be provided where required.
Referencing and affordability: To proceed with an application, applicants will be subject to referencing and affordability checks.
As a guide, applicants will usually need to show verifiable annual income of at least £72,000.
This can include employment income, self-employed income, pension income, benefits, savings or other lawful income that can be evidenced.
Applicants should also have: No active CCJs, unless these have been satisfied or can be reasonably explained No recent history of unpaid rent or serious tenancy breaches Guarantors may be considered where appropriate, subject to referencing and affordability checks.
Payments before moving in: A holding deposit equivalent to one week’s rent is required to reserve the property while referencing is carried out.
Once the tenancy agreement has been signed by all parties, the first month’s rent and tenancy deposit will be payable before the tenancy starts.
Disclaimer: Please note that all measurements are approximate and are taken at the widest points unless otherwise stated.
They are provided for general guidance only and should not be relied upon for the purchase of furnishings, floor coverings or other items.
The Property Cloud has not tested any appliances, services, heating systems, plumbing, electrical installations, internet connection or other equipment at the property.
Prospective tenants should satisfy themselves as to the condition and suitability of these during their viewing and before entering into a tenancy agreement.
These particulars, including floor plans, photographs and descriptions, are provided for general guidance only and do not form part of any offer, contract or tenancy agreement.
Photographs, floor plans and marketing images are intended to give a general indication of the property.
Where images have been enhanced, virtually staged or digitally altered, they are for illustrative purposes only and should not be relied upon as showing the exact fixtures, fittings, furniture, condition or contents included with the property.
Unless stated otherwise, properties are offered unfurnished.
Where a property is advertised as furnished or part-furnished, applicants should confirm the specific items included before entering into a tenancy agreement.
Distances, travel times and local information are approximate and should be checked by applicants if important to their decision.
The information provided is believed to be accurate at the time of publication. However, applicants should raise any questions before applying or signing a tenancy agreement.
If applicants are unsure about any part of the tenancy agreement, they should seek independent legal advice before entering into the agreement.
Nothing in these particulars affects any statutory rights or obligations, including the requirement for landlords and letting agents to provide accurate material information and not to mislead prospective tenants.
Value & comps
No previous sales on record.
Rental comparables are shown in the Rental section below. Sold comparables remain for area capital context only.
Returns
We're still gathering serviced-accommodation data for this area.
This is not financial or investment advice. Prop AI Deals is not authorised by the Financial Conduct Authority (FCA) to provide investment advice.
All investment calculators, property analyses, and AI-generated insights are for informational purposes only. Property investment carries risk and may result in financial loss. All calculations should be independently verified and you should consult with FCA-authorised financial advisors before making any investment decisions.
Past performance does not guarantee future results. Tax implications vary by individual circumstances.
Deal
Properties like this can earn 2–3x BTL yields when converted to HMO, with retrofit costs around £10k/room. Sign in to see the full tier, yield projection, and cost breakdown.
Commercial properties like this can earn 30-50% higher yields when converted to residential under Class MA / Q / P / PA, with prior approval costing ~GBP 96/unit. Sign in to see the recommended route, yield uplift, and cost breakdown.
BRRR-suited properties can recycle 80-100% of investor capital on refi, leaving a high-yielding rental with most of the money out. Sign in to see the refurb cost stack, ARV projection, and refinance maths.
Detached + large garden = sub-division play. Pro tier unlocks the tier badge, plot size, uplift estimate, and regional land benchmark.
Short-lease flats trade at deep discount, but extending under the 1993 Act often costs far less than the discount. Pro tier unlocks the tier badge, premium breakdown, long-lease ARV and arbitrage maths.
See projected short-stay revenue vs a vanilla BTL for this property.
See real sub-let margins (HMO room rates & SA nightly rates) vs the landlord rent.
Area
Agent & docs

FAQ
About 59, Arbuthnot Lane, Bexley, Kent, DA5
Explore nearby