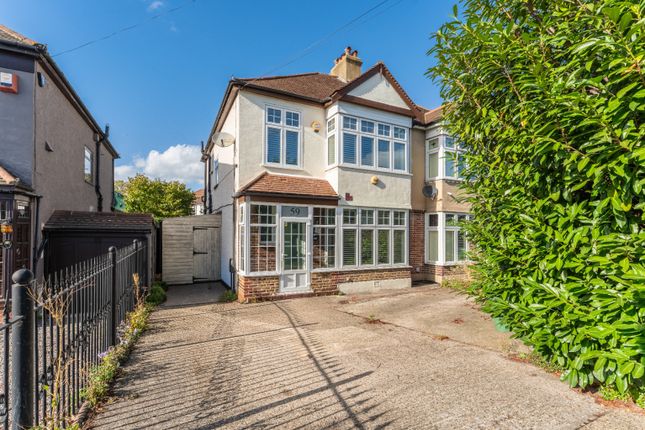
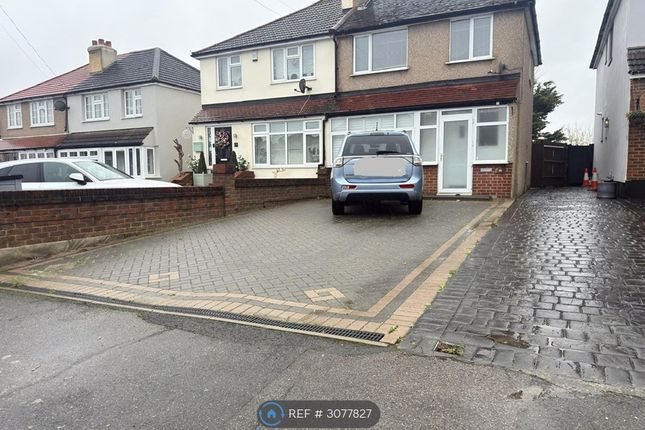
3-bedroom semi-detached house · DA5 3HP
Listing removedListed 144 days · slow let
Opportunity summary
See Archie’s verdict, returns by strategy and what to check before viewing.
About
Property Reference: 2914000.
Step out of your front door and onto a train to central London in under a minute - Albany Park station is conveniently near this beautifully refreshed semi-detached family home, making it one of the most effortlessly connected addresses in the borough.
Flooded with natural light through large bay windows and plantation shutters, and opening directly onto a generous private garden, the house has been thoughtfully presented throughout with warm timber flooring, contemporary bathrooms and a clean, uncluttered feel that makes it easy to arrive, settle in, and simply get on with life.
It has two large bedrooms each with floor to ceiling wardrobes, an extensive eaves space and attic for storage, a versatile third room, two bathrooms, a separate living room and dedicated dining room, this is a home that gives both busy professionals and growing families a genuine space to enjoy.
PROPERTY DETAILS Bedrooms: 2 bedrooms (main bedroom with bay window and fitted storage; second bedroom with fitted wardrobes) Additional room: Spare room suitable as home office, nursery, or single bedroom Bathrooms: Main shower room (modern grey stone tile, rainfall shower, vanity unit); second WC (separate) Living room: Spacious reception with curved bay window, decorative fireplace, oak-effect flooring, and designer panel radiator - flows through to dining room Dining room: Separate dining room with direct French door access to garden; seats 6+ comfortably; designer pendant lighting, plantation shutters Kitchen: Galley-format kitchen with white gloss units, integrated gas hob and electric oven, washing machine, stainless steel sink, and rear door to garden Partly Furnished: Property partially let furnished EPC rating: C BUILDING & AMENITIES Substantial 1930s semi-detached house with characterful pitched and vaulted ceiling details throughout Block-paved driveway providing off-street parking for multiple vehicles Private rear garden: paved patio area, generous lawn, established mature planting including a feature magnolia, and timber garden shed Plantation shutters throughout — providing privacy, light control and a quality finish Multiple designer panel radiators (anthracite finish) throughout the property Cat flap in kitchen rear door Gigabit broadband available at this postcode Abundance of storage space within the eave and attic LOCATION & TRANSPORT Rail Albany Park station is approximately 70 yards from Steynton Avenue — a genuine one-minute walk.
This is among the most remarkable transport positions available for a family house anywhere in Greater London.
Albany Park to London Charing Cross: approximately 37 minutes, with fastest services taking 33 minutes. Around 80–120 trains per day operate on this route, all direct, operated by Southeastern.
Sidcup station: approximately 1 mile (served by Southeastern, connecting to London Bridge, Cannon Street and Charing Cross) Bexley station: approximately 1 mile Road The A223 provides swift access to the A2 (Rochester Way), the primary arterial route into central London and out toward the M25 (Junction 2) for Kent, the Channel Tunnel and the South East.
Canary Wharf and the City are accessible via the Blackwall Tunnel or Rotherhithe Tunnel. Commuting summary From your front door to Charing Cross in approximately 40 minutes door-to-door is realistic.
London Bridge, Cannon Street and Waterloo East are also served via connecting services. The location genuinely removes the commute as a source of daily friction.
NEARBY AMENITIES & SCHOOLING Local shops & amenities Supermarkets: A Co-op supermarket a short walk from the house. This is an exceptional convenience for a family home.
Morrisons and Tesco Superstore a short drive away Albany Food Centre: approximately 150 yards Bexley Village (independent shops, cafés, restaurants, pubs): approximately 1 mile Sidcup town centre (broader retail, restaurants, leisure): approximately 1 mile Bexleyheath Shopping Centre (major retail): approximately 2.5 miles National Trust sites: Red House, Petts Wood & Hawkwood, St John's Jerusalem Parks: Avery Hill Park, Danson Park, Foots Cray Meadows, Hall Place & Gardens Sports facilities and Gyms: David Lloyds, various golf clubs, The Hollies Countryside Club, North Cray & Sidcup Riding School, Bexley Padel Club, Various sports fields, Loring Sports Ground Hospitals: Queen Mary's Hospital Schools — Primary Hurst Primary School (Dorchester Avenue, DA5 3AJ): approximately 650 yards — rated Good by Ofsted (last inspected September 2022).
A large, popular primary consistently feeding into the local secondary schools below.
Barnehurst Primary School (Erith): approximately 3.5 miles, both the infant and junior sections hold Outstanding Ofsted ratings Upton Primary School (Bexleyheath): approximately 1.2 miles, f requently cited as a top-ranked primary school Dulverton Primary School ( Sidcup): approximately 2.3 miles, an outstanding-rated primary school praised for its high academic standards and pupil welfare Schools — Secondary Hurstmere School (Hurst Road, DA15 9AW): approximately 0.6 miles — a boys' secondary academy.
Blackfen School for Girls (Blackfen Road, DA15 9NU): approximately 1.2 miles — rated Good across all key judgements at its March 2025 Ofsted inspection (Quality of Education: Good; Behaviour and Attitudes: Good; Leadership and Management: Good).
Has a co-educational sixth form.
Chislehurst and Sidcup Grammar School : approximately 1.5 miles (selective; 11+), consistently ranked as one of the top non-fee-paying schools Townley Grammar School (Bexleyheath): an outstanding-rated, high performing academy for girls (co-ed in sixth form), specialising in mathematics, computing, and the arts Bexley Grammar School (Welling): nationally recognised for academic excellence, offering the international Baccalaureate (IB) in sixth form Beths Grammar School (boys, selective): approximately 3 miles Schools - Colleges Rose Bruford College (Burnt Oak Lane, SA15): approximately 1.8 miles, higher education learning in performance and production arts (incl.
acting, theatre arts, directing) Summary & Exclusions: - Rent Amount: £2,600.00 per month (£600.00 per week) - Deposit / Bond: £3,000.00 - 3 Bedrooms - 2 Bathrooms - Property comes furnished or unfurnished (tenant can decide) - Available to move in from 01 June 2026 - Maximum number of tenants is 5 - Students welcome to enquire - Smokers considered - Bills not included - Property has parking - Property has garden access - EPC Rating: D If calling, please quote reference: 2914000 Fees: You will not be charged any admin fees.
** Contact today to book a viewing and have the landlord show you round! ** Request Details form responded to 24/7, with phone bookings available 9am-9pm, 7 days a week.
Value & comps
No previous sales on record.
Rental comparables are shown in the Rental section below. Sold comparables remain for area capital context only.
Returns
Short-let restrictions apply
We're still gathering serviced-accommodation data for this area.
This is not financial or investment advice. Prop AI Deals is not authorised by the Financial Conduct Authority (FCA) to provide investment advice.
All investment calculators, property analyses, and AI-generated insights are for informational purposes only. Property investment carries risk and may result in financial loss. All calculations should be independently verified and you should consult with FCA-authorised financial advisers before making any investment decisions.
Past performance does not guarantee future results. Tax implications vary by individual circumstances.
Deal
Properties like this can earn 2–3x BTL yields when converted to HMO, with retrofit costs around £10k/room. Sign in to see the full tier, yield projection, and cost breakdown.
Commercial properties like this can earn 30-50% higher yields when converted to residential under Class MA / Q / P / PA, with prior approval costing ~GBP 96/unit. Sign in to see the recommended route, yield uplift, and cost breakdown.
BRRR-suited properties can recycle 80-100% of investor capital on refi, leaving a high-yielding rental with most of the money out. Sign in to see the refurb cost stack, ARV projection, and refinance maths.
Detached + large garden = sub-division play. Pro tier unlocks the tier badge, plot size, uplift estimate, and regional land benchmark.
Short-lease flats trade at deep discount, but extending under the 1993 Act often costs far less than the discount. Pro tier unlocks the tier badge, premium breakdown, long-lease ARV and arbitrage maths.
See projected short-stay revenue vs a vanilla BTL for this property.
See real sub-let margins (HMO room rates & SA nightly rates) vs the landlord rent.
Area
Agent & docs
FAQ
About Steynton Avenue, Bexley, DA5
Explore nearby