4-bedroom house · M33 6LE
Listing removedListed 121 days · slow let
Opportunity summary
See Archie’s verdict, returns by strategy and what to check before viewing.
About
Located on the charming Doveston Road in Sale, this exquisite detached house offers a perfect blend of comfort and elegance.
With four bedrooms, this property is ideal for families seeking a generous living space. Each bedroom is thoughtfully designed, providing ample room for relaxation and personalisation.
The house boasts three inviting reception rooms, perfect for entertaining guests or enjoying quiet family evenings.
These versatile spaces can be adapted to suit your lifestyle, whether you envision a formal dining area or a cosy lounge.
With four well-appointed bathrooms, convenience is at the forefront of this home. Each bathroom is designed, ensuring that everyone has their own space to unwind.
The location on Doveston Road is particularly appealing, offering a peaceful residential atmosphere while remaining close to local amenities, schools, and parks.
This property is not just a house; it is a place where memories can be made and cherished.
In summary, this detached house on Doveston Road is a rare find, combining spacious living areas, multiple bathrooms, and a prime location.
It presents an excellent opportunity for those looking to settle in a welcoming community. Do not miss the chance to make this beautiful property your new home.
Entrance Hall This welcoming entrance hall features a classic staircase with a wooden handrail and white balusters, creating a warm first impression.
The space is carpeted in a soft grey tone, complemented by white panelled walls and generous natural light from a window.
Lounge (5.14m x 4.35m) The lounge is a bright and spacious room with neutral décor and wood-effect flooring.
A large bay window with stained glass inserts enhances the natural light, while the high ceilings add a sense of grandeur.
This room offers a perfect balance of traditional character and modern simplicity.
Reception Room (5.64m x 3.96m) This reception room boasts a large bay window with stained glass panels, filling the space with natural light.
The room is thoughtfully decorated in soft greys with clean white walls and carpeted flooring, creating a calm and versatile living area.
Kitchen/Diner (5.97m x 3.77m) The kitchen/dining room is a bright and airy open space with stylish tiled flooring.
A wooden dining table with modern chairs sits beside bi-fold doors that open onto a tiled patio, allowing natural light to flow through and providing easy access to the garden.
The kitchen area features sleek white cabinets and contrasting dark countertops, with a window overlooking the garden bringing in additional light.
Converted Garage (6.04m x 2.69m) This converted garage provides a long, practical space with a boiler room at each end.
It offers versatile accommodation, ideal for use as additional storage, a workshop or utility space.
Cellar 1 (5.12m x 4.58m) The basement includes three cellar rooms of varied sizes, offering ample storage or workspace options.
The largest cellar extends to 5.12 by 4.58 metres, with two smaller adjoining cellars. The layout allows for flexible use according to your needs.
Cellar 2 (3.83m x 2.58m) A practical utility room located in the second cellar with tiled flooring, providing space for laundry appliances and storage.
It is conveniently located adjacent to a bathroom in the basement.
Bathroom (Basement) (2.31m x 1.33m) The basement bathroom is compact but functional, fitted with a toilet and washbasin, ideal for convenience close to the utility space.
Bathroom (Ground Floor) (2.72m x 2.38m) On the ground floor, a second bathroom offers a larger space with a shower, wash basin and toilet.
It is conveniently located near the lounge and hallway for easy access. Landing This bright and airy landing has carpeted flooring and white walls.
It provides access to four bedrooms and the first-floor bathroom, with natural light from a window enhancing the space.
Bedroom 1 (4.46m x 3.96m) The principal bedroom is spacious, carpeted in grey, and features white walls and a window with stained glass details.
An ensuite shower room is adjacent, adding privacy and convenience.
Bedroom 2 (5.15m x 3.96m) Bedroom 2 is a large, carpeted room with a bright window, neutral décor and plenty of space for furniture and storage.
Bedroom 4 (2.04m x 1.99m) A smaller bedroom with a single bed frame visible, carpeted flooring and a window featuring stained glass panels that allow in soft natural light.
Bedroom 3 (4.18m x 3.96m) Bedroom 3 is a well-sized, bright room with carpeting and white walls. Two windows with stained glass offer plenty of light and views of the surrounding greenery.
Bathroom (First Floor) (2.41m x 2.20m) The first-floor bathroom is fitted with a walk-in shower, washbasin, toilet and bidet.
The space is decorated in neutral tones with a large frosted window allowing in natural light.
Loft Room (6.05m x 2.69m) The loft room offers a versatile space ideal for storage, a studio or an additional living area.
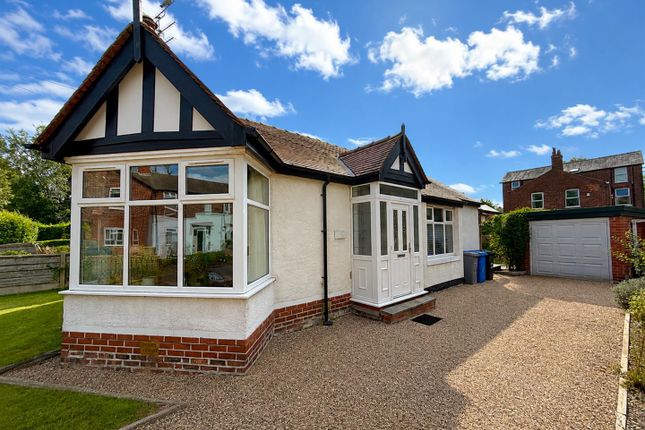
Front Exterior Outside, the front exterior of the property is accessed via a paved courtyard, with mature greenery and a detached brick-built outbuilding to the side.
This space provides ample parking and a private setting. Rear Garden The rear garden is a spacious and private outdoor area with a large paved patio perfect for dining or entertaining.
It is enclosed by fencing and mature trees, with a raised decking area that offers a comfortable seating spot. Agent Note Some of the images used are ai to illustrate how the rooms could be used
Value & comps
No previous sales on record.
Rental comparables are shown in the Rental section below. Sold comparables remain for area capital context only.
Returns
We're still gathering serviced-accommodation data for this area.
This is not financial or investment advice. Prop AI Deals is not authorised by the Financial Conduct Authority (FCA) to provide investment advice.
All investment calculators, property analyses, and AI-generated insights are for informational purposes only. Property investment carries risk and may result in financial loss. All calculations should be independently verified and you should consult with FCA-authorised financial advisers before making any investment decisions.
Past performance does not guarantee future results. Tax implications vary by individual circumstances.
Deal
Properties like this can earn 2–3x BTL yields when converted to HMO, with retrofit costs around £10k/room. Sign in to see the full tier, yield projection, and cost breakdown.
Commercial properties like this can earn 30-50% higher yields when converted to residential under Class MA / Q / P / PA, with prior approval costing ~GBP 96/unit. Sign in to see the recommended route, yield uplift, and cost breakdown.
BRRR-suited properties can recycle 80-100% of investor capital on refi, leaving a high-yielding rental with most of the money out. Sign in to see the refurb cost stack, ARV projection, and refinance maths.
Detached + large garden = sub-division play. Pro tier unlocks the tier badge, plot size, uplift estimate, and regional land benchmark.
Short-lease flats trade at deep discount, but extending under the 1993 Act often costs far less than the discount. Pro tier unlocks the tier badge, premium breakdown, long-lease ARV and arbitrage maths.
See projected short-stay revenue vs a vanilla BTL for this property.
See real sub-let margins (HMO room rates & SA nightly rates) vs the landlord rent.
Area
Agent & docs

FAQ
About 8, Doveston Road, Sale
Explore nearby