4-bedroom bungalow · MK3 6HX
For saleListed 54 days
Opportunity summary
See Archie’s verdict, returns by strategy and what to check before viewing.
About
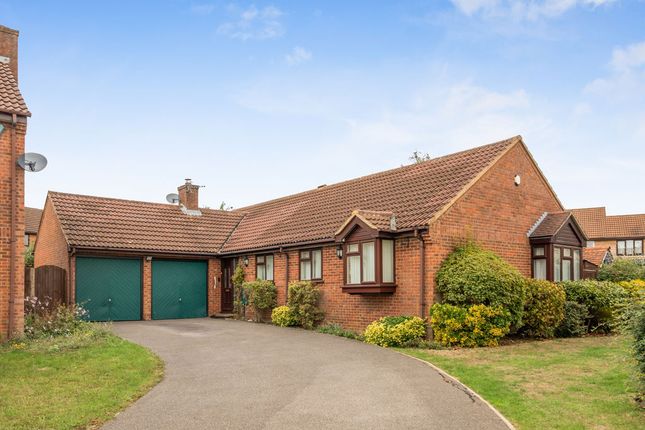
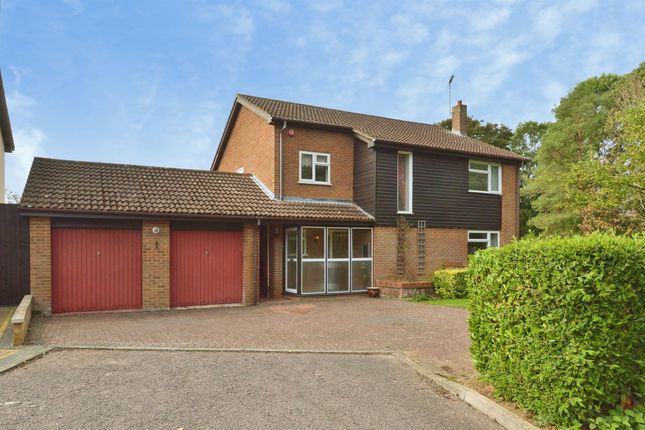
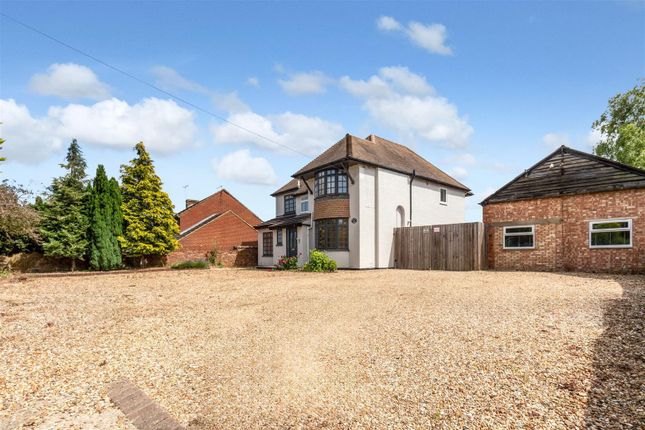
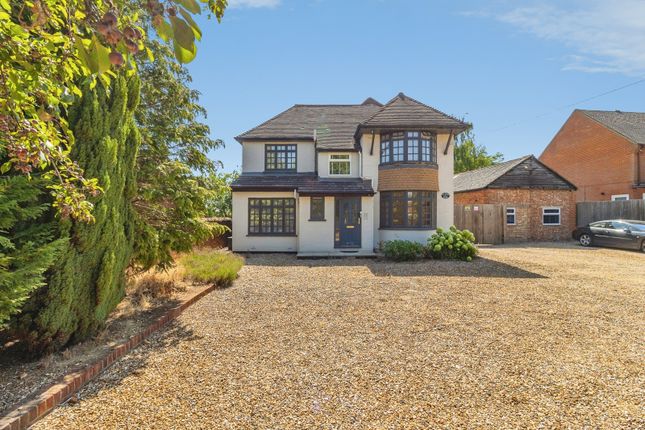
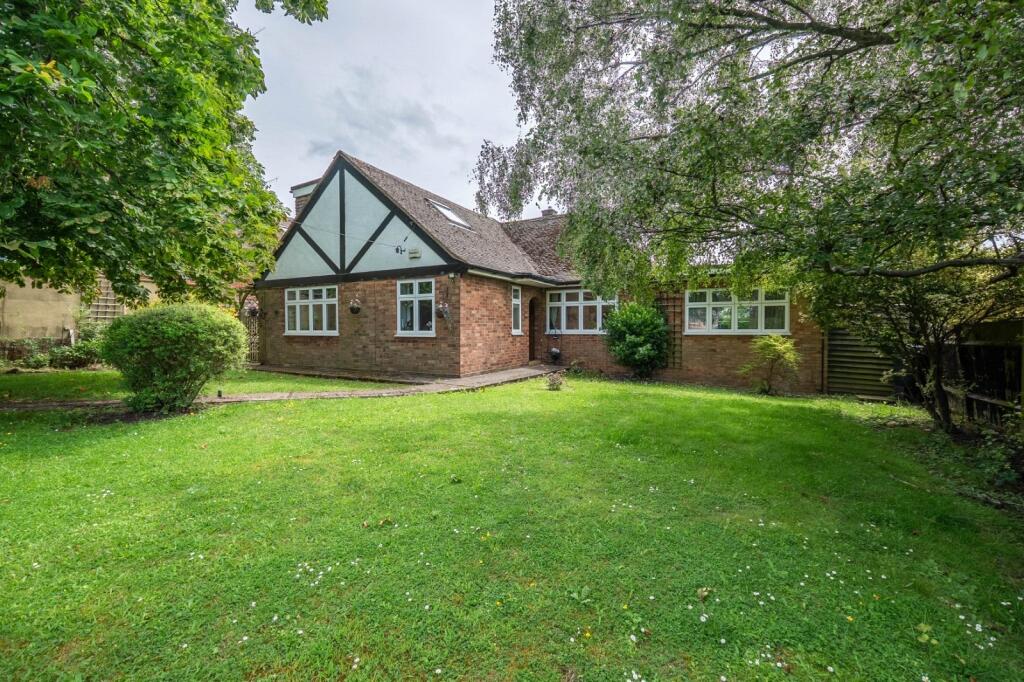
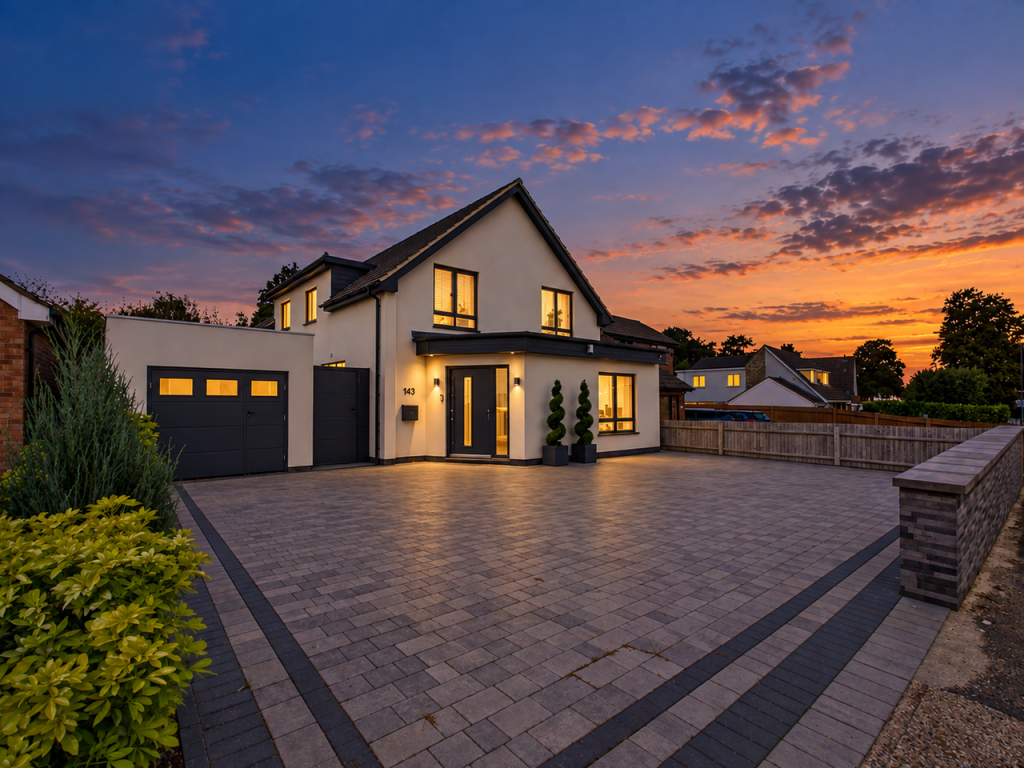
A Truly Exceptional Detached Bungalow - Where Luxury Meets Lifestyle: This stunning four-bedroom detached bungalow blends contemporary sophistication with timeless elegance, finished to an impeccable standard inside and out.
Bathed in natural light, the expansive open-plan living area wows with striking vaulted ceilings that deliver a wonderful sense of space - effortlessly connecting sleek living, dining, and kitchen zones so you never miss a moment of the fun.
All four bedrooms are generously sized, with three enjoying luxurious en-suite shower rooms (because everyone deserves a touch of five-star comfort!).
The principal suite is a true retreat, boasting bespoke vanity and dressing areas; your very own daily dose of luxury.
A beautifully appointed family bathroom serves the remaining space, with premium fixtures and thoughtful design flourishes throughout.
Every detail has been considered, from polished flooring to refined lighting, creating a home that works as beautifully as it looks.
The layout flows perfectly, equally suited to grand dinner parties or lazy Sunday mornings, while its enviable location offers superb commuter links and proximity to highly regarded schools; ideal for families and professionals wanting the very best of both worlds.
Step Outside… and Let the Magic Unfold: You’ll find a generous, private wrap-around garden that feels like an extra room; only with much better fresh air!
Begin in the sunlit courtyard, where the covered dining terrace practically begs you to host long lunches whatever the weather.
Wander past thoughtfully positioned planters brimming with life, into the main garden featuring premium stone paving, low-maintenance artificial lawn, and a substantial timber pergola - the perfect spot for a glass of something nice, come rain or shine.
Clever storage solutions are discreetly tucked away, so practicality never compromises on beauty.
The impressive 32' 6" tandem garage delivers parking/storage space aplenty, with easy access from the front and a handy rear door leading directly to the courtyard - pure convenience.
And to top it all off? A secure gated driveway comfortably parking up to six cars; so you can invite everyone, without the awkward "who gets to park where" conversation.
Stylish, private, and wonderfully low-maintenance; this outdoor space is every bit as special as the home within.
EPC Rating: C Entrance Hall 1.68m x 7.9m Spacious, light-filled hallway with elegant neutral decor, large-format tiled flooring, and detailed white trim.
Features illuminated recessed display niches and sleek ceiling spotlights.
Ample natural light flows through, with well-proportioned dimensions and easy access to all rooms and plenty of storage - a refined, welcoming space.
Principal Bedroom 3.71m x 4.6m Spacious, light-filled principal bedroom with a calm neutral palette and premium light wood-effect flooring.
Features an extensive bank of sleek, floor-to-ceiling fitted wardrobes with contemporary handle detailing, offering ample storage.
A dedicated dressing area completes the space, while large windows with elegant blinds flood the room with natural light.
Modern integrated lighting and direct access to an en-suite bathroom add to the exceptional appeal.
Principal En-Suite Contemporary en-suite with sleek walk-in shower, premium neutral tiling, and stylish vanity unit.
Features an illuminated electric mirror and impressive skylight flooding the space with natural light.
Finished with modern fixtures and clean sanitaryware; beautifully presented and exceptionally bright.
Bathroom 2.01m x 1.91m Elegant contemporary bathroom featuring a bath with integrated shower and glass screen, premium neutral tiling with textured feature panels, and a sleek wood-effect vanity unit with illuminated electric mirror.
Finished with modern fixtures and clean white sanitaryware. Enhanced by a skylight that floods the space with natural light; stylish, practical, and beautifully detailed.
Bedroom 2 2.77m x 5.92m Spacious, naturally bright bedroom with fresh neutral decor and light wood-effect flooring.
Extended to provide additional sunlit space, ideal for a vanity area.
Benefits from generous proportions and direct access to a private en-suite shower room; beautifully presented and highly versatile.
En-Suite 2 2.26m x 3.05m Stylish contemporary en-suite featuring a glass-enclosed walk-in shower with premium tiling, wood-effect vanity unit, and illuminated electric mirror.
Includes heated towel rail, practical built-in storage niches, and natural light from two side windows; refined, well-appointed, and thoughtfully designed.
Inner Hallway 2.97m x 1.25m Bright, elegantly finished inner hallway with large-format tiled flooring, crisp neutral walls, and detailed white trim.
Features natural light from a large window, a sleek frosted-glass sliding pocket door to the wash room, and a solid oak door leading to bedroom 3; a refined, practical, and beautifully designed connecting space.
Wash Room 1.98m x 1.83m Well-appointed utility space with practical fitted shelving, worktop, and base cabinetry, providing excellent storage.
Plumbed and fitted with space for a tall fridge-freezer, offering versatile utility and household storage; a thoughtfully designed, highly functional addition to the home.
Bedroom 3 2.77m x 4.6m Spacious, light-filled bedroom with a fresh neutral palette and premium light wood-effect flooring.
Features a wide window with blinds flooding the room with natural light, generous proportions, and direct access to a private en-suite shower room; beautifully presented and highly versatile.
En-Suite 3 0.81m x 2.18m Compact yet thoughtfully designed en-suite featuring a sleek glass-enclosed walk-in shower with contrasting wood-effect and stone tiling, contemporary vanity with mirror above, and modern white sanitaryware.
Finished with quality fixtures and clean coordinating detailing and enhanced by a skylight that floods the space with natural light; stylish, practical, and beautifully presented.
Kitchen/Breakfast Room 4.45m x 4.29m Stunning open-plan kitchen with sleek white gloss cabinetry, extensive durable worktops, and integrated breakfast bar.
Fitted with premium integrated Neff appliances including double ovens, microwave, space and plumbing for dishwasher, and American-style fridge-freezer, plus a striking stainless steel extractor.
French doors and windows flood the space with natural light and open directly to the courtyard area of the garden, while a separate utility area and double doors to the large airing cupboard add practicality; a truly exceptional, chef-caliber kitchen ideal for entertaining.
Utility Room 2.29m x 1.52m Practical, well-appointed utility room with sleek white gloss cabinetry and worktops to match the main kitchen.
Features an integrated sink with feature glass drainer and surround, modern mixer tap, space for washing machine, and ample pull-out storage; neatly finished, highly functional, and thoughtfully detailed.
Lounge/Dining Room 8.79m x 4.88m Magnificent open-plan living space with vaulted ceiling, striking feature wall, and premium wood-effect flooring.
Flooded with natural light, with French doors opening to the garden and sliding doors opposite leading to a courtyard area.
The generously proportioned lounge area flows seamlessly into a dedicated dining space, while the open layout connects effortlessly to the kitchen — a stunning, versatile heart of the home designed for both relaxation and entertaining.
Bedroom 4/Home Office 4.6m x 2.72m Versatile, generously proportioned room ideal as a fourth bedroom or dedicated home office.
Features a vaulted ceiling, premium wood-effect flooring, and ample natural light from a large window plus French doors leading to the garden.
Well-proportioned and thoughtfully laid out, offering flexible space to suit modern lifestyle needs.
Garden A thoughtfully designed wrap-around garden that begins with a sunlit courtyard area featuring a covered dining terrace, then flows past carefully positioned raised planters into the main garden.
Here you will find extensive premium stone paving, an artificial lawn, a substantial timber pergola, and ample practical storage solutions throughout.
Beautifully landscaped, private, and exceptionally versatile - a true outdoor extension of the home.
Parking - Garage Generous tandem garage measuring 32' 6" in length, providing exceptional storage and parking space.
Fitted with an up-and-over garage door to the front elevation, plus a personnel door to the rear offering direct access via the garden's courtyard area.
A substantial, highly practical addition offering secure storage and versatile access.
Disclaimer Please Note: These particulars are for general guidance only and do not form part of any offer or contract.
All measurements, floor plans and property details may vary, and prospective purchasers should verify all information before incurring any costs.
Haig Property Professionals has not tested any appliances, fixtures, fittings or services, and buyers should check their condition and functionality prior to exchange.
AML & Financial Qualification: In line with UK Anti Money Laundering regulations, all purchasers must provide proof of identity and address before an offer can be accepted.
Buyers must also be financially qualified by an independent mortgage broker. If you already have a broker, their full contact details must be provided so affordability can be verified.
These checks are mandatory to ensure a secure and compliant sales process.
Value & comps
No previous sales on record.
Returns
Set an offer; the calculator follows it.
We're still gathering serviced-accommodation data for this area.
Archie refurb estimate: a Pro feature
0.0% below asking
This is not financial or investment advice. Prop AI Deals is not authorised by the Financial Conduct Authority (FCA) to provide investment advice.
All investment calculators, property analyses, and AI-generated insights are for informational purposes only. Property investment carries risk and may result in financial loss. All calculations should be independently verified and you should consult with FCA-authorised financial advisers before making any investment decisions.
Past performance does not guarantee future results. Tax implications vary by individual circumstances.
Deal
Properties like this can earn 2–3x BTL yields when converted to HMO, with retrofit costs around £10k/room. Sign in to see the full tier, yield projection, and cost breakdown.
Commercial properties like this can earn 30-50% higher yields when converted to residential under Class MA / Q / P / PA, with prior approval costing ~GBP 96/unit. Sign in to see the recommended route, yield uplift, and cost breakdown.
BRRR-suited properties can recycle 80-100% of investor capital on refi, leaving a high-yielding rental with most of the money out. Sign in to see the refurb cost stack, ARV projection, and refinance maths.
Detached + large garden = sub-division play. Pro tier unlocks the tier badge, plot size, uplift estimate, and regional land benchmark.
Short-lease flats trade at deep discount, but extending under the 1993 Act often costs far less than the discount. Pro tier unlocks the tier badge, premium breakdown, long-lease ARV and arbitrage maths.
See projected short-stay revenue vs a vanilla BTL for this property.
See real sub-let margins (HMO room rates & SA nightly rates) vs the landlord rent.
Area
Agent & docs

FAQ
About Whalley Drive, Bletchley, MK3
Explore nearby