We've tightened what earns a Pursue. A home now needs a published valuation, a strategy that still makes money after real running costs and lender stress tests, and no listing problems that would stop a mortgage. You'll see fewer Pursues, and each one has been checked harder.
See how verdicts work4-bedroom detached house · MK3 5GZ
For saleListed 25 days
Opportunity summary
See Archie’s verdict, returns by strategy and what to check before viewing.
About
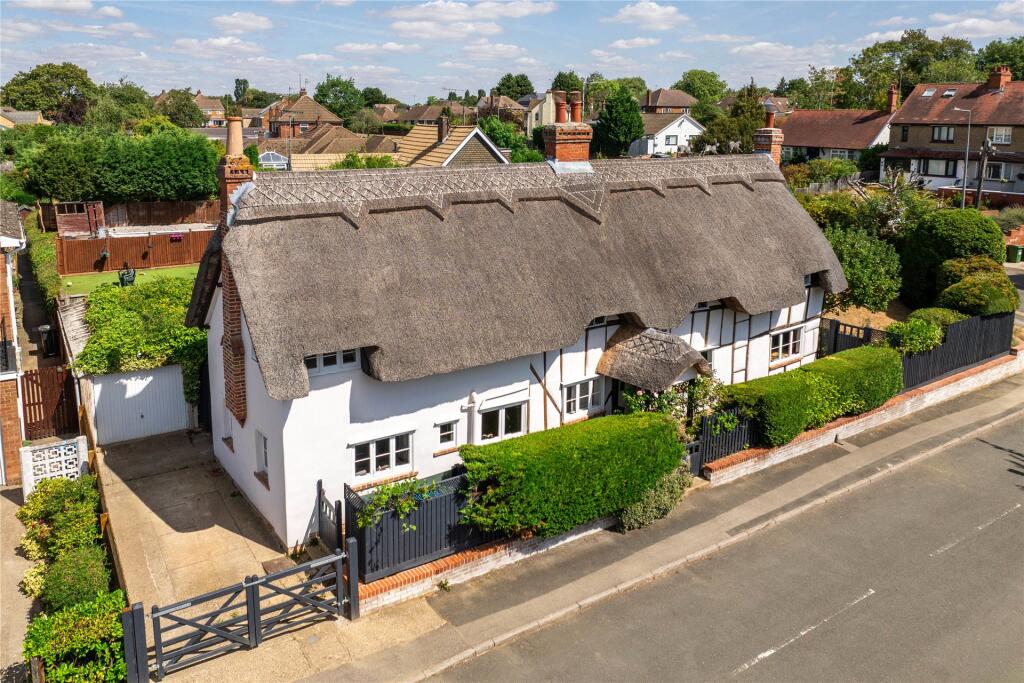
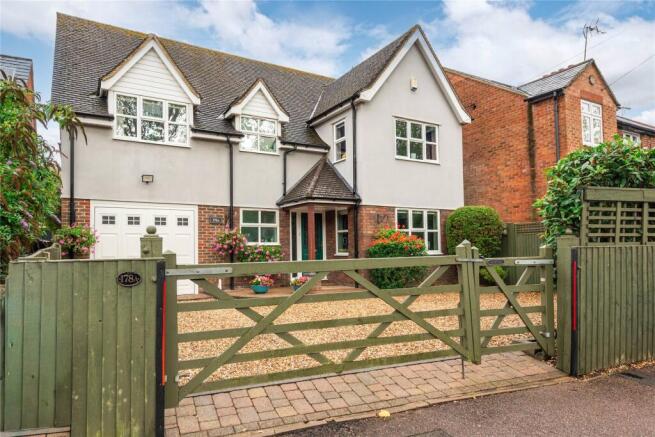
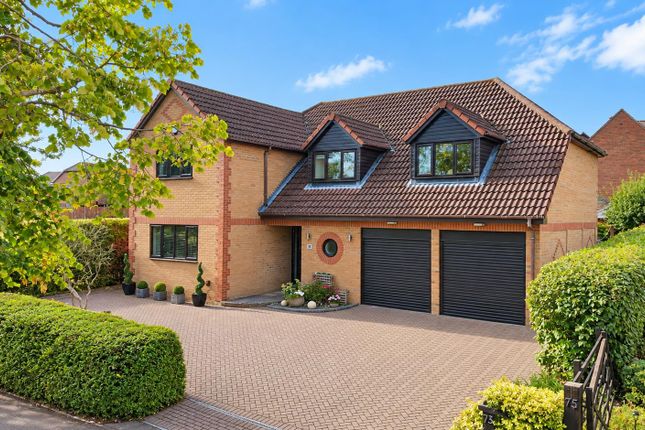
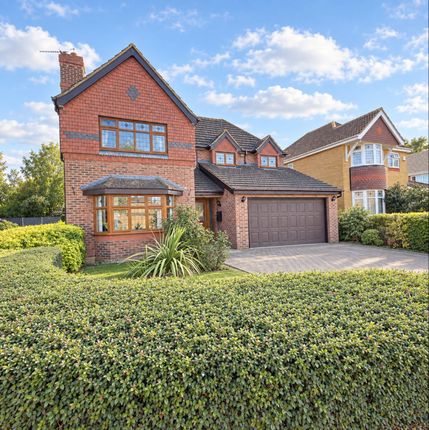
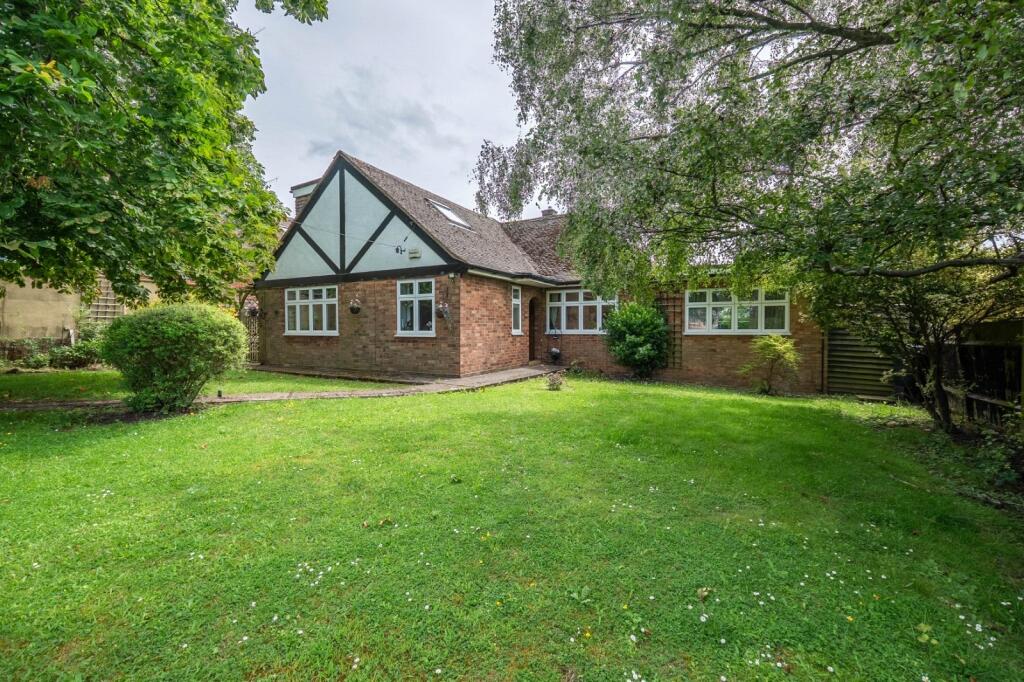
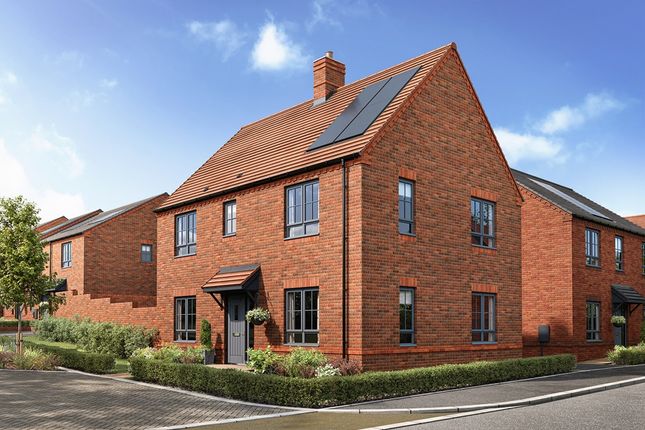
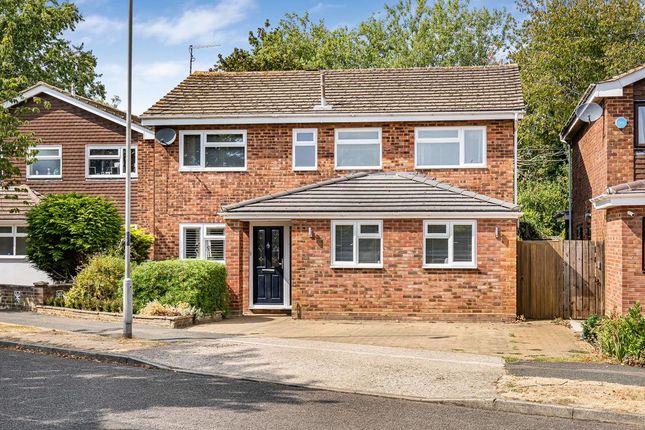
The Old Dairy is a particularly well-proportioned detached home that combines generous accommodation with a practical layout and a number of thoughtful features throughout.
Approaching 2,000 sq ft, the house has an unusually spacious feel, with excellent flexibility for both family life and entertaining.
From the covered entrance porch, the welcoming hallway provides an immediate sense of the space on offer, with parquet flooring continuing through much of the ground floor and underfloor heating adding a touch of comfort.
The accommodation flows naturally from here, with three distinct reception spaces giving the house a versatility that is increasingly difficult to find in more modern houses.
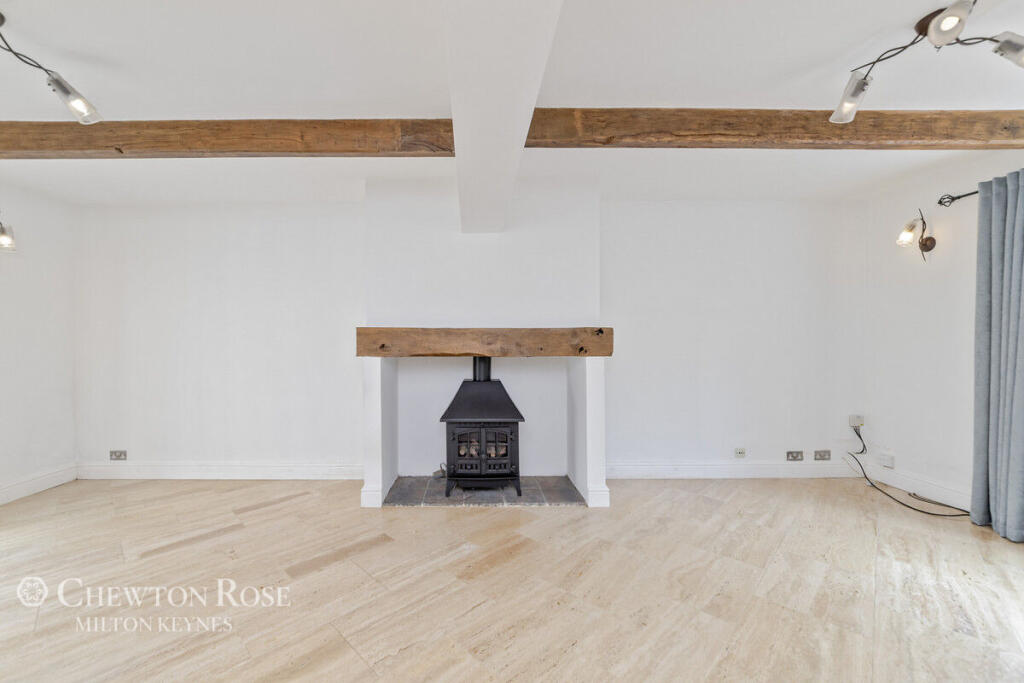
The principal sitting room is a warm and inviting space, centred around a feature fireplace with an open fire and enjoying shutters to the front.
Alongside this is a useful study, ideal for home working or as a quieter reading space, whilst the generous dining room / additional living room provides an excellent setting for more formal occasions and entertaining, with windows overlooking the side and rear.
At the heart of the home is the impressive kitchen, fitted with a comprehensive range of wall and base units beneath granite work surfaces and incorporating a range of integrated AEG appliances.
There is plenty of space for informal dining or everyday family life, whilst glazed double doors open onto a charming inner courtyard, bringing additional light into the room.
The adjoining utility room provides further storage and laundry space, with a door opening directly onto the garden. A downstairs cloakroom completes the ground floor.
Upstairs, the sense of space continues, with four genuine double bedrooms arranged around a central landing.
The principal bedroom benefits from its own en-suite shower room, while the remaining three bedrooms provide excellent flexibility for family, guests or further home-working requirements.
The family bathroom is generously proportioned and includes both a bath and separate shower, together with fully tiled walls and floor and a heated towel rail.
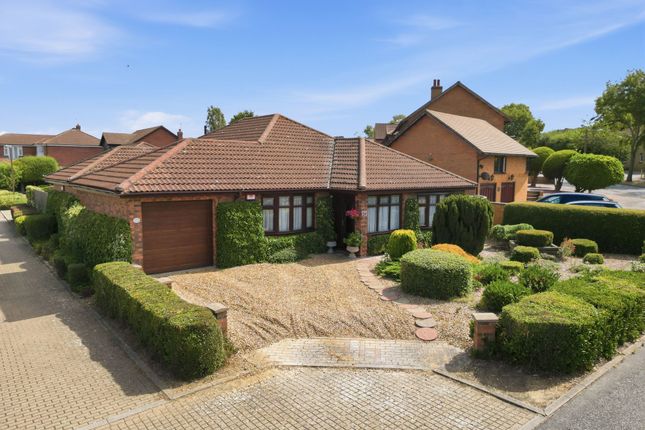
Outside, the property enjoys an attractive wraparound garden, with areas of lawn and paved terrace creating a pleasant setting for outdoor dining and entertaining.
There is direct access to both the house and garage, while a secure side gate connects the garden with the front of the property.
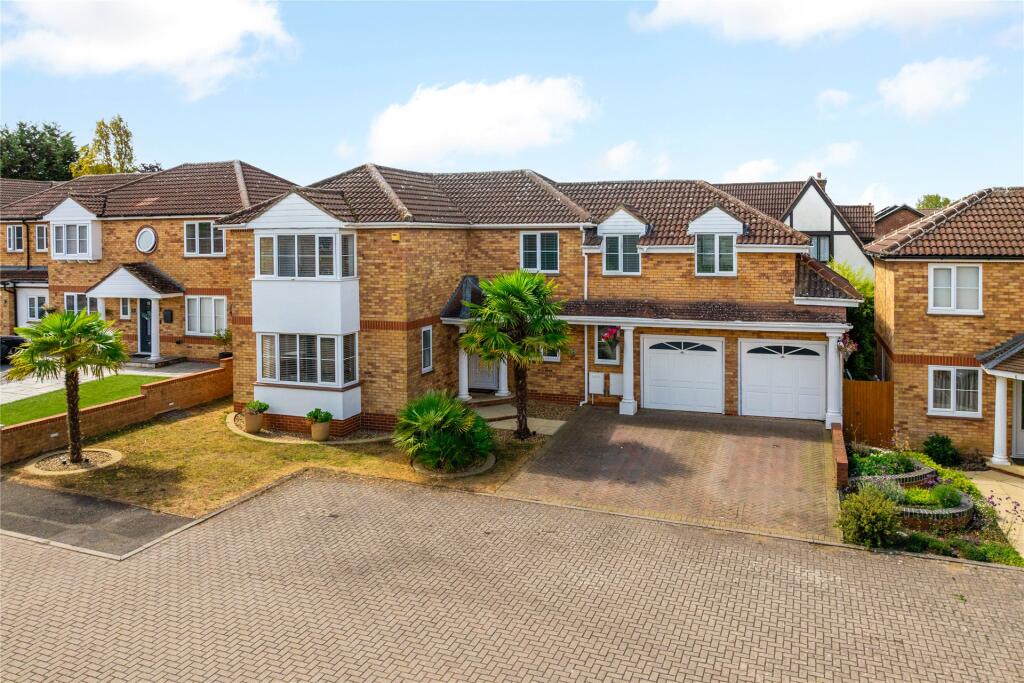
The integral garage is particularly useful, and offering power, lighting, excellent storage within the apex roof space and a remote-controlled door.
A further door provides direct access to the rear garden, and an electric vehicle charging point has also been installed.
Notice Please note we have not tested any apparatus, fixtures, fittings, or services. Interested parties must undertake their own investigation into the working order of these items.
All measurements are approximate and photographs provided for guidance only.
Gdpr: Submitting a viewing request for the above property means you are giving us permission to pass your contact details to Beasley & Partners allowing for our estate agency and lettings agencies communication related to viewing arrangement, or more information related to the above property.
If you disagree, please write to us within the message field so we do not forward your details to the vendor or landlord or their managing company.
Value & comps
No previous sales on record.
Returns
Set an offer; the calculator follows it.
We're still gathering serviced-accommodation data for this area.
Archie refurb estimate: a Pro feature
0.0% below asking
This is not financial or investment advice. Prop AI Deals is not authorised by the Financial Conduct Authority (FCA) to provide investment advice.
All investment calculators, property analyses, and AI-generated insights are for informational purposes only. Property investment carries risk and may result in financial loss. All calculations should be independently verified and you should consult with FCA-authorised financial advisers before making any investment decisions.
Past performance does not guarantee future results. Tax implications vary by individual circumstances.
Deal
Properties like this can earn 2–3x BTL yields when converted to HMO, with retrofit costs around £10k/room. Sign in to see the full tier, yield projection, and cost breakdown.
Commercial properties like this can earn 30-50% higher yields when converted to residential under Class MA / Q / P / PA, with prior approval costing ~GBP 96/unit. Sign in to see the recommended route, yield uplift, and cost breakdown.
BRRR-suited properties can recycle 80-100% of investor capital on refi, leaving a high-yielding rental with most of the money out. Sign in to see the refurb cost stack, ARV projection, and refinance maths.
Detached + large garden = sub-division play. Pro tier unlocks the tier badge, plot size, uplift estimate, and regional land benchmark.
Short-lease flats trade at deep discount, but extending under the 1993 Act often costs far less than the discount. Pro tier unlocks the tier badge, premium breakdown, long-lease ARV and arbitrage maths.
See projected short-stay revenue vs a vanilla BTL for this property.
See real sub-let margins (HMO room rates & SA nightly rates) vs the landlord rent.
Area
Agent & docs

FAQ
About 7, The Old Dairy, Milton Keynes
Explore nearby