4-bedroom detached house · BH21 2PR
Sold STCListed 52 days
Opportunity summary
See Archie’s verdict, returns by strategy and what to check before viewing.
About
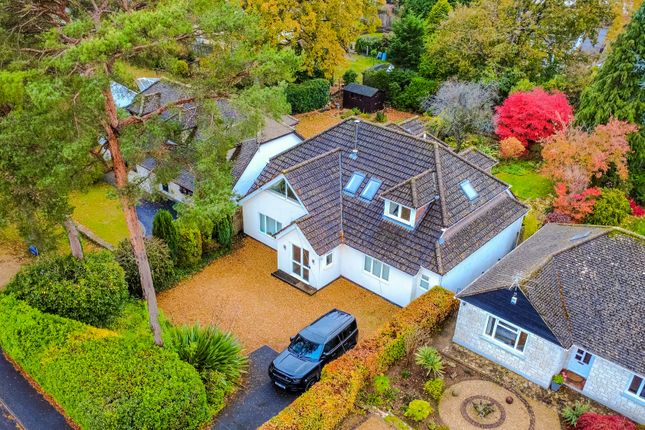
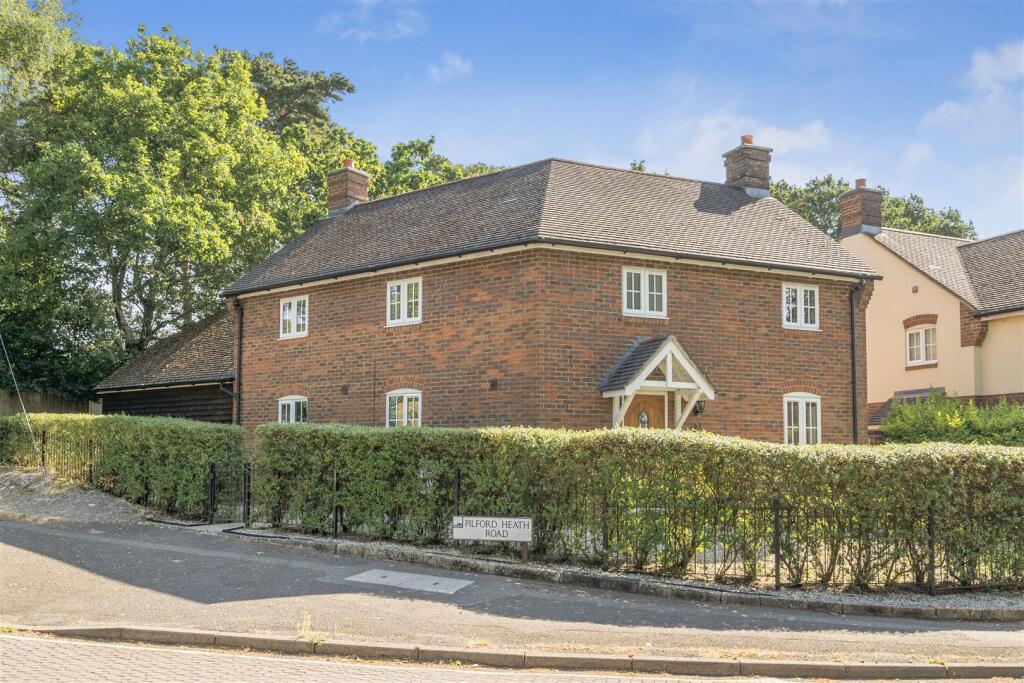
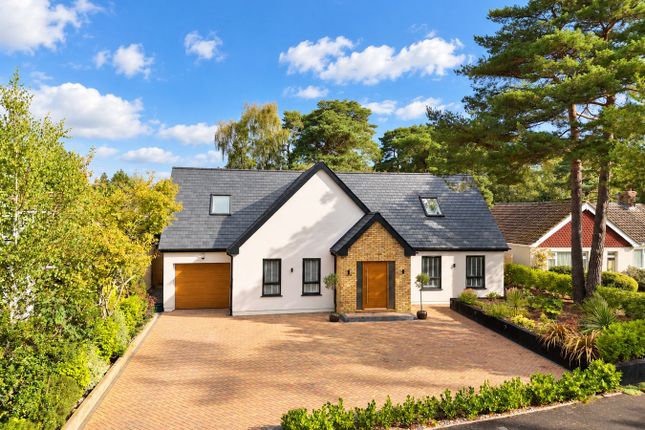
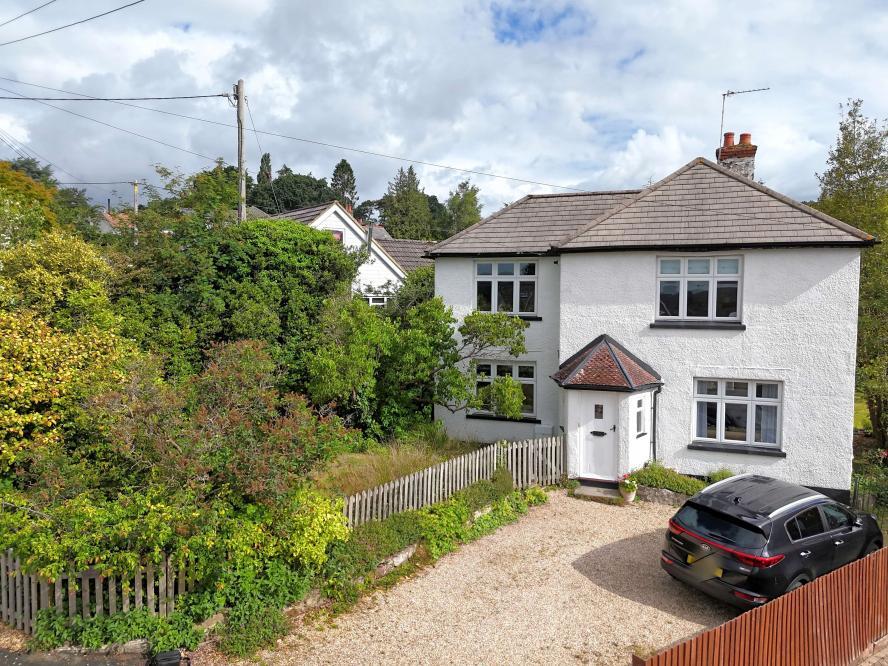
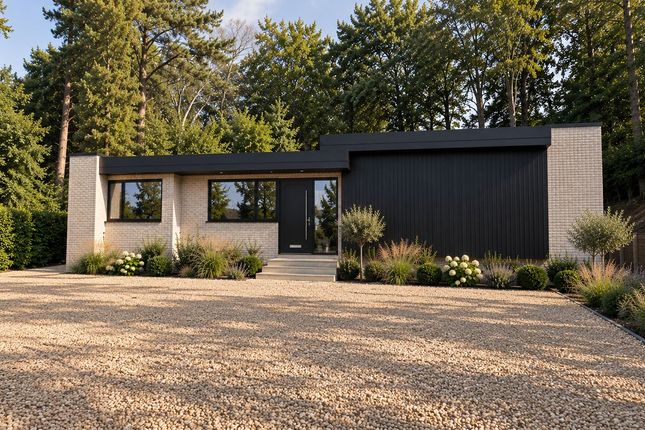
An imposing, individual, character family home situated in an elevated position offering well proportioned, traditional, accommodation that would suit a wide variety of families and boasting scope for extension (STPP) whilst being situated in a secluded and private position.
Sole Agents Property Description Hazelbank was built in c. 1920 and has only ever changed hands twice during since.
Its current custodians have enjoyed and looked after the home since 1980, during which time they have added a small, sympathetic extension to the northerly elevation but, in our opinion, the home lends itself to further development (STPP).
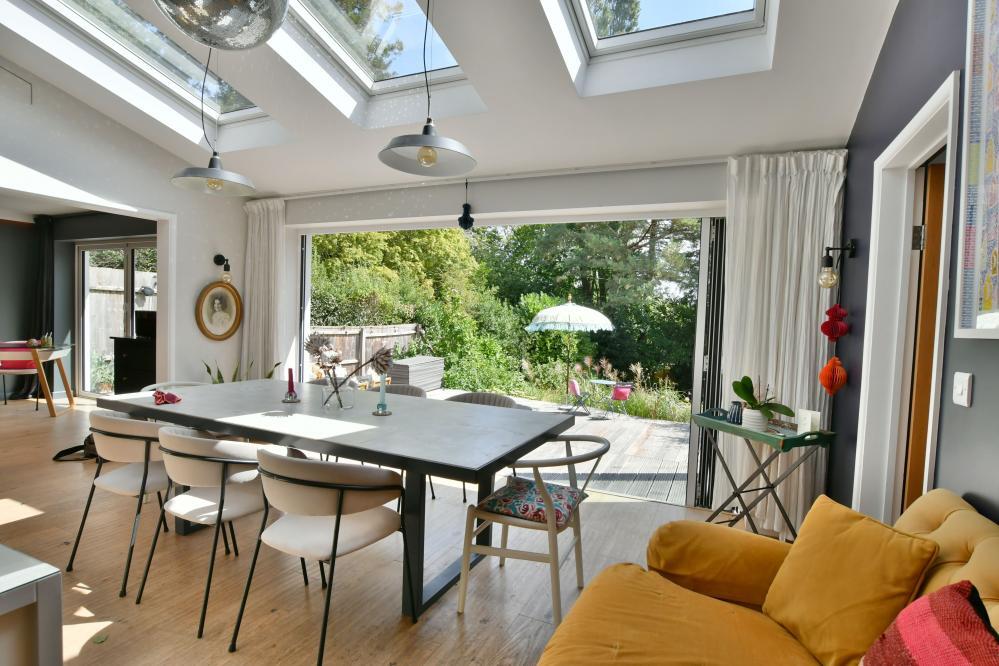
The accommodation has a traditional feel to it throughout and the ground floor offers three formal reception rooms, as well as a modern fitted kitchen and shower room.
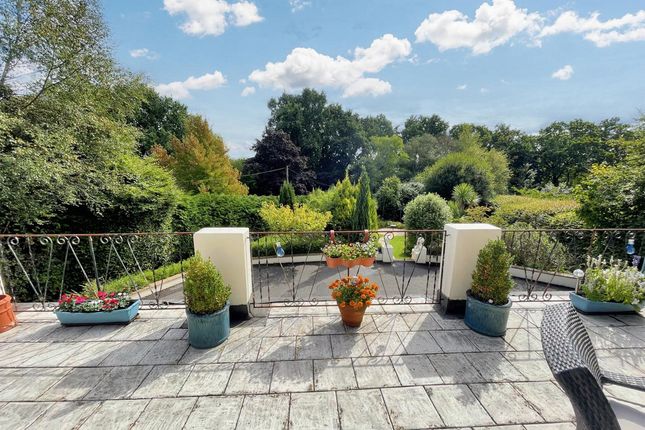
The living room and dining room both share a front aspect but the living room also has an elevated side aspect and access door the south facing veranda (which has outside electrical sockets).
Complimenting the ground floor accommodation there is a further store room which could easily be incorporated into the home, either with structural alteration or a planning permission (STPP).
The first floor is centred around a rectangular landing with the two principle bedrooms sharing similar aspects to the pri...
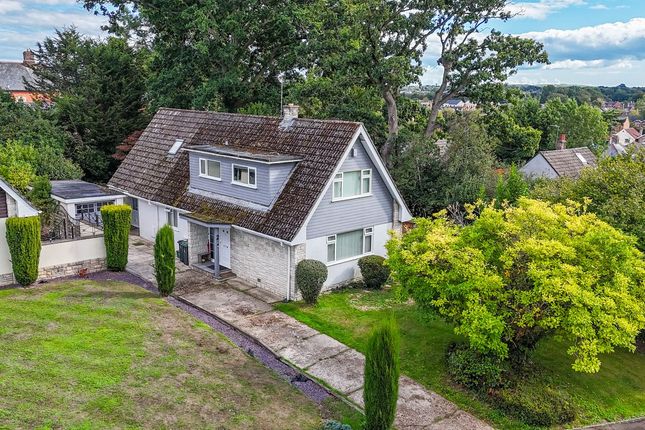
Gardens And Grounds Hazelbank sits on a plot which measures a little over 1/4 acre with an East to Westerly orientation from front to rear, giving the home preferred exposures for all seasons.
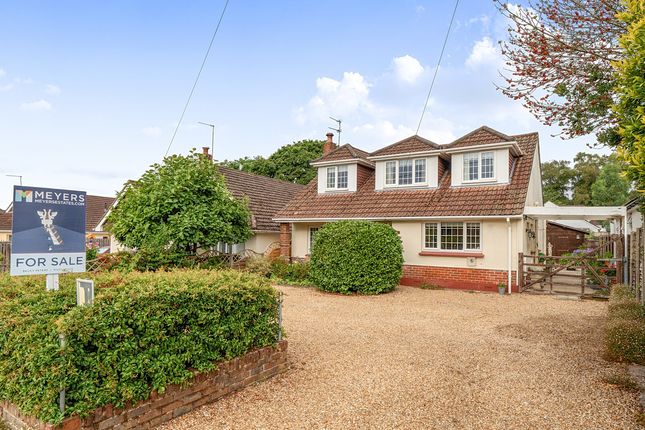
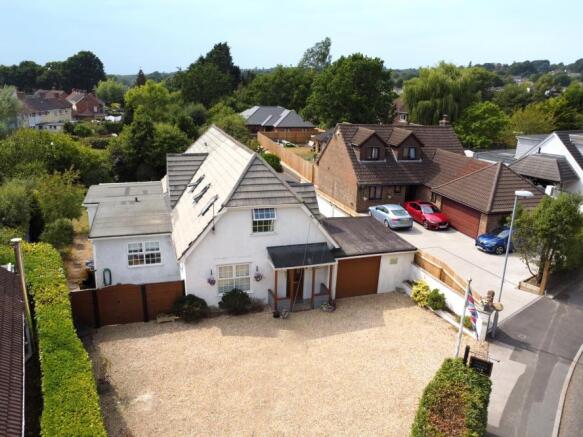
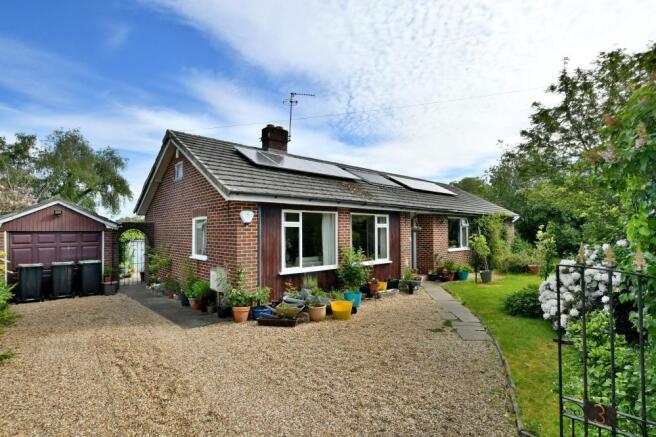
The gravel driveway leads to the left hand side of the home to provide generous off road parking in front of the detached single garage. Attached to the garage is a wood-built car port.
The front garden is elevated from the lane and is laid to a kept lawn.
There are garden gates accessing the rear garden from both sides of the property and to the southerly elevation there is a courtyard area laid to gravel.
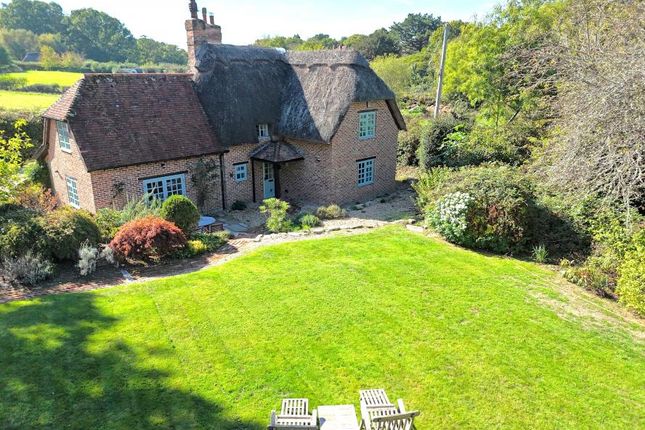
The balance of the garden is lawn with a variety of mature shrubs and kept beds and the rear boundary is defined by a low cut hedge affording the property views across the adjoining farmland and beyond.
Location Wimborne is a vibrant and thriving market town in East Dorset with a comprehensive mix of shopping facilities, restaurants, and attractions to appeal to everyone.
Easily accessed by car from all directions via the A31, A35 and B3081 Wimborne has great public transport links to Bournemouth, Poole and surrounding areas including a comprehensive network of bus routes.
Wimborne is immersed in a varied history, preserved and on-show in the c.705 ad Minster Church of Cuthburga with its chained library which is one of only four world-wide.
The beautiful twin towers of the Minster provide an elegant backdrop to the town’s historic architecture.
Wimborne is well served by an excellent range of services for residents including doctors, a local hospital, sought-after schools and strong health and social care.
Leisure facilities are well catered for and the town is within easy access to the county’s areas of outstanding natural beauty offering miles of bridleways, footpaths and coastal routes t...
Value & comps
No previous sales on record.
Returns
Set an offer; the calculator follows it.
We're still gathering serviced-accommodation data for this area.
Archie refurb estimate: a Pro feature
0.0% below asking
This is not financial or investment advice. Prop AI Deals is not authorised by the Financial Conduct Authority (FCA) to provide investment advice.
All investment calculators, property analyses, and AI-generated insights are for informational purposes only. Property investment carries risk and may result in financial loss. All calculations should be independently verified and you should consult with FCA-authorised financial advisers before making any investment decisions.
Past performance does not guarantee future results. Tax implications vary by individual circumstances.
Deal
Properties like this can earn 2–3x BTL yields when converted to HMO, with retrofit costs around £10k/room. Sign in to see the full tier, yield projection, and cost breakdown.
Commercial properties like this can earn 30-50% higher yields when converted to residential under Class MA / Q / P / PA, with prior approval costing ~GBP 96/unit. Sign in to see the recommended route, yield uplift, and cost breakdown.
BRRR-suited properties can recycle 80-100% of investor capital on refi, leaving a high-yielding rental with most of the money out. Sign in to see the refurb cost stack, ARV projection, and refinance maths.
Detached + large garden = sub-division play. Pro tier unlocks the tier badge, plot size, uplift estimate, and regional land benchmark.
Short-lease flats trade at deep discount, but extending under the 1993 Act often costs far less than the discount. Pro tier unlocks the tier badge, premium breakdown, long-lease ARV and arbitrage maths.
See projected short-stay revenue vs a vanilla BTL for this property.
See real sub-let margins (HMO room rates & SA nightly rates) vs the landlord rent.
Area
Agent & docs
FAQ
About Hazelbank, Leigh Lane, Wimborne
Explore nearby