We've tightened what earns a Pursue. A home now needs a published valuation, a strategy that still makes money after real running costs and lender stress tests, and no listing problems that would stop a mortgage. You'll see fewer Pursues, and each one has been checked harder.
See how verdicts work7-bedroom semi-detached house · CF64 3AN
For saleListed 24 days
Opportunity summary
See Archie’s verdict, returns by strategy and what to check before viewing.
About
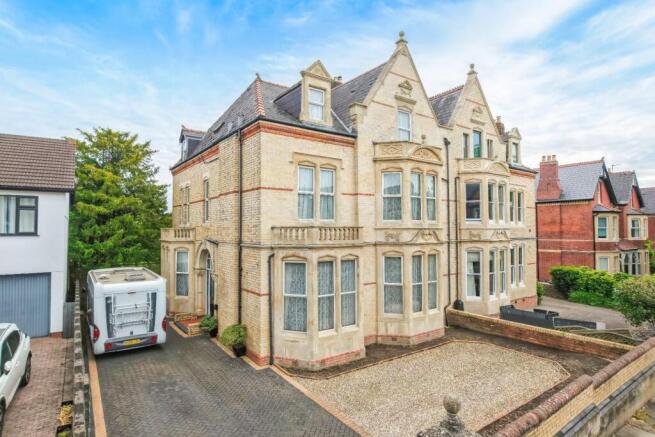
A very rare opportunity to purchase this historic, stone built rectory, located just off Penarth town centre on a sizeable plot with views over Penarth Lawn Tennis Club, Alexandra Park and the Bristol Channel.
This property requires extensive structural renovation both inside and out, but offers amazing potential for a statement home with character and a special location.
Currently comprises three reception rooms, a kitchen and a bathroom / WC on the ground floor along with five bedrooms and a bathroom on the first floor and two further bedrooms above.
The views get better with each floor, and the grounds have superb parking and mature gardens as well as a detached garage. EPC: TBC.
Accommodation Ground Floor Porch 4' 7'' x 5' 10'' (1.4m x 1.79m) Original terrazzo flooring, external iron gates and timber inner door and windows with leaded stained glass.
Hallway A grand entrance hall with original timber floor, cornice, ceiling arch, picture rails, dado rails, deep skirting boards and doors to the reception rooms and kitchen.
Central heating radiator. Built-in cupboard.
Living Room 33' 4'' max x 18' 4'' max (10.17m max x 5.58m max) The principal reception room of the house and one that spans the full width at the front, with feature original wooden sash windows, bay window and side window - all with original shutters.
Carpet over the original timber floor. Original deep skirting boards, cornice and two fireplaces - one a Minster fireplace and the other a classic Victorian fireplace with wooden surround.
Four central heating radiators. Sitting Room 13' 11'' x 14' 9'' into recess (4.25m x 4.49m into recess) A large second sitting room, with original sash windows to the side.
Original deep skirting boards, cornice and picture rails, timber floor and fireplace. Central heating radiator. This room has significant water damage.
Kitchen 12' 6'' x 8' 0'' plus utility area (3.8m x 2.43m plus utility area) Terrazzo flooring. Fitted kitchen comprising wall units and base units with laminate work surfaces.
Double stainless steel sink with two drainers. Door to a small lobby which has access to the garden, and a door to the ground floor bathroom / WC. Door to the breakfast room.
Breakfast Room 12' 4'' into recess x 14' 0'' (3.77m into recess x 4.27m) Fitted carpet. Original wooden sash windows to the rear. Aga. Built-in cupboard. Doors from the hallway and kitchen.
Bathroom / WC 11' 0'' x 7' 7'' (3.35m x 2.3m) Vinyl flooring. Panelled bath, WC and pedestal sink. Part tiled walls. Two original wooden windows. Central heating radiator.
First Floor Landing A large central landing with original cornice, deep skirting boards, picture rails and doors to all rooms. Fitted carpet. Built-in cupboard. Central heating radiator.
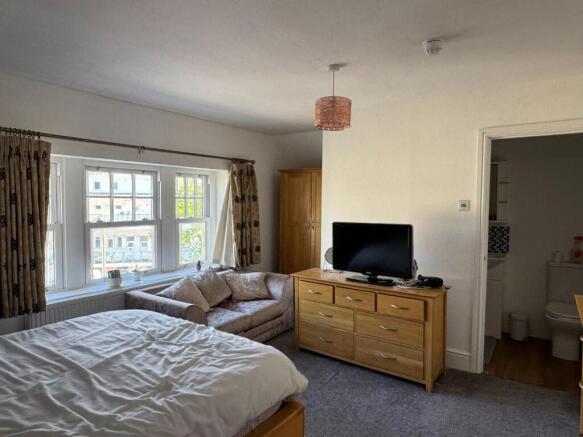
Bedroom 1 15' 8'' x 16' 5'' into recess (4.77m x 5m into recess) A double bedroom with floor to ceiling original wooden sash window to the front that overlooks Penarth Lawn Tennis Club, Alexandra Park and the Bristol Channel.
Original cornice and deep skirting boards. Central heating radiator.
Bedroom 2 16' 5'' into recess x 17' 0'' (5m into recess x 5.19m) A dual aspect double bedroom with original wooden sash windows to the front and side, with the front window providing views of the Bristol Channel.
Fitted carpet. Original picture rails. Two central heating radiators. Door to Bedroom 5.
Bedroom 3 14' 0'' x 14' 10'' into recess (4.27m x 4.52m into recess) Another dual aspect double bedroom, this time with original wooden sash windows to the side and rear. Fitted carpet.
Original picture rails and fireplace. Two central heating radiators. Built-in cupboard. This room has significant water damage.
Bedroom 4 10' 10'' into recess x 14' 1'' (3.29m into recess x 4.3m) Found on the initial half landing, this is a double room with original features including a fireplace with wooden surround, wooden sash window, picture rails and deep skirting boards as well as a Belfast sink.
Fitted carpet. Central heating radiator. Bedroom 5 8' 11'' x 7' 10'' (2.73m x 2.4m) A single bedroom, ideal as a study or with potential as a dressing room and en-suite to bedroom 2.
Doors from the landing and the second bedroom. Fitted carpet. Original picture rails and wooden sash window. Central heating radiator.
Bathroom 6' 5'' x 14' 11'' (1.96m x 4.54m) This is a spacious bathroom with suite comprising of a panelled bath, WC and sink. Part timber clad walls and ceiling.
Original wooden sash window to the side. Built-in cupboard. Central heating radiator.
Second Floor Landing Original staircase from the second floor, painted timber and with carpet runner. Skylight window to the rear. Two built-in cupboards. Painted timber floor.
Doors to both second floor bedrooms and an additional landing area with window.
Bedroom 6 15' 1'' max x 16' 11'' max (4.6m max x 5.15m max) Double bedroom with potential for an en-suite bathroom (currently a store but with WC, freestanding roll-top bath and a skylight window).
Fitted carpet over the original timber floor. Fitted shelving. Original wooden sash windows to the rear. Pedestal sink with tiled splash back. Central heating radiator.
Bedroom 7 13' 7'' x 11' 1'' (4.13m x 3.39m) Double bedroom with original wooden sash window to the front with very impressive view across the Tennis Club, Alexandra Park and Bristol Channel.
Fitted carpet.
Basement 22' 11'' total x 20' 11'' total (6.98m total x 6.37m total) The property benefits from a large basement, with a ceiling height of around 2.14m, split into three different areas, all with original flagstone flooring.
Each area has electric light.
Outside Grounds There is gated access from Windsor Terrace and the property is approach from a sweeping gravel driveway that runs across the side of the house at the main door and goes into a full circle.
The driveway has a central lawn which forms the main section of garden and there are additional areas of lawn to the front and rear. Extensive mature trees and planting throughout.
There is a garage and a secure store area. Garage 11' 1'' x 31' 2'' (3.37m x 9.49m) A detached single garage with an electric up and over harage door. Windows to one side.
Electric light and power points. Additional Information Tenure The property is freehold (CYM917743).
Council Tax Band The Council Tax band for this property is I, which equates to a charge of £5276.09 for 2026/27. Approximate Gross Internal Area 3964 sq ft / 368.3 sq m.
Utilities The property is connected to mains gas, electricity, water and sewerage services and has gas central heating.
Property History 1864–1866 – Construction In 1864, Harriet, Baroness Windsor, gifted the parcel of land fronting Parish Road (now Rectory Road) and Windsor Road (now Windsor Terrace) to the Rector of the Rectory of Penarth and his successors, for the construction of a new parsonage.
At around the same time, Baroness Windsor commissioned the architect William Butterfield to redesign St Augustine's Church and, it is believed, to design the Parsonage House, subsequently known as the Rectory.
The house was completed in 1866.
The date is carved into the stonework of the entrance porch, together with the initials “C.P.”, believed to be those of Charles Parsons, the first Rector to reside at the property.
Baroness Windsor also gifted the land in front of the house to Penarth for the creation of what became Alexandra Park, ensuring that the Rector retained uninterrupted views towards the sea.
It is also believed that the present tennis courts formed part of this original gift. Later...
Value & comps
No previous sales on record.
Returns
Set an offer; the calculator follows it.
Short-let licence or registration needed
We're still gathering serviced-accommodation data for this area.
Archie refurb estimate: a Pro feature
0.0% below asking
This is not financial or investment advice. Prop AI Deals is not authorised by the Financial Conduct Authority (FCA) to provide investment advice.
All investment calculators, property analyses, and AI-generated insights are for informational purposes only. Property investment carries risk and may result in financial loss. All calculations should be independently verified and you should consult with FCA-authorised financial advisers before making any investment decisions.
Past performance does not guarantee future results. Tax implications vary by individual circumstances.
Deal
Properties like this can earn 2–3x BTL yields when converted to HMO, with retrofit costs around £10k/room. Sign in to see the full tier, yield projection, and cost breakdown.
Commercial properties like this can earn 30-50% higher yields when converted to residential under Class MA / Q / P / PA, with prior approval costing ~GBP 96/unit. Sign in to see the recommended route, yield uplift, and cost breakdown.
BRRR-suited properties can recycle 80-100% of investor capital on refi, leaving a high-yielding rental with most of the money out. Sign in to see the refurb cost stack, ARV projection, and refinance maths.
Detached + large garden = sub-division play. Pro tier unlocks the tier badge, plot size, uplift estimate, and regional land benchmark.
Short-lease flats trade at deep discount, but extending under the 1993 Act often costs far less than the discount. Pro tier unlocks the tier badge, premium breakdown, long-lease ARV and arbitrage maths.
See projected short-stay revenue vs a vanilla BTL for this property.
See real sub-let margins (HMO room rates & SA nightly rates) vs the landlord rent.
Area
Agent & docs

FAQ
About Rectory Road, Penarth
Explore nearby