3-bedroom detached house · LA8 9DP
For saleListed 232 days
Opportunity summary
See Archie’s verdict, returns by strategy and what to check before viewing.
About
Well-presented property with countryside views and versatile layout.
Semi-rural location, good sized plot, balcony and garage OVERVIEW Perched in an elevated position, High Shaws means High Woods in Old English and this property certainly lives up its name.
Views over treetops and countryside offer peace and relaxation away from the hustle and bustle of modern life, however the property is just five minutes’ drive from Kendal supermarkets, 10 minutes to Oxenholme Mainline Station and Junction 36 of the M6 is around 15 minutes away.
The property has a well-balanced layout - the living and bedroom accommodation at either end of the property giving privacy to occupants.
The main living space is impressive, flowing from the central lounge - a sitting room at the front leads onto the balcony and the dining room is open plan to the well fitted kitchen.
Two of the three bedrooms are doubles and there is a bathroom with four piece suite.
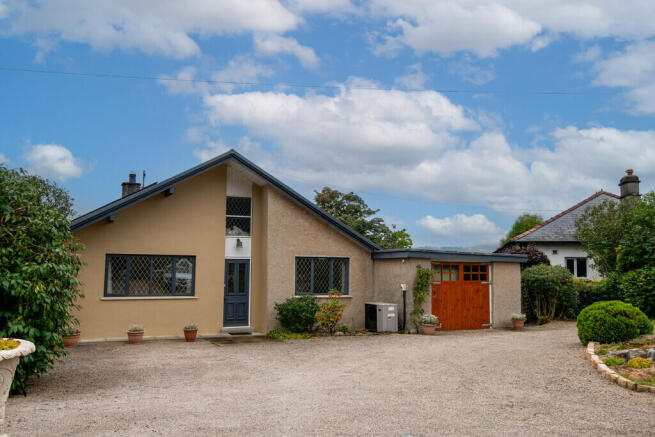
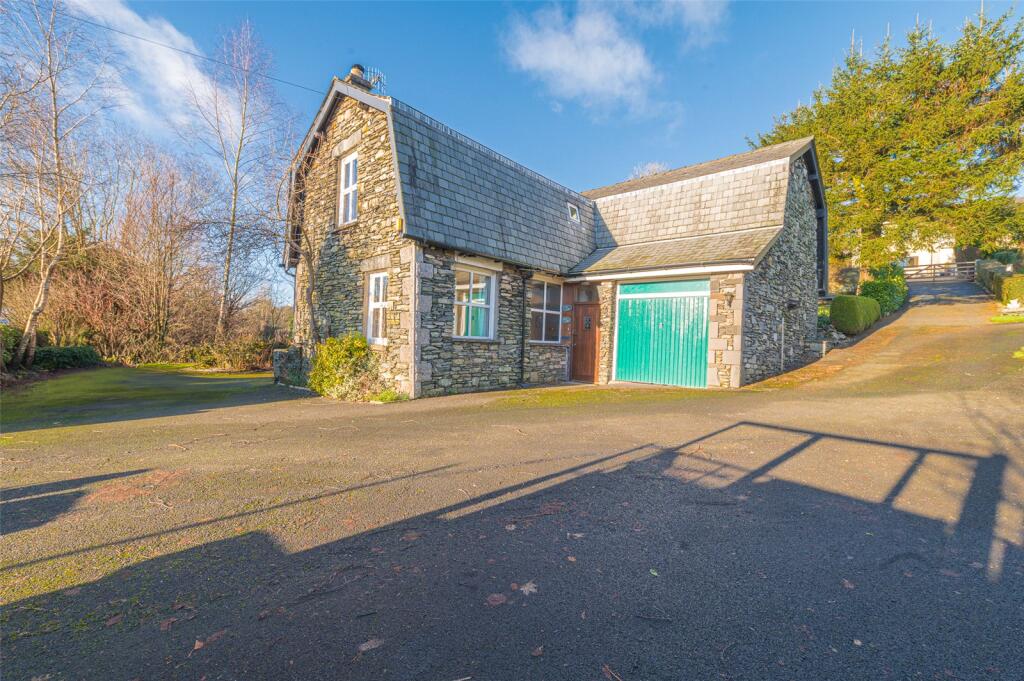
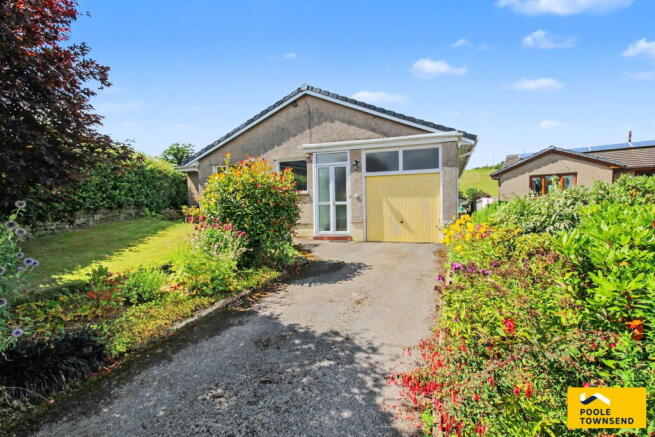
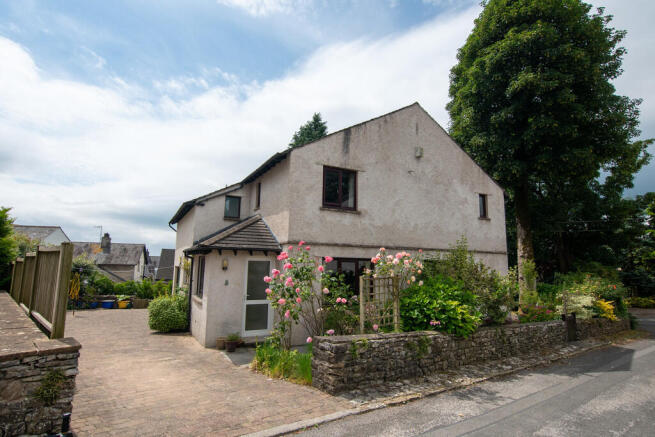
Externally, well-tended garden spaces have been established over many years and there is a garage, car port and store/studio room.
A versatile property which must be viewed (truncated) ACCOMMODATION From the long driveway, steps lead through the front garden up to the front door and into the hallway entrance.
There is a practical tiled floor and hanging space for coats - an inner hallway leads to the lounge on the left and turning right, the bedrooms and bathroom.
There is a hatch and drop down ladder leading to the extensive loft which is boarded, illuminated and covers the footprint of the property.
The lounge is a good size and has an open fire set to a local stone surround. The fire can be used for hot water and heating if required via a back boiler.
The sitting room at the front of the property has a real sense of calm.
Treetop views from the large windows and sliding doors invite you onto the balcony - the ideal spot for a bit of bird and wildlife watching.
The dining room at the rear is open to the kitchen, great for social meals and entertaining and doors lead to the rear garden.
The kitchen is fitted with wood grain style units, dark worktops and a (truncated) - The bedrooms and bathroom are positioned at one side of the property, ideal for privacy considerations.
The main bedroom enjoys the treetop and woodland view at the front and has a large mirrored double wardrobe.
The second double and good sized single are at the rear with view over the garden and fields and both bedrooms have built in wardrobes.
The bathroom is fully tiled in white so can be easily personalised and is fitted with a four piece suite, ideal for families.
- High Shaws has a sloping plot with the front garden terraced with flagged areas, a pond and long driveway.
There is a carport and the garage houses the boiler, a second washing machine (included in sale) and the oil tank.
A handy room adjacent to the garage could be used as a home gym, studio or for storage and offers further potential.
The rear garden bounds open fields and there is a lawn, deck and patio seating areas.
DIMENSIONS Lounge 12' 10" x 13' 4" (3.92m x 4.07m) Sitting Room 18' 8" x 10' 0" (5.68m x 3.04m) Kitchen/Dining Area 19' 2" x 8' 1" (5.85m x 2.46m) Bedroom 11' 10" x 10' 4" (3.61m x 3.16m) Bedroom 8' 11" x 11' 5" (2.72m x 3.47m) excluding wardrobes Bedroom 8' 5" x 8' 4" (2.56m x 2.54m) excluding wardrobes Bathroom 8' 10" x 5' 10" (2.69m x 1.78m) max Garage 13' 0" x 22' 1" (3.96m x 6.74m) max Store/Studio 9' 4" x 10' 1" (2.84m x 3.07m) DIRECTIONS Leaving Kendal on Appleby Road, A685, pass Queen Katherine Retail Park and then ignore the first turning on the left to signposted Mealbank/Patton/Whinfell.
Continue on Appleby Road for approximately 1 mile then take the second turning at the top of the hill signposted Mealbank.
Follow the road down for approx 200m and then turn right by Ponderosa onto the small lane with High Shaws being the third property along.
what3words///kilt.cakes.arena ESSENTIAL INFORMATION Services: Mains Water and Electric. Oil fired heating and hot water - the back boiler on the open fire can also be used.
Private drainage via septic tank.
Under the General Binding Rules 2020, we ask buyers make their own investigations regarding compliance of the septic tank and take advice from their mortgage lender or legal advisors.
B4RN Superfast Broadband connected with 1Gb speed at router. Tenure: Freehold Council Tax Band: E EPC Grading: F
Value & comps
No previous sales on record.
Returns
Set an offer; the calculator follows it.
We're still gathering serviced-accommodation data for this area.
Archie refurb estimate: a Pro feature
0.0% below asking
This is not financial or investment advice. Prop AI Deals is not authorised by the Financial Conduct Authority (FCA) to provide investment advice.
All investment calculators, property analyses, and AI-generated insights are for informational purposes only. Property investment carries risk and may result in financial loss. All calculations should be independently verified and you should consult with FCA-authorised financial advisors before making any investment decisions.
Past performance does not guarantee future results. Tax implications vary by individual circumstances.
Deal
Properties like this can earn 2–3x BTL yields when converted to HMO, with retrofit costs around £10k/room. Sign in to see the full tier, yield projection, and cost breakdown.
Commercial properties like this can earn 30-50% higher yields when converted to residential under Class MA / Q / P / PA, with prior approval costing ~GBP 96/unit. Sign in to see the recommended route, yield uplift, and cost breakdown.
BRRR-suited properties can recycle 80-100% of investor capital on refi, leaving a high-yielding rental with most of the money out. Sign in to see the refurb cost stack, ARV projection, and refinance maths.
Detached + large garden = sub-division play. Pro tier unlocks the tier badge, plot size, uplift estimate, and regional land benchmark.
Short-lease flats trade at deep discount, but extending under the 1993 Act often costs far less than the discount. Pro tier unlocks the tier badge, premium breakdown, long-lease ARV and arbitrage maths.
See projected short-stay revenue vs a vanilla BTL for this property.
See real sub-let margins (HMO room rates & SA nightly rates) vs the landlord rent.
Area
Agent & docs
FAQ
About Mealbank, Kendal, Cumbria, LA8
Explore nearby