3-bedroom detached house · LA8 9PY
For saleListed 623 days
Opportunity summary
See Archie’s verdict, returns by strategy and what to check before viewing.
About
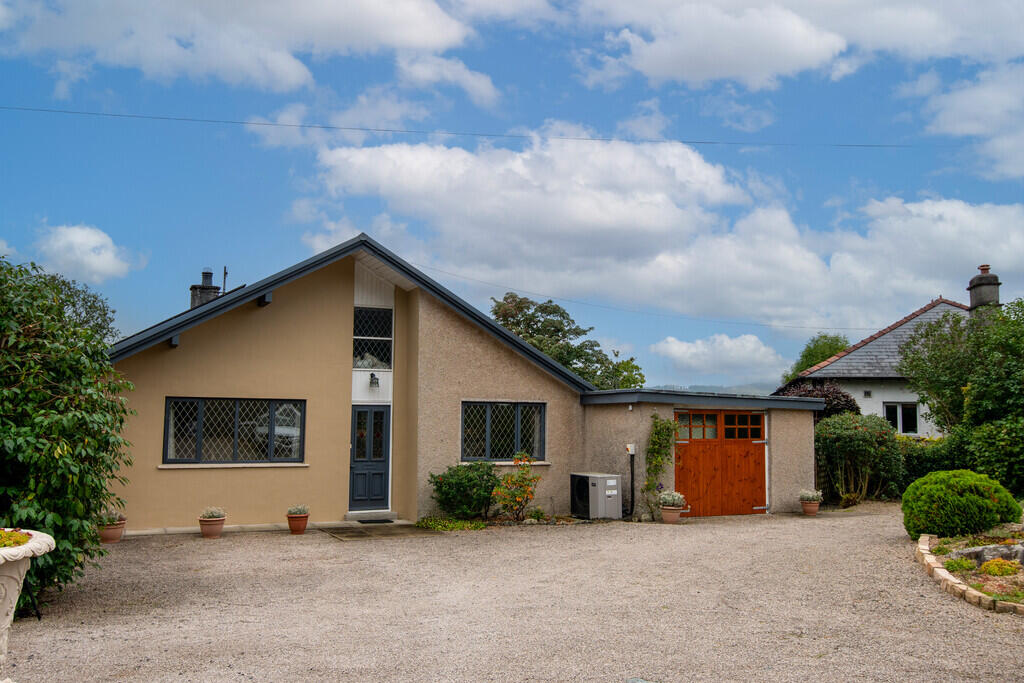
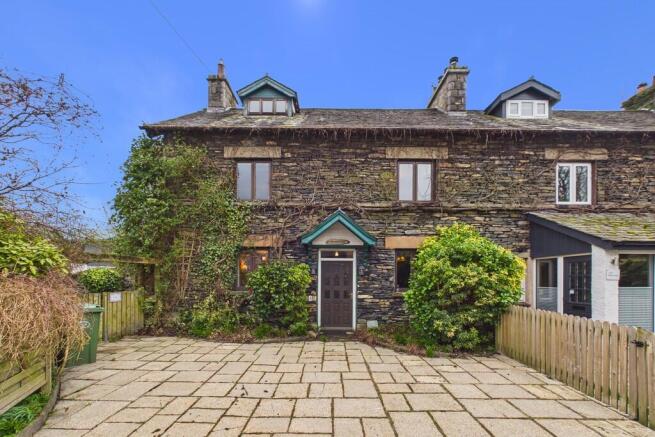
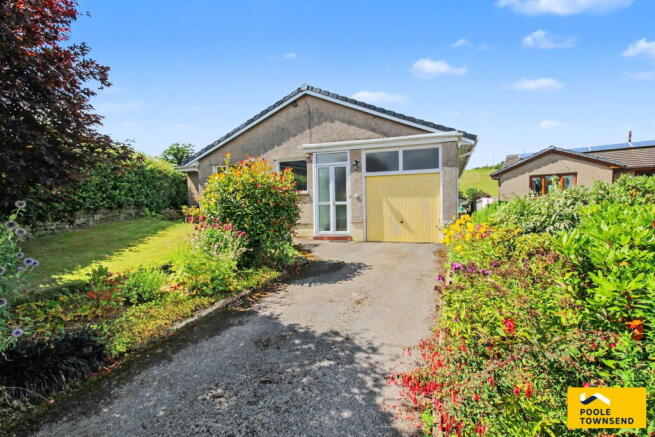
Deceptive detached house with garden, garage and parking. Three double bedrooms (1 ensuite), sitting room plus living/dining area.
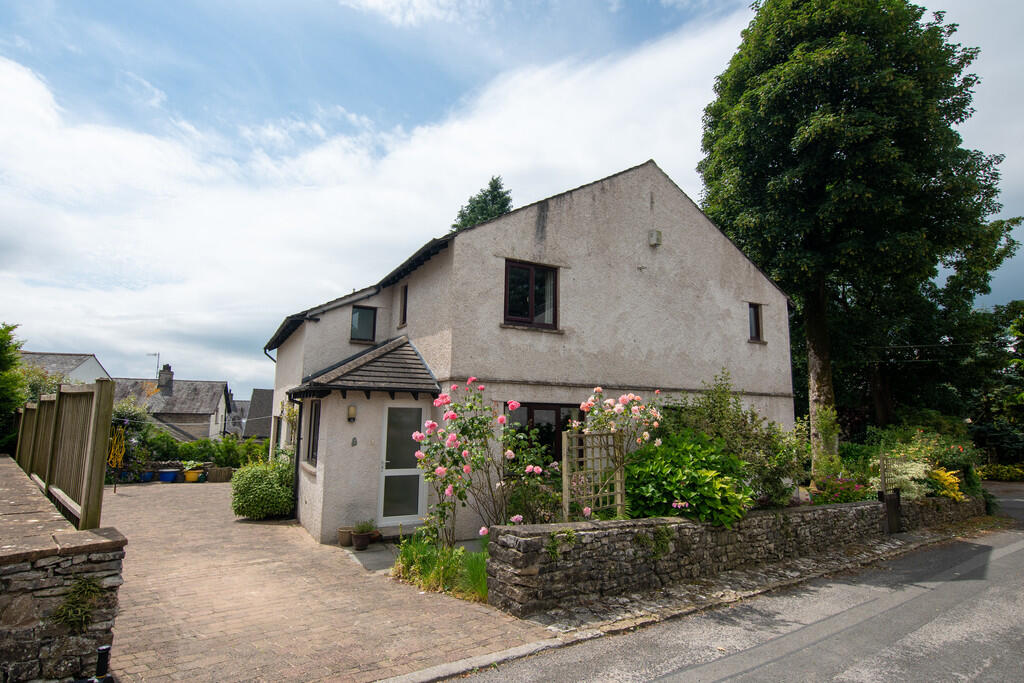
Views to countryside, excellent location/access to Lake District, no onward chain OVERVIEW Having a deceptive external appearance, this unique detached house has charm and character with the quirky gambrel or 'Dutch barn' roof giving a twist to the traditional Lakeland stone exterior.
The generous accommodation is over two floors with the welcoming living dining space being great for families whilst the separate sitting room has a more grown up feel and French doors to the garden.
The first floor has three double bedrooms, one of which is ensuite and there is an additional playroom/study space. Externally, there is parking and turning space plus a good sized garage.
The rear garden slopes up from the property and there are views to open countryside. Available with no onward chain.
Ings is situated between Kendal and Windermere and lies within the Lake District National Park.
Countryside walks are on the doorstep and there are good road links to the wider Lake District and M6 motorway.
ACCOMMODATION From the parking area at the front, a wooden door leads into: PORCH Tongue and groove panelling to the walls, an electric tubular heater and a ceiling light.
Hanging space for coats and a glazed door leads to the living/dining area.
LIVING/DINING ROOM 13' 2" x 17' 4" (4.00m x 5.27m) A welcoming social space, semi divided creating living and dining areas.
UPVC double glazed windows face the front and side aspects - two of which have window seats.
A Lakeland slate fire surround and hearth with enclosed fire, two ceiling lights, two wall lights and a radiator.
SITTING ROOM 12' 4" x 13' 1" (3.76m x 3.99m) UPVC double glazed French doors lead to the rear patio and garden. Radiator, modern wall mounted electric fire and a ceiling light.
KITCHEN 7' 3" x 12' 8" (2.20m x 3.87m) Fitted with beech effect base and wall units, pale stone style worktops and tiled splashbacks.
Stainless steel one and a half bowl sink with drainer, an integrated fridge and dishwasher. Space for an electric cooker. Ceiling light and built in double cupboard with a radiator.
A UPVC double glazed window faces the side aspect and there is an external door. The pantry has been retained and is shelved and has a vent/window.
LANDING Open tread stairs from the dining area lead to the first floor. Access to the loft.
BEDROOM 16' 5" x 7' 11" (4.99m x 2.24m) average Facing the front and having a lovely view across to open countryside, the first of three double bedrooms has two built-in wardrobes with overhead storage and central drawers, a ceiling light, wall light and radiator.
UPVC double glazed window. BATHROOM 4' 8" x 7' 6" (1.43m x 2.28m) average Frosted UPVC double glazed window to the side elevation.
Fully tiled, the bathroom is fitted with a bath with shower above, a pedestal wash hand basin and a WC. Radiator, a ceiling light and electric wall heater.
PLAYROOM/STUDY/LANDING 11' 4" x 6' 3" (3.46m x 1.90m) average plus inner landing A versatile space with room for an additional guest bed if required.
A UPVC double glazed window faces the side aspect and there is a deep over stairs cupboard. Radiator and a ceiling light. An inner landing has a built-in double cupboard.
BEDROOM 14' 4" x 14' 3" (4.38m x 4.34m) average A generous double bedroom overlooking the rear garden. Radiator, ceiling light and a UPVC double glazed window.
ENSUITE 4' 6" x 7' 8" (1.37m x 2.34m) average Frosted UPVC double glazed window to the rear aspect. Fitted with a WC, bidet, pedestal wash hand basin and a shower cubicle.
The walls are fully tiled and there is an extractor, spotlight, a radiator and a vanity light with shaver point. Access to loft space.
BEDROOM 10' 4" x 13' 5" (3.15m x 4.10m) average Also overlooking the rear garden, the third double bedroom has a vanity basin, a ceiling light and radiator.
There is access to a loft space and a UPVC double glazed window.
EXTERNAL To the front and side of the property is a tarmac parking and turning area with trees and shrubs providing privacy from the road. Tap. There is access to the rear garden.
Over two levels the rear garden has a good sized patio adjacent to the house with a veranda and external light. Steps lead up to the sloping lawn and there is a rockery at the top and laurel hedging.
A block built outhouse/coal bunker measures 5' 7" x 6' 7" (1.70m x 2.01m). GARAGE 9' 5" x 25' 0" (2.88m x 7.62m) Up and over door plus a pedestrian door at the rear and a frosted window.
Wall mounted Viessmann boiler, power and light. Circular sink set to worktop. DIRECTIONS Leaving Kendal on A591 towards Windermere, pass through Plantation Bridge and past Staveley.
On reaching Ings, the property is located to the right hand side, just prior to the petrol station and BikeTreks. The signs at the entrance of the drive are for Little Burbank, Hilltop and Bankfield.
Ghyllside is the first property as you pull into the driveway.
what3words///lied.walked.inspected GENERAL INFORMATION Services: Mains Water, Gas, Electric and Drainage Tenure: Freehold Council Tax Band: E EPC Grading: D Please note due to the unique shape of the roof, an average waist high measurement has been taken where it was not possible to measure vertical wall to vertical wall.
Value & comps
No previous sales on record.
Returns
Set an offer; the calculator follows it.
We're still gathering serviced-accommodation data for this area.
Archie refurb estimate: a Pro feature
0.0% below asking
This is not financial or investment advice. Prop AI Deals is not authorised by the Financial Conduct Authority (FCA) to provide investment advice.
All investment calculators, property analyses, and AI-generated insights are for informational purposes only. Property investment carries risk and may result in financial loss. All calculations should be independently verified and you should consult with FCA-authorised financial advisers before making any investment decisions.
Past performance does not guarantee future results. Tax implications vary by individual circumstances.
Deal
Properties like this can earn 2–3x BTL yields when converted to HMO, with retrofit costs around £10k/room. Sign in to see the full tier, yield projection, and cost breakdown.
Commercial properties like this can earn 30-50% higher yields when converted to residential under Class MA / Q / P / PA, with prior approval costing ~GBP 96/unit. Sign in to see the recommended route, yield uplift, and cost breakdown.
BRRR-suited properties can recycle 80-100% of investor capital on refi, leaving a high-yielding rental with most of the money out. Sign in to see the refurb cost stack, ARV projection, and refinance maths.
Detached + large garden = sub-division play. Pro tier unlocks the tier badge, plot size, uplift estimate, and regional land benchmark.
Short-lease flats trade at deep discount, but extending under the 1993 Act often costs far less than the discount. Pro tier unlocks the tier badge, premium breakdown, long-lease ARV and arbitrage maths.
See projected short-stay revenue vs a vanilla BTL for this property.
See real sub-let margins (HMO room rates & SA nightly rates) vs the landlord rent.
Area
Agent & docs
FAQ
About Ings, Kendal, Cumbria, LA8
Explore nearby