4-bedroom detached house · DE72 3SY
Sold STCListed 120 days
Opportunity summary
See Archie’s verdict, returns by strategy and what to check before viewing.
About
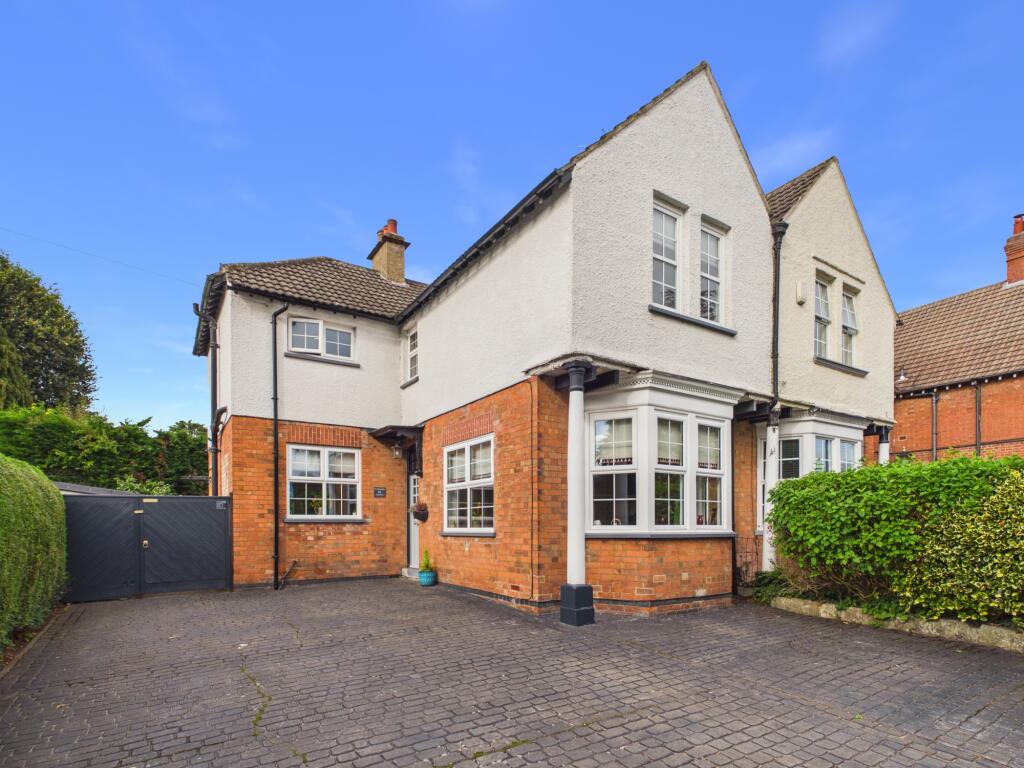
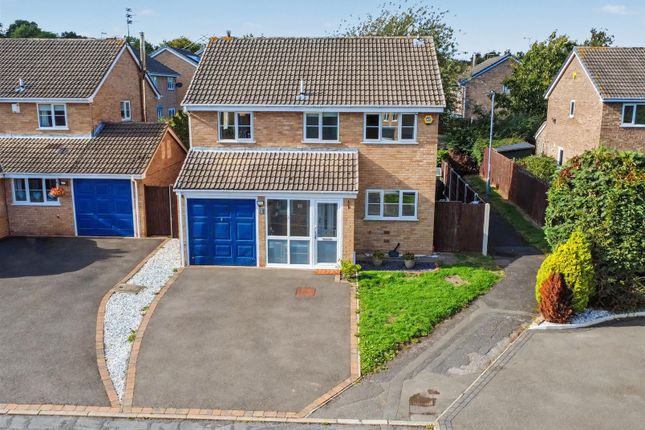
For sale with no onward chain and vacant possession, this four-bedroom detached house is situated in the highly desirable village of Risley.
Offering an exciting opportunity for buyers to modernise and create a home tailored to their own style, the property provides excellent scope for improvement and further enhancement throughout.
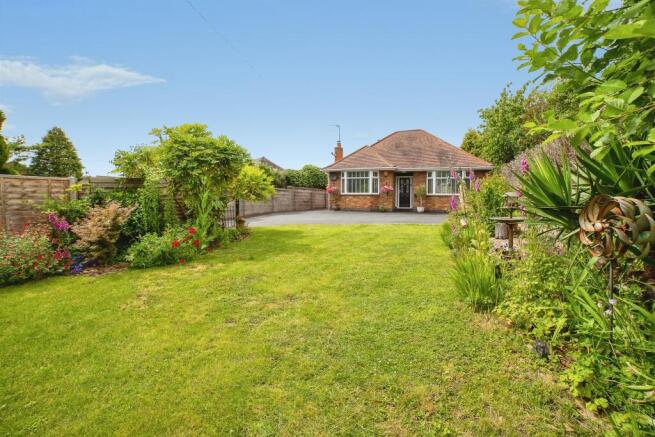
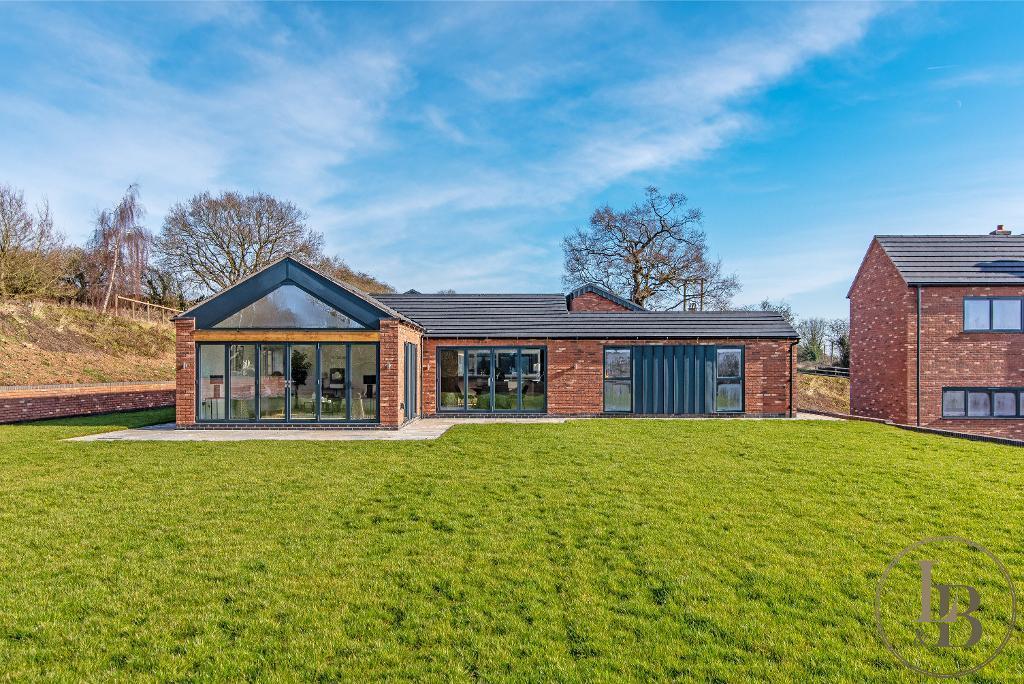
A standout feature is the stunning open views to the rear, complemented by generously proportioned living spaces and substantial front and rear gardens, creating an attractive setting with plenty of outdoor space.
This is a rare chance to acquire a property with significant potential in a sought-after village location.
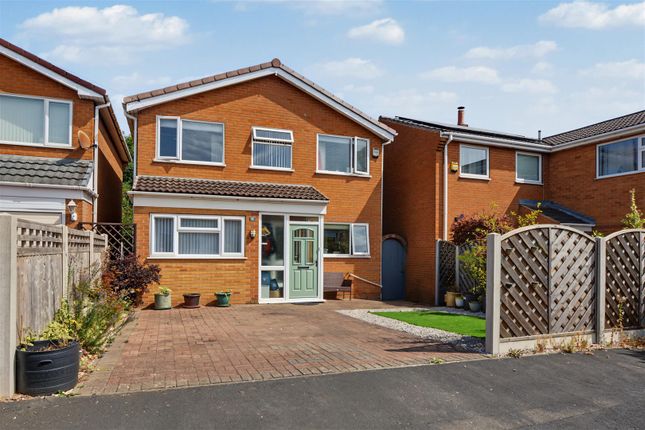
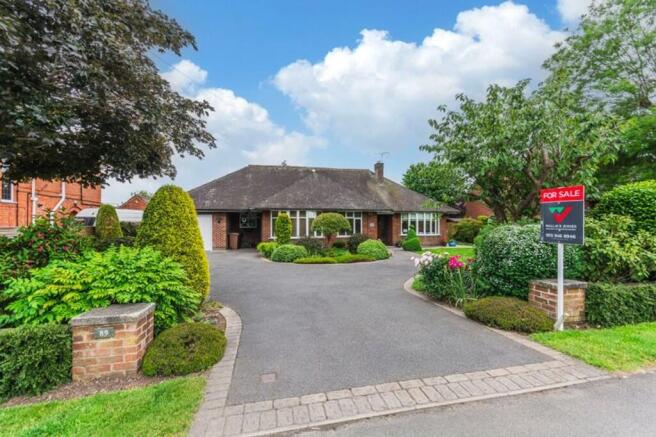
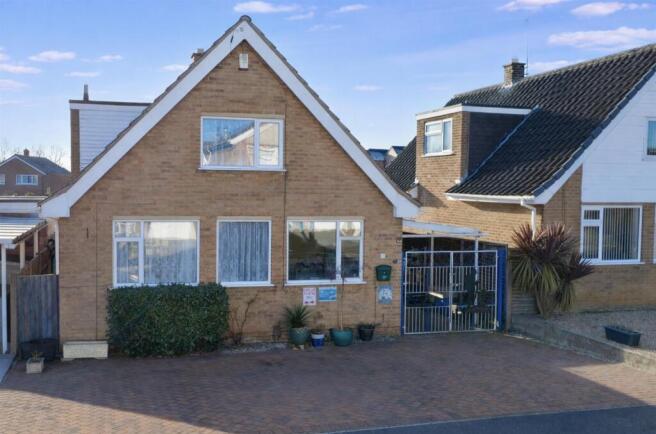
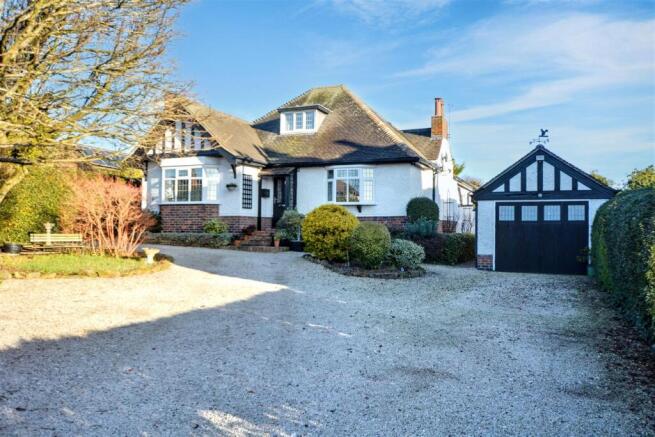
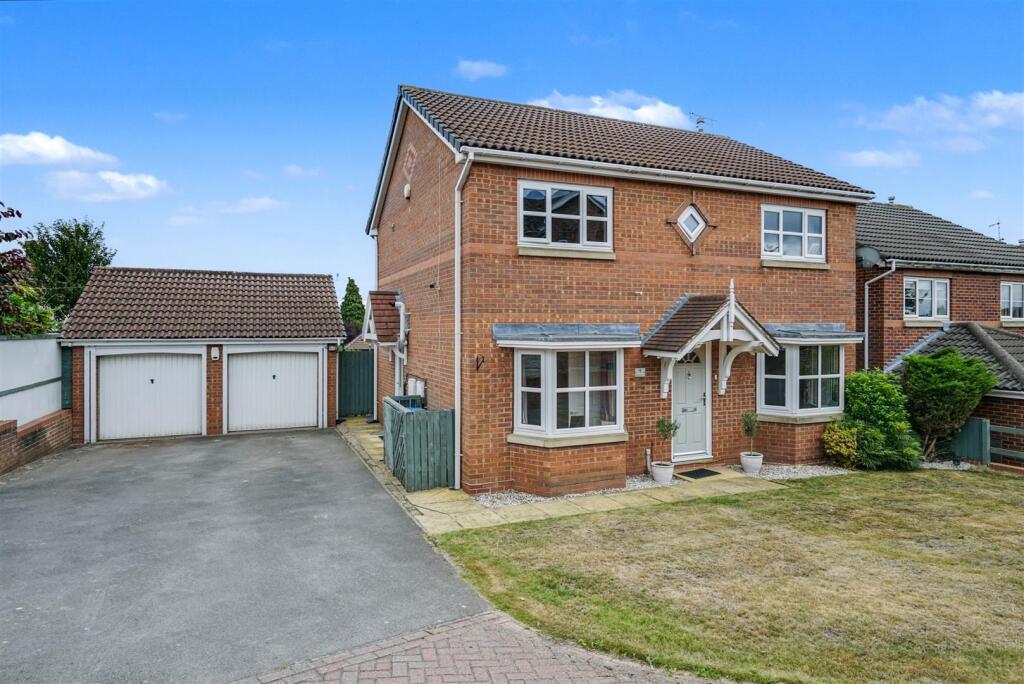
As you approach the property you are greeted with a good sized driveway along with sizable front mature gardens, with gated access to both sides the pathway further lead to the tandem garage and rear garden.
Front and side access is offered to the main house with front having a secure porch leading to the hallway, accessing the kitchen, dining room, living room, utility and WC.
Upstairs offers four bedrooms along with shower room and separate WC.
The property is within easy reach of all the amenities and facilities found in Breaston village with there being schools for younger children at Breaston and Risley with Friesland School for older children also being only a few minutes away, there are healthcare and sports facilities which includes several local golf courses, walks in the surrounding picturesque countryside and the excellent transport links include J25 of the M1, East Midlands Airport, stations at Long Eaton, Derby and East Midlands Parkway and the A52 and other main roads provide good access to Nottingham, Derby and other East Midlands towns and cities.
ENTRANCE HALL Access from the porch and main entrance uPVC door, carpet radiator, stairs to first floor.
KITCHEN Double glazed uPVC window to the front, radiator, Fitted under and over counter storage cupboards, sink with tap, Bosch oven and grill, Neff microwave, electric hob, DINING ROOM Double glazed uPVC window to rear and side, carpet and radiator.
LIVING ROOM Double glazed uPVC bay windows to rear and side, uPVC French doors to the rear, carpet, radiator and gas fire.
UTILITY ROOM Double glazed uPVC window to the front and side, tiled flooring, radiator, storage area and plumbing for washing machine.
WC Double glazed uPVC window to the front, tiled flooring, wash hand basin and toilet. BEDROOM ONE Double glazed uPVC window to the rear, carpet and radiator.
BEDROOM TWO Double glazed uPVC window to the side, carpet, radiator and built in wardrobes. BEDROOM THREE Double glazed uPVC window to the side, carpet, radiator, storage cupboard.
BEDROOM FOUR Double glazed uPVC window to the side, carpet and radiator.
OUTSIDE To the front of the property is a good sized drive with lawn, shrubs and bushes, pathways leading to the rear of the house down both sides are accessed by two gates.
The rear garden houses the tandem garage with workshop at the rear, along with patio area, large lawn ,greenhouse , vegetable patch and established shrubs and bushes.
TENURE Freehold VIEWINGS Strictly by appointment only via Wallace Jones estate agents.
Value & comps
No previous sales on record.
Returns
Set an offer; the calculator follows it.
We're still gathering serviced-accommodation data for this area.
Archie refurb estimate: a Pro feature
0.0% below asking
This is not financial or investment advice. Prop AI Deals is not authorised by the Financial Conduct Authority (FCA) to provide investment advice.
All investment calculators, property analyses, and AI-generated insights are for informational purposes only. Property investment carries risk and may result in financial loss. All calculations should be independently verified and you should consult with FCA-authorised financial advisors before making any investment decisions.
Past performance does not guarantee future results. Tax implications vary by individual circumstances.
Deal
Properties like this can earn 2–3x BTL yields when converted to HMO, with retrofit costs around £10k/room. Sign in to see the full tier, yield projection, and cost breakdown.
Commercial properties like this can earn 30-50% higher yields when converted to residential under Class MA / Q / P / PA, with prior approval costing ~GBP 96/unit. Sign in to see the recommended route, yield uplift, and cost breakdown.
BRRR-suited properties can recycle 80-100% of investor capital on refi, leaving a high-yielding rental with most of the money out. Sign in to see the refurb cost stack, ARV projection, and refinance maths.
Detached + large garden = sub-division play. Pro tier unlocks the tier badge, plot size, uplift estimate, and regional land benchmark.
Short-lease flats trade at deep discount, but extending under the 1993 Act often costs far less than the discount. Pro tier unlocks the tier badge, premium breakdown, long-lease ARV and arbitrage maths.
See projected short-stay revenue vs a vanilla BTL for this property.
See real sub-let margins (HMO room rates & SA nightly rates) vs the landlord rent.
Area
Agent & docs
FAQ
About Derby Road, Risley
Explore nearby