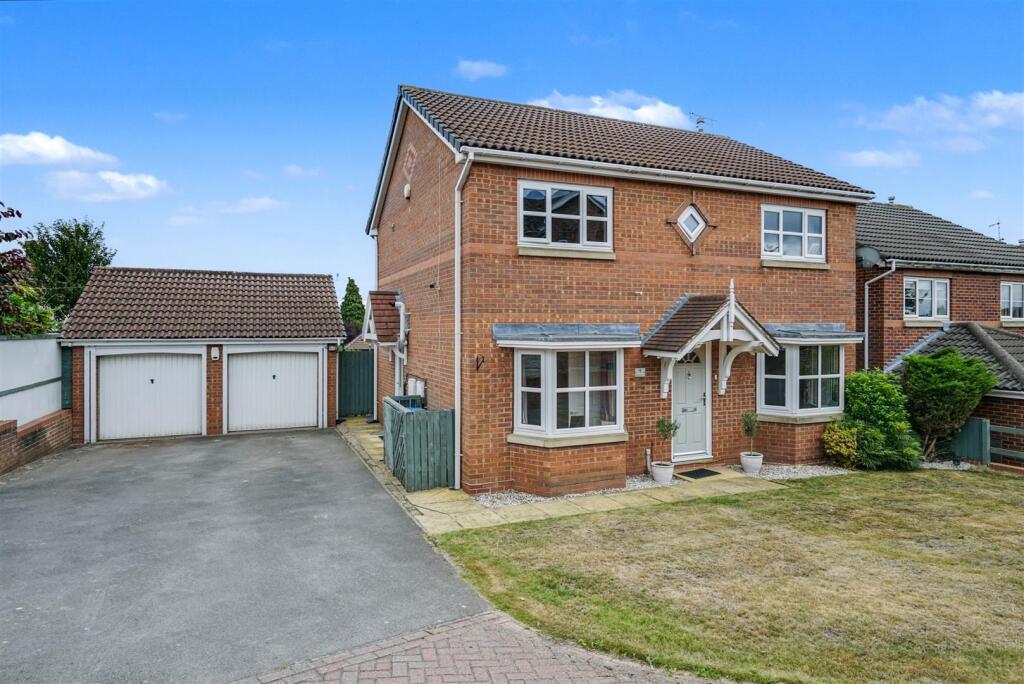
4-bedroom detached house · DE72 3SW
Listing removedListed 585 days
Opportunity summary
See Archie’s verdict, returns by strategy and what to check before viewing.
About
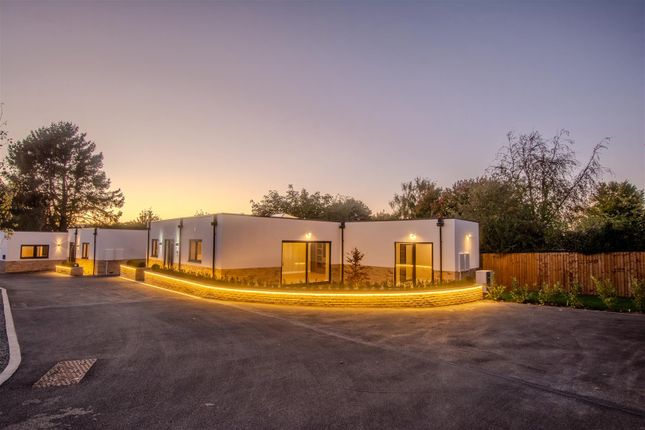
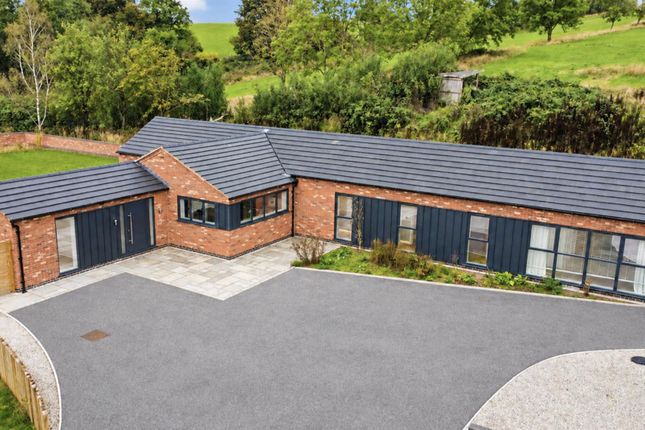
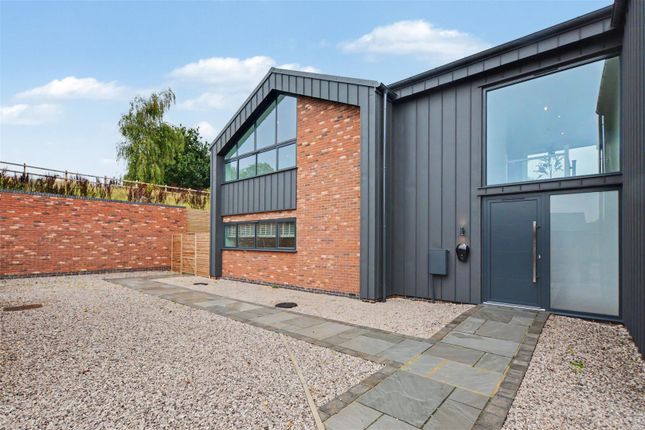
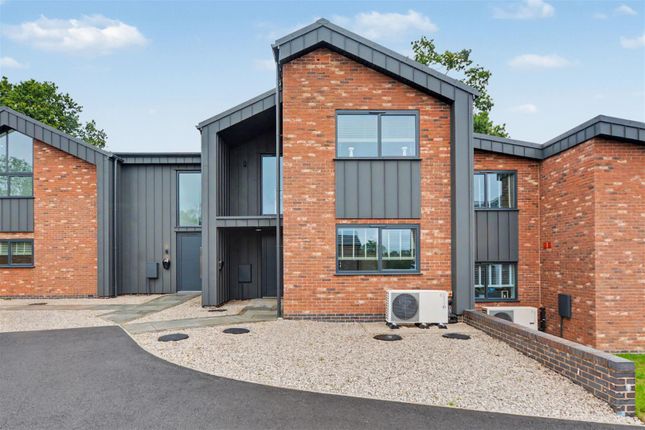
The Stables Nestled between the picturesque Derbyshire villages of Stanton by Dale and Risley, The Stables is a stunning new build property within Maywood Farm.
An executive privately gated residential scheme, offering luxurious single-level living.
This remarkable home features four generously sized double bedrooms, providing ample space for family and guests alike.
Theis bespoke executive home must be seen to be appreciated with aluminium origin windows with argon and sun protected glass, Porcelanosa tiles and bathrooms with sensory mirrors throughout.
Upon entering, you're greeted by a grand entrance hall benefitting from under floor heating above engineered oak flooring which runs throughout the property.
The hallway boasts neutral tones and expansive windows creating a welcoming ambiance filled with natural light.
To the left, a versatile study beckons, perfect for a home office, playroom, or snug retreat tailoring to your lifestyle needs.
Continuing through the hallway, you'll pass the beautiful yet practical utility room, designed for both functionality and style.
Moving through the home you will discover a bright and modern kitchen along with bi-fold doors which frame the picturesque garden and showcase unparalleled views of the rolling Derbyshire hills, making it the perfect backdrop for both everyday meals and entertaining.
At the heart of the home is the open-plan kitchen, a true centre piece of modern family living.
The stylish design includes a central island, perfect for gatherings, and is equipped with high-end Neolith worktops and Siemens integrated appliances.
Enjoy the convenience of a Siemens Bora hob, dishwasher, fridge freezer, oven, and microwave, all expertly chosen to provide a classy and contemporary finish.
This kitchen is a culinary dream, ensuring that no expense has been spared in its execution.
From the kitchen, you'll enter a spacious living room adorned with beautiful open oak beams that evoke a charming country barn aesthetic.
The large floor-to-ceiling bi-fold doors frame breath taking views of the expansive garden, seamlessly blending indoor and outdoor living.
This inviting space is perfect for entertaining or simply relaxing while enjoying the natural beauty that surrounds you.
Leading off from the inviting living area, you'll discover a spacious hallway that gracefully connects to the various bedrooms in the home.
Each room is designed with light-filled open spaces and large windows, creating a bright and airy atmosphere.
The elegant wall panelling adds a contemporary yet traditional charm, enhancing the overall aesthetic.
This tranquil setting offers the ultimate in relaxation, providing a serene retreat where you can unwind and feel completely at ease.
Along the hallway in order is a tasteful w/c, en-suite double bedroom, family bathroom and two further double bedrooms. At the end of the hallway, you'll discover the opulent master bedroom.
This serene space includes a modern en-suite featuring a walk-in shower, Porcelanosa tiles and sensory mirror.
Enjoy an abundance of natural light from the large glass aspect that overlooks the front of the property.
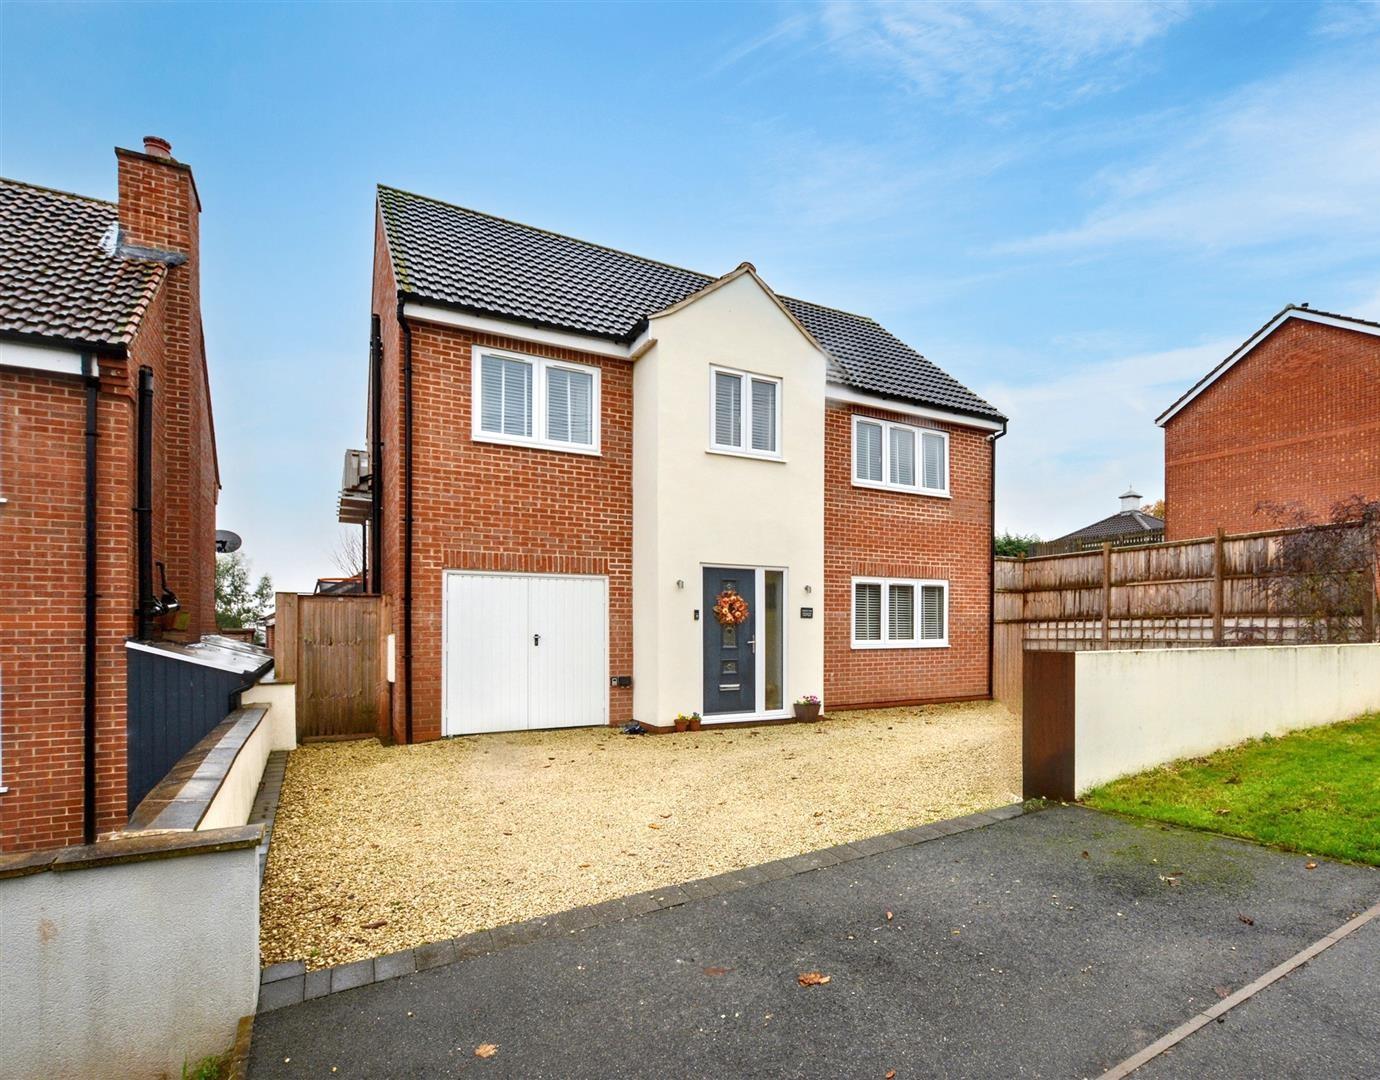
The generous driveway provides ample space for up to two vehicles through a private gated courtyard with EV charging point, adding to the convenience and charm of this remarkable home.
The rear garden boasts breath-taking views with an expansive garden wrapping around to the rear of the property.
With its spacious layout and serene setting, The Stables offers a harmonious blend of elegance and comfort, making it an idyllic retreat in the heart of the countryside.
Don't miss the opportunity to call this stunning property your new home!
Maywood Farm is well situated and sits between the sought after villages of Stanton by Dale and Risley, while being just 1.5 miles from the town of Sandiacre.
The village of Stanton by Dale holds two village pubs, a primary school and a deli whilst Risley offers a public house and garden centre.
Supermarkets, convenience stores, restaurants, bars, a post office, a butchers and a pharmacy are available in Sandiacre.
The Maywood Farm development provides excellent transport links being situated just 0.7 miles from junction 25 of the M1 and the A52.
Derby City Centre is situated just 8.8 miles to the West and Nottingham City Centre just 8 miles to the East.
East Midlands Airport is 9 miles away and East Midlands Parkway Station lies some 8.5 miles to the south with trains to London St Pancras International - approx 90 mins.
Ladycross Infant school in Sandiacre and George Spencer secondary school in Stapleford are both classified by Ofstead as 'outstanding' schools and are in the near vicinity.
Trent College in Long Eaton is only 2miles away.
Value & comps
No previous sales on record.
Returns
Set an offer; the calculator follows it.
We're still gathering serviced-accommodation data for this area.
Archie refurb estimate: a Pro feature
0.0% below asking
This is not financial or investment advice. Prop AI Deals is not authorised by the Financial Conduct Authority (FCA) to provide investment advice.
All investment calculators, property analyses, and AI-generated insights are for informational purposes only. Property investment carries risk and may result in financial loss. All calculations should be independently verified and you should consult with FCA-authorised financial advisors before making any investment decisions.
Past performance does not guarantee future results. Tax implications vary by individual circumstances.
Deal
Properties like this can earn 2–3x BTL yields when converted to HMO, with retrofit costs around £10k/room. Sign in to see the full tier, yield projection, and cost breakdown.
Commercial properties like this can earn 30-50% higher yields when converted to residential under Class MA / Q / P / PA, with prior approval costing ~GBP 96/unit. Sign in to see the recommended route, yield uplift, and cost breakdown.
BRRR-suited properties can recycle 80-100% of investor capital on refi, leaving a high-yielding rental with most of the money out. Sign in to see the refurb cost stack, ARV projection, and refinance maths.
Detached + large garden = sub-division play. Pro tier unlocks the tier badge, plot size, uplift estimate, and regional land benchmark.
Short-lease flats trade at deep discount, but extending under the 1993 Act often costs far less than the discount. Pro tier unlocks the tier badge, premium breakdown, long-lease ARV and arbitrage maths.
See projected short-stay revenue vs a vanilla BTL for this property.
See real sub-let margins (HMO room rates & SA nightly rates) vs the landlord rent.
Area
Agent & docs

FAQ
About Rushy Lane, Risley, Derbyshire, DE72 3SW
Explore nearby