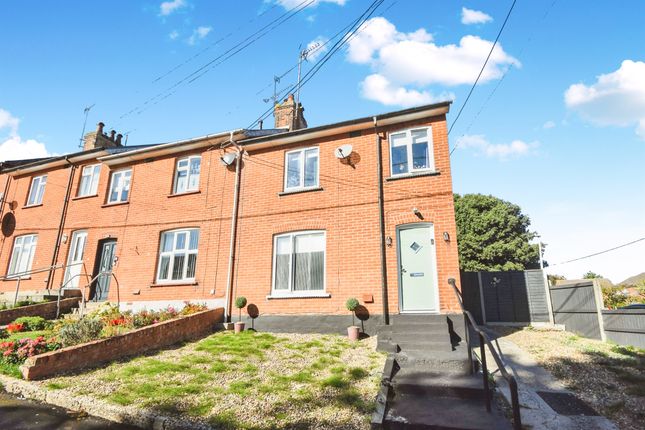
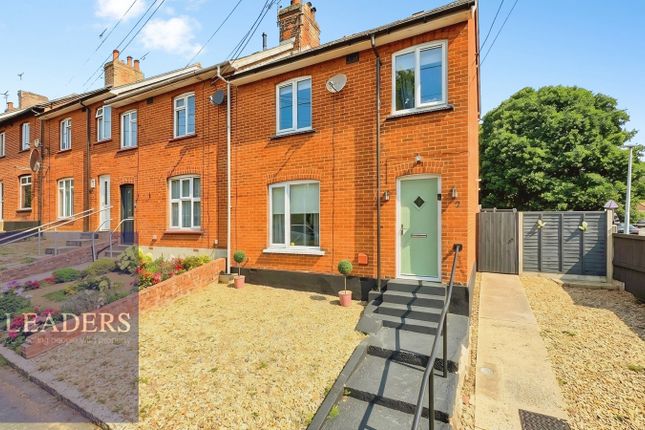
4-bedroom house · CO9 4SG
For saleReduced £50k (−4%) on 16 OctListed 137 days
Opportunity summary
See Archie’s verdict, returns by strategy and what to check before viewing.
About
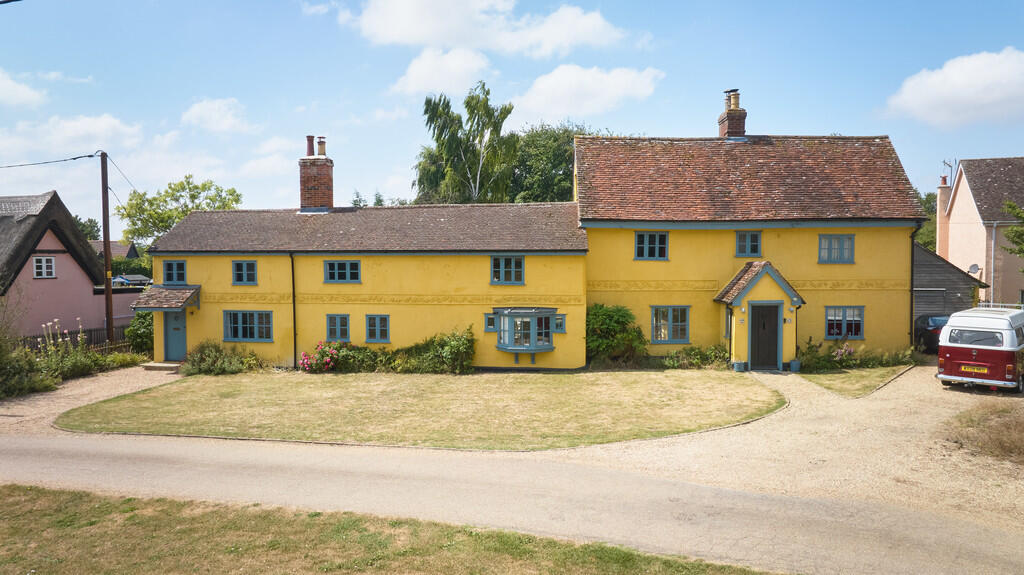
Key features * Grade II Listed Desirable location Family Room Dining Room and Living Room accommodation Haybarn with planning permissionHeating Swimming PoolExpansive Gardens Wet Room Well presented throughout Description overview This exceptional 18th Century Grade II Listed four-bedroom home effortlessly blends generous proportions with timeless elegance.
Rich in original features and thoughtfully arranged over three floors, the home has been enhanced by high-specification renovations that exude charm and sophistication.
Adding to its appeal is a separate one-bedroom annexe, a heated swimming pool, alongside a car port and a dedicated gym space, and haybarn with planning permission, offering a rare opportunity to acquire a property that perfectly balances character, comfort, and versatility.
Step inside This distinguished double-fronted Grade II Listed home unfolds across three thoughtfully arranged floors, offering a harmonious blend of character and contemporary living.
Upon entry, a welcoming entrance hall leads to a refined living room, complete with a fireplace and wood-burning stove-an ideal space for both entertaining and relaxation.
The dining room exudes sophistication, showcasing original features including a fireplace and inset cupboards.
The country-style kitchen and breakfast area has been designed with both practicality and elegance in mind, seamlessly connecting to a well-equipped utility room and a discreet WC.
A cosy family room, accessed from the kitchen, provides an intimate retreat, with French doors opening onto the garden.
A modern and stylish wet room offers direct access to the garden and swimming pool, enhancing the home's lifestyle appeal. On the first floor, two beautifully proportioned bedrooms await.
The principal bedroom benefits from a Jack-and-Jill en-suite, offering both privacy and convenience.
The second floor reveals two further bedrooms, versatile in their use-whether as guest accommodation, creative spaces, or home offices.
Step outside Complementing the main home is a substantial annexe that significantly enhances the property's versatility and lifestyle appeal.
It features a spacious carport and a dedicated gym, while the first floor hosts a self-contained one-bedroom flat, perfect for guests, multigenerational living, or independent accommodation.
Further enriching the offering is a separate office space, and a characterful haybarn, which benefits from planning permission to be transformed into a striking party barn with a mezzanine level (Braintree: 22/01889/lbc) The property is set within expansive and beautifully maintained grounds, framed by mature trees and lush greenery.
At the heart of the garden lies a heated swimming pool and a well-positioned patio area, ideal for alfresco dining, summer gatherings, or simply unwinding in peaceful surroundings.
Location Situated in the idyllic village of Ridgewell, this property enjoys the best of rural Essex living.
The village offers a traditional pub, village hall, and scenic countryside walks, while nearby towns such as Halstead, Clare, and Haverhill provide a wider array of shops, cafés, and essential services.
Transport links are excellent, with Sudbury and Braintree stations offering rail connections to London and the wider region.
Local taxi services and road networks ensure convenient access to surrounding areas.
There are a selection of reputable schools in the area, Ridgewell Church of England Primary School is within walking distance, and nearby options include Clare Community Primary and St Andrew's C of E Primary in Great Yeldham.
For secondary and independent education, Stour Valley Community School and Stoke College, an esteemed day and boarding school, offer excellent academic opportunities.
Surrounded by rolling farmland and river valleys, Ridgewell is a haven for outdoor enthusiasts, with walking, cycling, and equestrian pursuits all easily accessible.
Value & comps
No previous sales on record.
Returns
Set an offer; the calculator follows it.
We're still gathering serviced-accommodation data for this area.
Archie refurb estimate: a Pro feature
0.0% below asking
This is not financial or investment advice. Prop AI Deals is not authorised by the Financial Conduct Authority (FCA) to provide investment advice.
All investment calculators, property analyses, and AI-generated insights are for informational purposes only. Property investment carries risk and may result in financial loss. All calculations should be independently verified and you should consult with FCA-authorised financial advisers before making any investment decisions.
Past performance does not guarantee future results. Tax implications vary by individual circumstances.
Deal
Properties like this can earn 2–3x BTL yields when converted to HMO, with retrofit costs around £10k/room. Sign in to see the full tier, yield projection, and cost breakdown.
Commercial properties like this can earn 30-50% higher yields when converted to residential under Class MA / Q / P / PA, with prior approval costing ~GBP 96/unit. Sign in to see the recommended route, yield uplift, and cost breakdown.
BRRR-suited properties can recycle 80-100% of investor capital on refi, leaving a high-yielding rental with most of the money out. Sign in to see the refurb cost stack, ARV projection, and refinance maths.
Detached + large garden = sub-division play. Pro tier unlocks the tier badge, plot size, uplift estimate, and regional land benchmark.
Short-lease flats trade at deep discount, but extending under the 1993 Act often costs far less than the discount. Pro tier unlocks the tier badge, premium breakdown, long-lease ARV and arbitrage maths.
See projected short-stay revenue vs a vanilla BTL for this property.
See real sub-let margins (HMO room rates & SA nightly rates) vs the landlord rent.
Area
Agent & docs

FAQ
About Moat Farm, Mill Road, Halstead
Explore nearby