We've tightened what earns a Pursue. A home now needs a published valuation, a strategy that still makes money after real running costs and lender stress tests, and no listing problems that would stop a mortgage. You'll see fewer Pursues, and each one has been checked harder.
See how verdicts work4-bedroom detached house · SP2 0RR
For saleListed 120 days
Opportunity summary
See Archie’s verdict, returns by strategy and what to check before viewing.
About
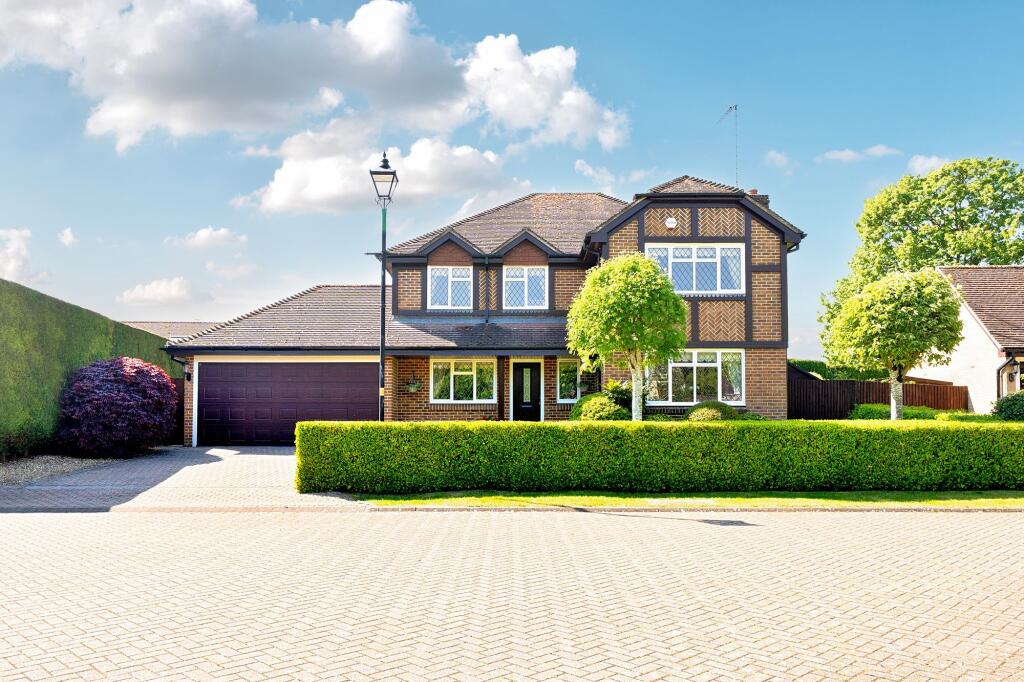
The Paddock is an exceptional detached family home, offered to the market for the first time since its construction.
Beautifully maintained and thoughtfully enhanced by the current owner, it offers spacious, impeccably presented accommodation, perfectly suited to modern family living and entertaining.
An inviting entrance hall with recently updated flooring throughout the ground floor leads to a study and cloakroom.
The elegant dining room features a bay window and attractive fireplace, with double doors opening into an impressive sitting room extending to over 15 metres in length.
Flooded with natural light, this superb reception space enjoys bi-folding doors opening onto the terrace, creating a seamless connection between the house and garden.
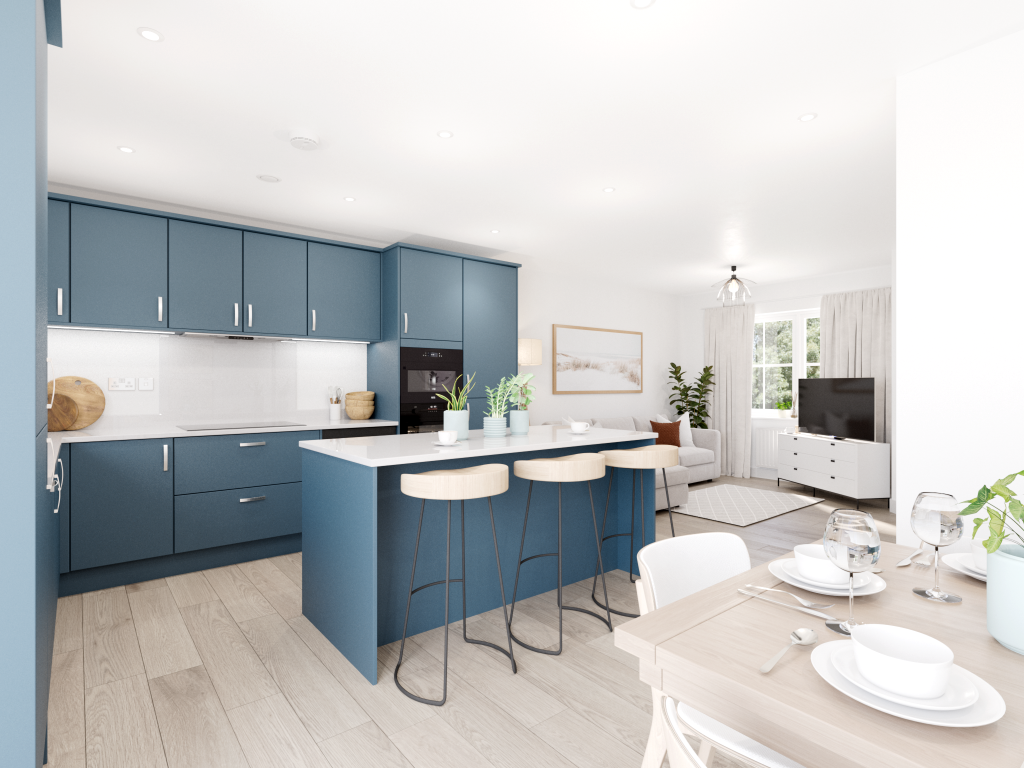
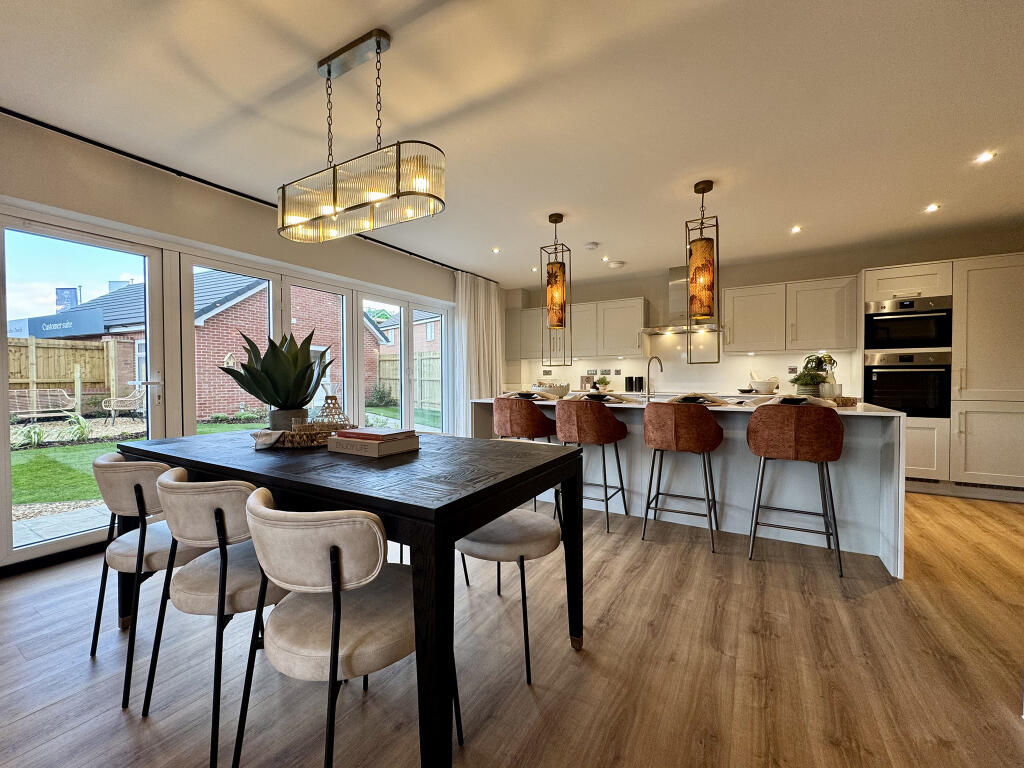
The recently refitted kitchen is a real focal point, combining elegant styling with quality finishes and bi-folding doors leading onto the terrace.
A separate utility room provides access to the integral double garage.
The first floor offers a spacious landing with a reading area, two double bedrooms with fitted wardrobes and ensuite facilities, a further double bedroom, a recently refurbished family bathroom, and an impressive principal bedroom featuring a floor-to-ceiling picture window overlooking the rear garden.
A substantial detached double garage with electric roller doors is complemented by a bright first-floor studio, ideal as a home office, gym or hobbies room, together with an adjoining workshop.
Approached through brick pillars, the property benefits from a block-paved driveway providing ample parking for several vehicles.
The south-west facing rear garden is a particular highlight, offering a high degree of privacy and beautifully landscaped grounds with extensive split-level terraces, an attractive water feature and generous lawned areas, creating an exceptional setting for both entertaining and relaxation.
The Paddock represents a rare opportunity to acquire a substantial family home in one of Wilton's most desirable residential locations.
Viewing is highly recommended to appreciate the quality, space and lifestyle this outstanding home has to offer.
Location: Situated a short distance from the centre of this historic market town, within walking distance of all local facilities.
Wilton, the former ancient capital of Wessex, is renowned for being the current home of the Earl of Pembroke and his family residence, Wilton House and its Italianate church.
The town gained international recognition through its carpet weaving and the transformation of the Wilton carpet factory into a well-equipped shopping centre.
While preserving much of its history and character, Wilton caters to modern shoppers with ample parking and amenities.
The town features a market, a variety of shopping facilities, and noteworthy independent shops, including an excellent bakery, hardware store, florist, a selection of cafes, and public transport links to Salisbury.
Additionally, Wilton has a park-and-ride facility located on the town's outskirts.
For those with outdoor interests, the area offers superb cycling, local walking routes, riding stables and regular events at Salisbury racecourse.
Directions: wedding.unpainted.bossy From Salisbury, leave the city centre via Castle Street and at the roundabout on the ring road, take the first exit. Continue on the A36 towards Wilton.
At the crossroads in the centre of Wilton, turn left onto South Street. Follow the road past the turning for Burcombe Lane, and the entrance to Oak Ash Green can be found on the right.
Follow the drive through the cul-de-sac, and the property can be found towards the top on the right-hand side.
Value & comps
No previous sales on record.
Returns
Set an offer; the calculator follows it.
We're still gathering serviced-accommodation data for this area.
Archie refurb estimate: a Pro feature
0.0% below asking
This is not financial or investment advice. Prop AI Deals is not authorised by the Financial Conduct Authority (FCA) to provide investment advice.
All investment calculators, property analyses, and AI-generated insights are for informational purposes only. Property investment carries risk and may result in financial loss. All calculations should be independently verified and you should consult with FCA-authorised financial advisers before making any investment decisions.
Past performance does not guarantee future results. Tax implications vary by individual circumstances.
Deal
Properties like this can earn 2–3x BTL yields when converted to HMO, with retrofit costs around £10k/room. Sign in to see the full tier, yield projection, and cost breakdown.
Commercial properties like this can earn 30-50% higher yields when converted to residential under Class MA / Q / P / PA, with prior approval costing ~GBP 96/unit. Sign in to see the recommended route, yield uplift, and cost breakdown.
BRRR-suited properties can recycle 80-100% of investor capital on refi, leaving a high-yielding rental with most of the money out. Sign in to see the refurb cost stack, ARV projection, and refinance maths.
Detached + large garden = sub-division play. Pro tier unlocks the tier badge, plot size, uplift estimate, and regional land benchmark.
Short-lease flats trade at deep discount, but extending under the 1993 Act often costs far less than the discount. Pro tier unlocks the tier badge, premium breakdown, long-lease ARV and arbitrage maths.
See projected short-stay revenue vs a vanilla BTL for this property.
See real sub-let margins (HMO room rates & SA nightly rates) vs the landlord rent.
Area
Agent & docs

FAQ
About Oak Ash Green, Wilton, Salisbury, Wiltshire, SP2
Explore nearby