3-bedroom detached house · SK14 3AJ
For saleListed 148 days
Opportunity summary
See Archie’s verdict, returns by strategy and what to check before viewing.
About
Welcome to this exceptional detached three-bedroom, three-bathroom home, where modern sophistication meets the tranquillity of Werneth Low Country Park.
Designed with an emphasis on light, space, and seamless indoor-outdoor integration, this property offers an open-plan layout that flows effortlessly between stunning living areas and exterior spaces.
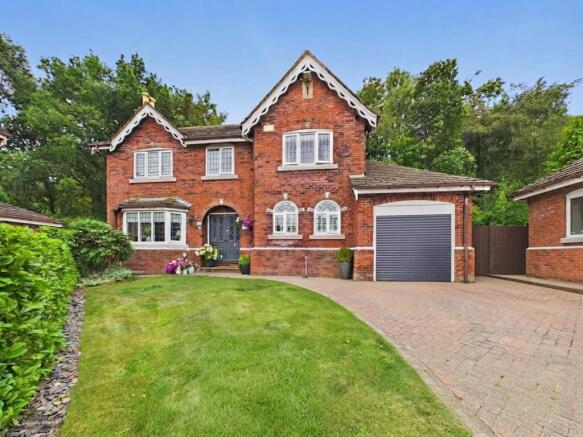
Upon arrival, behind electric gates you will find a spacious private driveway, providing ample parking and a sense of exclusivity.
Expansive windows throughout the house capture breath-taking panoramic views of open countryside, ensuring every room feels bright, airy, and connected to the serene surroundings.
Step inside to discover a warm and inviting entrance hall with elegant wooden flooring and a contemporary staircase accented by glass balustrades.
The heart of the home is the open-plan kitchen, dining, and living area - an entertainer’s delight.
The kitchen is a showcase of modern design, featuring a sleek island with integrated appliances, polished stone countertops, and ample storage.
Abundant natural light streams in through the sliding glass doors, which lead directly to a generous outdoor terrace, creating an ideal setting for indoor-outdoor living and hosting gatherings.
The dining area is perfect for both intimate family meals and lively celebrations.
The living space is equally impressive, with plush seating, stylish wall art, and a feature wall that adds a touch of contemporary flair.
A convenient wc and utility room ensure a smoothly run household. Upstairs all three bedrooms are doubles and thoughtfully designed to offer comfort and style.
Each room enjoys large windows that frame scenic views and bathe the interiors in natural light.
The principal suite is a true retreat, boasting an en-suite bathroom with sleek modern fixtures, a luxurious walk-in shower, and a stylish wooden and glass door.
Elegant headboards, coordinated wooden furniture, and soft, decorative bedding create a restful ambience throughout the bedrooms, while modern lighting fixtures add warmth and a sense of calm.
The bathrooms are a highlight of the home, each featuring contemporary tiling, heated towel rails, and thoughtfully selected fixtures for a spa-like experience.
The principal bathroom offers a walk-in shower with pebble stone flooring and textured tiles, while the family bathroom is enhanced by a sauna, providing the ultimate in-home relaxation after a long day.
Large windows ensure every bathroom remains bright and inviting, while wooden cabinetry and elegant accessories add a touch of luxury.
The lifestyle offered by this property extends beyond its beautifully finished interiors.
Outside, you’ll find a series of thoughtfully designed spaces to suit every occasion whether you are relaxing with a glass of wine at the end of the day or entertaining a crowd.
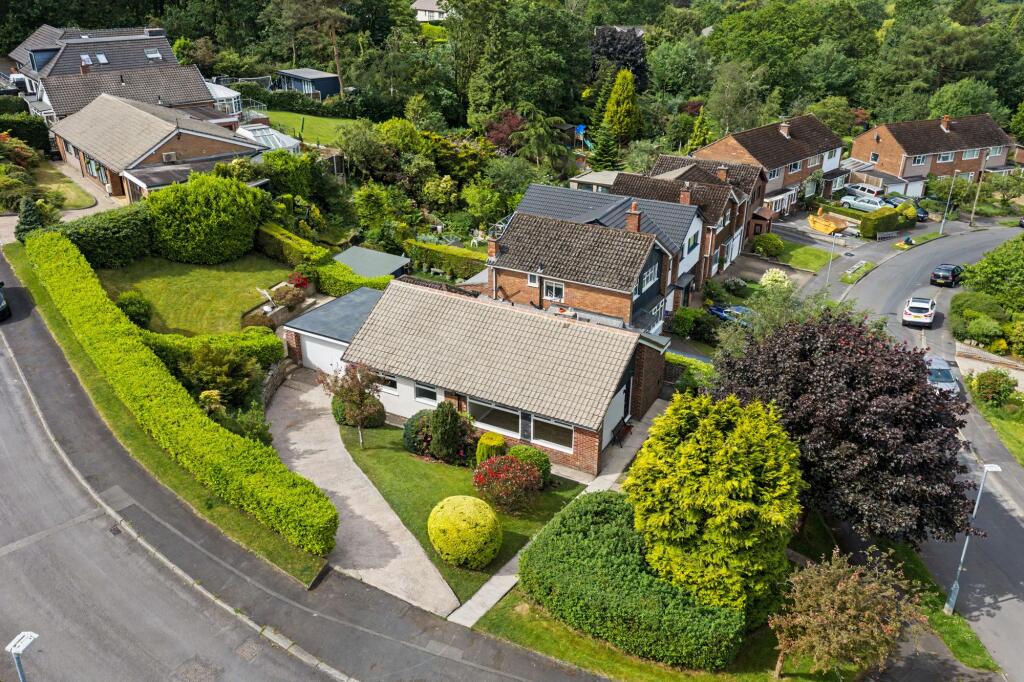
The front garden has secure parking, raised flower beds with space for a seating area to enjoy the morning sun.
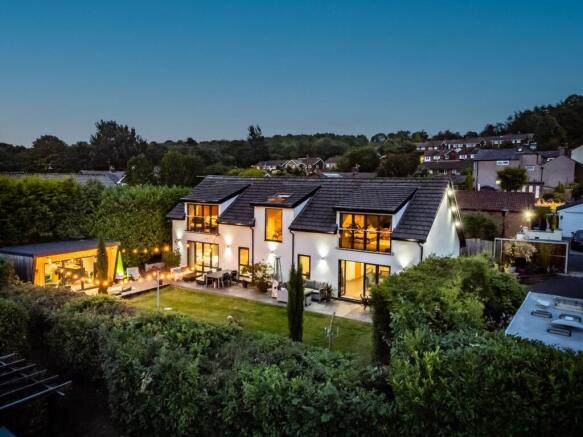
The rear patio is generous with room for a bar, outdoor eating area , relaxing and even a hot tub if it is on your wish list.
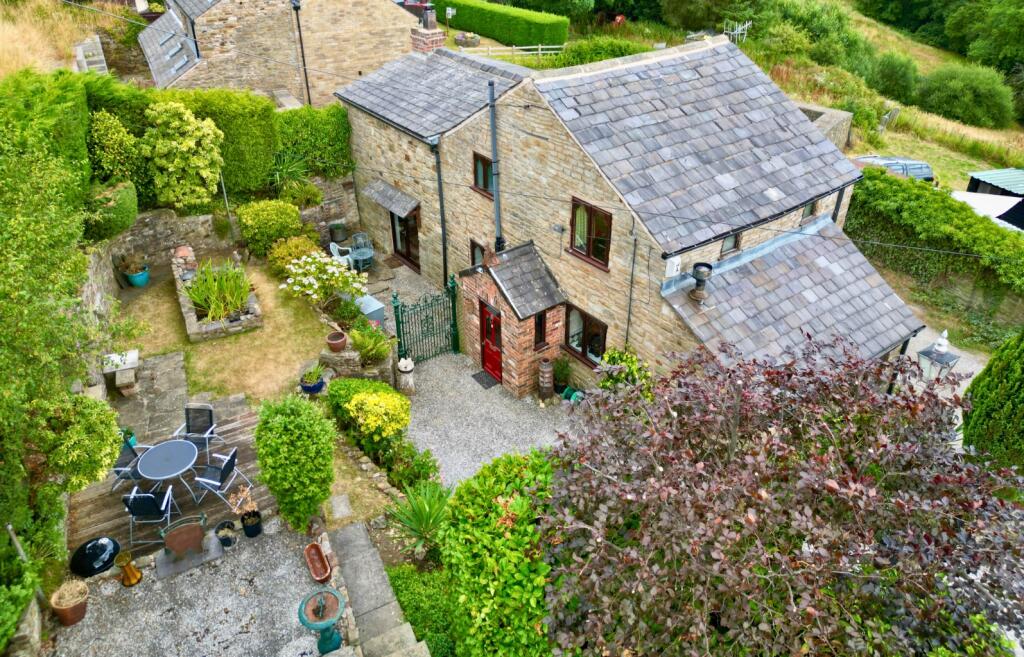
EPC Rating: D Garden Large terraced seating area overlooking open fields. Garden Front garden has raised flower beds and space for a seating area to enjoy the morning sun.
Parking - Driveway Gated secure driveway for multiple cars
Value & comps
No previous sales on record.
Returns
Set an offer; the calculator follows it.
We're still gathering serviced-accommodation data for this area.
Archie refurb estimate: a Pro feature
0.0% below asking
This is not financial or investment advice. Prop AI Deals is not authorised by the Financial Conduct Authority (FCA) to provide investment advice.
All investment calculators, property analyses, and AI-generated insights are for informational purposes only. Property investment carries risk and may result in financial loss. All calculations should be independently verified and you should consult with FCA-authorised financial advisors before making any investment decisions.
Past performance does not guarantee future results. Tax implications vary by individual circumstances.
Deal
Properties like this can earn 2–3x BTL yields when converted to HMO, with retrofit costs around £10k/room. Sign in to see the full tier, yield projection, and cost breakdown.
Commercial properties like this can earn 30-50% higher yields when converted to residential under Class MA / Q / P / PA, with prior approval costing ~GBP 96/unit. Sign in to see the recommended route, yield uplift, and cost breakdown.
BRRR-suited properties can recycle 80-100% of investor capital on refi, leaving a high-yielding rental with most of the money out. Sign in to see the refurb cost stack, ARV projection, and refinance maths.
Detached + large garden = sub-division play. Pro tier unlocks the tier badge, plot size, uplift estimate, and regional land benchmark.
Short-lease flats trade at deep discount, but extending under the 1993 Act often costs far less than the discount. Pro tier unlocks the tier badge, premium breakdown, long-lease ARV and arbitrage maths.
See projected short-stay revenue vs a vanilla BTL for this property.
See real sub-let margins (HMO room rates & SA nightly rates) vs the landlord rent.
Area
Agent & docs
FAQ
About Parrotts Nest , Furness Field, Werneth Low, Gee Cross.
Explore nearby