We've tightened what earns a Pursue. A home now needs a published valuation, a strategy that still makes money after real running costs and lender stress tests, and no listing problems that would stop a mortgage. You'll see fewer Pursues, and each one has been checked harder.
See how verdicts work4-bedroom house · CW5 6AS
Listing removedListed 870 days
Opportunity summary
See Archie’s verdict, returns by strategy and what to check before viewing.
About
• Estimated Gross External Area 2,505 sqft. • Rookery View Development by RHB Construction. • Seven energy-efficient, architecturally designed homes with a choice of garden sizes and optional land.
• Sharing a long private driveway, the conversions are approached via a quiet country lane • Fittings and finishes throughout will be of very high quality.
• Despite being entirely rural in character, Rookery View is surprisingly well-connected.
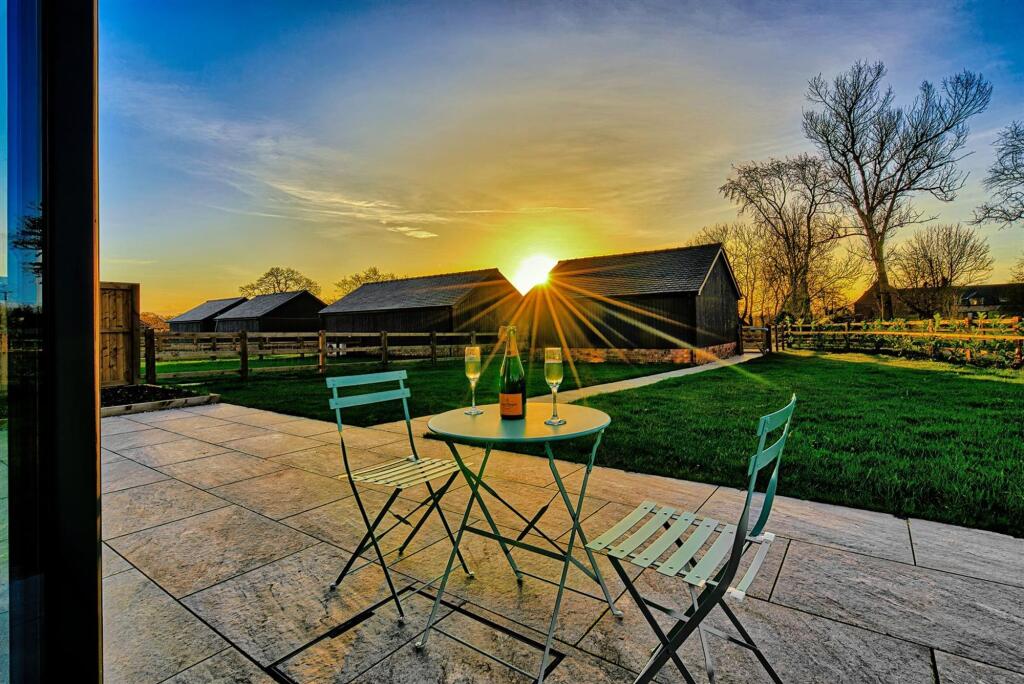
• A stunning setting in an idyllic location with magnificent views PROPERTY DESCRIPTION Set in a quiet and peaceful hamlet in the South Cheshire countryside, close to Barbridge and the canal Rookery View development will comprise Seven energy-efficient, architecturally designed homes with a choice of garden sizes and optional land.
Sharing a long private driveway, the conversions are approached via a quiet country lane, with a generous provision of parking and garaging close to the barns.
The barns are a sensitive reimagining of a series of farm buildings that will be a subtle division to create a series of beautifully light, free-flowing living spaces which will frame panoramic countryside views.
RHB construction has sought to celebrate the materiality of the structures while introducing contemporary forms, extended sections of glazing, and subtle divisions to create a series of beautifully light, free-flowing living spaces.
Across the development the spatial configuration is restrained and sympathetic, retaining a respectful relationship with the architecturally s...
DIRECTIONS TO CW5 6AS what3words /// gearbox.trappings.juggler ACCOMMODATION With approximate measurements comprises: HALLWAY Dimensions: 6.1 x 3.8 (20'0" x 12'5").
SITTING ROOM Dimensions: 4.2 x 6.2 (13'9" x 20'4"). W/C Dimensions: 2.1 x 1.4 (6'10" x 4'7"). BOOT ROOM Dimensions: 1.5 x 1.3 (4'11" x 4'3").
UTILITY ROOM/PANTRY Dimensions: 2.6 x 1.7 (8'6" x 5'6"). KITCHEN/DAY ROOM Dimensions: 9.7 x 4.13 (31'9" x 13'6"). BEDROOM NO. TWO Dimensions: 4.88 x 2.7 (16'0" x 8'10").
BEDROOM NO. THREE Dimensions: 3.4 x 3.65 (11'1" x 11'11"). ENSUITE Dimensions: 2.25 x 1.95 (7'4" x 6'4"). BEDROOM NO. FOUR Dimensions: 4.7 x 2.7 (15'5" x 8'10").
ENSUITE Dimensions: 3.38 x 1.7 (11'1" x 5'6"). MASTER BEDROOM Dimensions: 5.75 x 4.4 (18'10" x 14'5"). DRESSING ROOM Dimensions: 3 x 2.05 (9'10" x 6'8").
ENSUITE Dimensions: 3.45 x 1.7 (11'3" x 5'6").
BARN SPECIFICATION The specification of the barns includes, but is not limited to, the following: Air source heat pumps, Underfloor heating, Double garages with electric doors, Beautifully designed kitchens with Neff appliances, boiler taps and wine cooler, Lutron lighting in kitchen, diner, living area, Sonos integrated ceiling speakers to kitchen, diner, living area, Fiber broadband direct to each property, 10 years structural warranty, Electric charging points for cars, Electric gates.
ABOUT THE DEVELOPER - RHB RHB Construction is a local, family run construction company based in Nantwich and are renown as one of the areas leading construction and property development companies who specialise in bespoke homes, barn conversions and large-scale renovation projects.
VIEWING Please contact the offices of Baker Wynne and Wilson on Tel Further information and details please contact Mark Johnson FRICS who will be able to arrange a personal tour of the scheme with the developer.
Value & comps
No previous sales on record.
Returns
Set an offer; the calculator follows it.
We're still gathering serviced-accommodation data for this area.
Archie refurb estimate: a Pro feature
0.0% below asking
This is not financial or investment advice. Prop AI Deals is not authorised by the Financial Conduct Authority (FCA) to provide investment advice.
All investment calculators, property analyses, and AI-generated insights are for informational purposes only. Property investment carries risk and may result in financial loss. All calculations should be independently verified and you should consult with FCA-authorised financial advisers before making any investment decisions.
Past performance does not guarantee future results. Tax implications vary by individual circumstances.
Deal
Properties like this can earn 2–3x BTL yields when converted to HMO, with retrofit costs around £10k/room. Sign in to see the full tier, yield projection, and cost breakdown.
Commercial properties like this can earn 30-50% higher yields when converted to residential under Class MA / Q / P / PA, with prior approval costing ~GBP 96/unit. Sign in to see the recommended route, yield uplift, and cost breakdown.
BRRR-suited properties can recycle 80-100% of investor capital on refi, leaving a high-yielding rental with most of the money out. Sign in to see the refurb cost stack, ARV projection, and refinance maths.
Detached + large garden = sub-division play. Pro tier unlocks the tier badge, plot size, uplift estimate, and regional land benchmark.
Short-lease flats trade at deep discount, but extending under the 1993 Act often costs far less than the discount. Pro tier unlocks the tier badge, premium breakdown, long-lease ARV and arbitrage maths.
See projected short-stay revenue vs a vanilla BTL for this property.
See real sub-let margins (HMO room rates & SA nightly rates) vs the landlord rent.
Area
Agent & docs

FAQ
About Stoke Hall Lane, Nantwich, CW5
Explore nearby