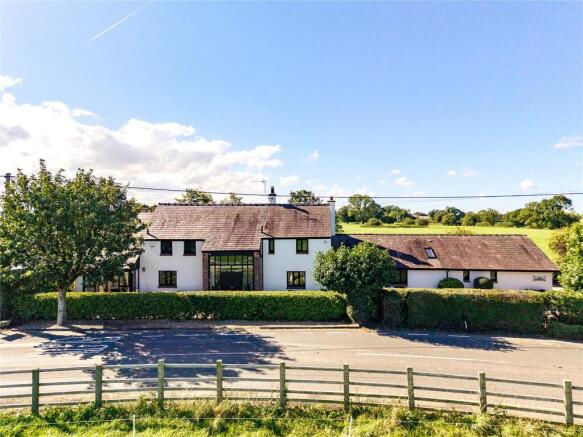
5-bedroom detached house · PR4 0BH
For saleListed 58 days
Opportunity summary
See Archie’s verdict, returns by strategy and what to check before viewing.
About
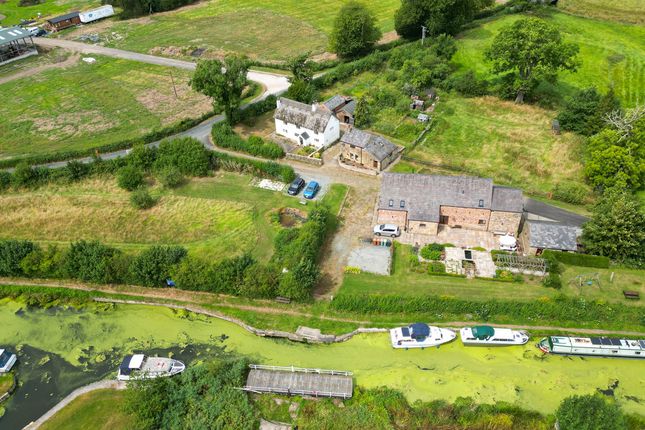
*** OPEN HOME EVENT - SATURDAY 5TH SEPTEMBER - 12-2PM - NO APPOINTMENT NECESSARY *** Set in above 23 acres and ideal for those looking to place their own tastes and specifications on a property or redevelop to incorporate other uses subject to gaining any necessary consents.
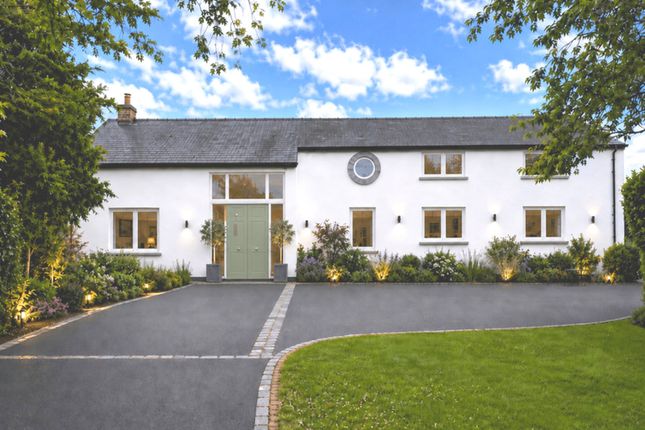
There is a fantastic farmhouse with accommodation extending to 4535 sq ft (421 sq mts) or thereabouts set over three floors.
There is an attached traditional built barn which the vendors inform us that has previously had planning consent to convert.
Beyond there is an attractive detached traditional brick built barn, potting shed with potential for conversion subject to gaining any necessary consents with a dutch barn and stable building.
The property is in need of modernisation / redevelopment and is a wonderful opportunity for the equestrian / agricultural interests or those simply looking for their forever home or potentially to incorporate some multi-generational living.
This fabulous spot has so much potential and should be viewed to fully appreciate that.
The property is entered day to day through the rear door which opens into the utility room, there is a point for a washer and integrated dish washer.
There is also a sink and drainer, point for an American fridge freezer and a door out to the rear.
The kitchen is likely to be the hub of this fabulous farmhouse: there is an oil fired Aga taking centre stage, ensuring a warming feel to the room, and a range of wall and base mounted kitchen units with a granite work surface, along with a double porcelain sink and windows to two sides offering plenty of natural light.
The lounge has windows to two sides, again ensuring plenty of natural light, and a glazed door to the rear, a woodburning stove gives a cosy focal point to the room and is set in a brick fireplace with a timber mantel.
The dining room has views out to the front of the property and a feature fireplace. The hall has a door to the front of the property and stairs up to the first floor.
A shower room is found off the entrance hall and includes shower, pedestal, wash handbasin and WC. The ground floor shower room gives good scope for multi-generational living.
The staircases rises up to the first floor where there are four bedrooms in total.
Bedroom one has fitted wardrobes and access to the loft, there are views to two sides and generous levels of natural light.
The second bedroom has views to the front whilst the third bedroom has views to the rear. Bedroom four has a Velux window.
A further staircase rises up to the second floor space where there is a reception / landing and a further door goes through to a bedroom which enjoys views across the gardens and includes built in wardrobes.
The second floor space would make a great space for teenage children and would make a great space for sleepovers or as guest accommodation.
The property is approached directly off Eaves Lane, where there is ample parking to the side of the farmhouse.
From here, the range of traditional buildings included with the property can be fully appreciated.
The farmhouse offers exciting potential for redevelopment and is complemented by an attached traditionally constructed barn, which the vendor informs us has previously benefited from planning permission for conversion.
The barn offers considerable scope for a purchaser to create accommodation to suit their own requirements and specification, subject to obtaining any necessary consents.
The property also boasts an attractive detached traditional brick-built barn beneath a slate roof, offering further excellent development potential, again subject to the necessary consents.
A smaller brick-built outbuilding is also included, which has previously been used as a potting shed and garden store.
Beyond is a cabin which is of concrete construction with a pitched roof and has been used as a stable. There is also a two bay Dutch barn which has previously been used for agriculture.
The gardens compliment the farmhouse beautifully and incorporate a lawned area with raised beds along with a pond giving a fabulous country garden feel to the property.
Opposite the house there is a paddock and orchard area where there are apple, plum, damson and further mature trees.
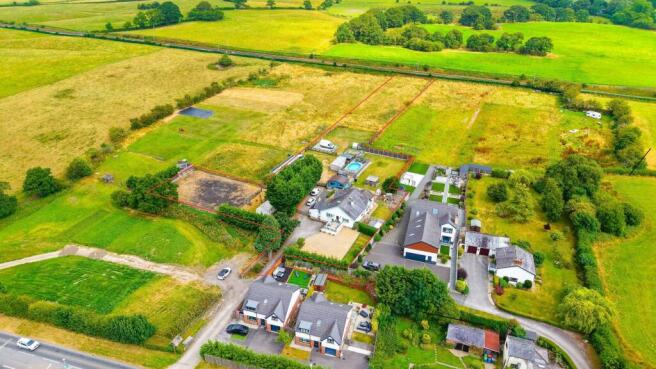
Beyond the main gardens and grounds there is further agricultural land which is all down to pasture, and is currently held on a licence agreement by a local farmer which is renewed every January, we understand that the notice period is 6 weeks.
The land extends to 23.23 acres (9.40 ha) or thereabouts. There are various access points along Eaves Lane.
Location : Danson Hill Farm enjoys a fabulous semi-rural setting surrounded by open countryside in rural Lancashire along a quiet country lane with good accessibility.
The location provides attractive views and plenty of opportunity to enjoy the outdoors.
The property is conveniently positioned to access nearby villages and amenities at Woodplumpton, Broughton and Barton while the wider connections of Preston, Garstang and the Fylde Coast are all within a comfortable range.
There is an excellent choice of schools in the area along with shops, restaurants and other day to day amenities.
Privates schools include AKS Lytham, Kirkham Grammar School, Rossall School and Stonyhurst along with St Prius X School in Preston.
The location is great for commuters who wish to retreat to the countryside with good access to the A6, M55 and M6.
Value & comps
No previous sales on record.
Returns
Set an offer; the calculator follows it.
We're still gathering serviced-accommodation data for this area.
Archie refurb estimate: a Pro feature
0.0% below asking
This is not financial or investment advice. Prop AI Deals is not authorised by the Financial Conduct Authority (FCA) to provide investment advice.
All investment calculators, property analyses, and AI-generated insights are for informational purposes only. Property investment carries risk and may result in financial loss. All calculations should be independently verified and you should consult with FCA-authorised financial advisors before making any investment decisions.
Past performance does not guarantee future results. Tax implications vary by individual circumstances.
Deal
Properties like this can earn 2–3x BTL yields when converted to HMO, with retrofit costs around £10k/room. Sign in to see the full tier, yield projection, and cost breakdown.
Commercial properties like this can earn 30-50% higher yields when converted to residential under Class MA / Q / P / PA, with prior approval costing ~GBP 96/unit. Sign in to see the recommended route, yield uplift, and cost breakdown.
BRRR-suited properties can recycle 80-100% of investor capital on refi, leaving a high-yielding rental with most of the money out. Sign in to see the refurb cost stack, ARV projection, and refinance maths.
Detached + large garden = sub-division play. Pro tier unlocks the tier badge, plot size, uplift estimate, and regional land benchmark.
Short-lease flats trade at deep discount, but extending under the 1993 Act often costs far less than the discount. Pro tier unlocks the tier badge, premium breakdown, long-lease ARV and arbitrage maths.
See projected short-stay revenue vs a vanilla BTL for this property.
See real sub-let margins (HMO room rates & SA nightly rates) vs the landlord rent.
Area
Agent & docs

FAQ
About Eaves Lane, Woodplumpton, Preston, Lancashire
Explore nearby