We've tightened what earns a Pursue. A home now needs a published valuation, a strategy that still makes money after real running costs and lender stress tests, and no listing problems that would stop a mortgage. You'll see fewer Pursues, and each one has been checked harder.
See how verdicts work4-bedroom house · PR4 0BD
For saleListed 77 days
Opportunity summary
See Archie’s verdict, returns by strategy and what to check before viewing.
About
Some properties give you a new home this one gives you the chance to create an entirely different way of life.
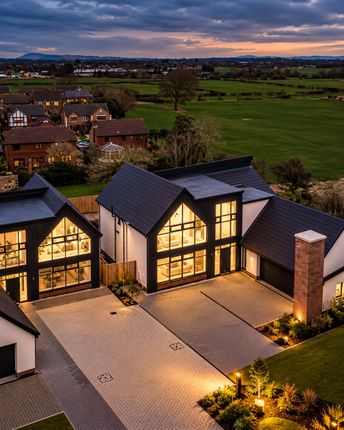
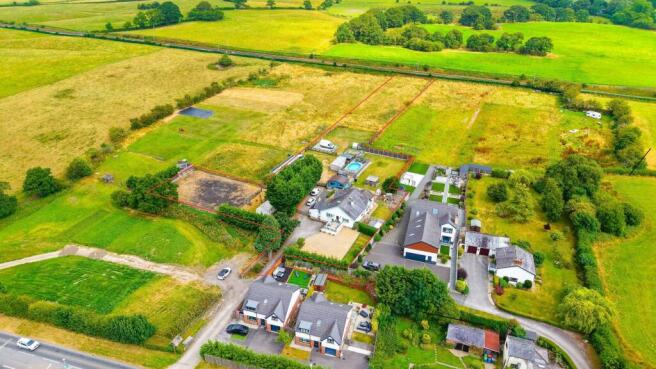
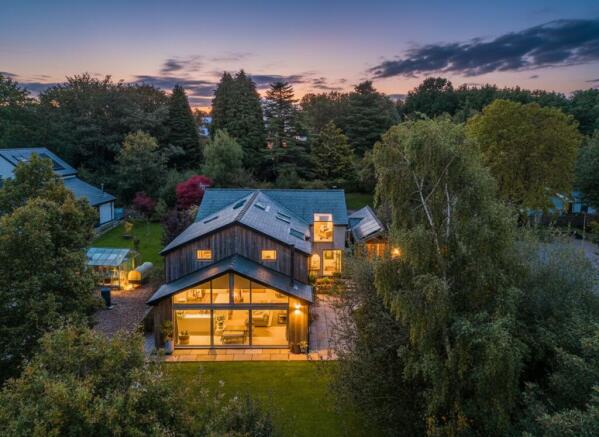
Set within the rural landscape of Woodplumpton and alongside the Lancaster Canal, this remarkable holding brings together three individual homes, extensive grounds of approximately 2.5 acres including gardens, meadowland and a pond in one private setting.
The canal is an established part of Woodplumpton’s landscape, with Hollowforth Aqueduct itself forming part of the historic Lancaster Canal route. For the right family, that changes everything.
Parents, grown-up children and grandparents can have their own front door, their own space and their own independence, while still sharing the kind of everyday moments most families normally need to travel for.
Children can grow up with grandparents nearby. Sunday lunches become spontaneous. Helping with childcare, dogs, gardens or simply life becomes easier.
And despite the rural feel, Woodplumpton remains well connected, with access towards both the M55 and M6, while the Preston Western Distributor has improved links into the wider motorway network.
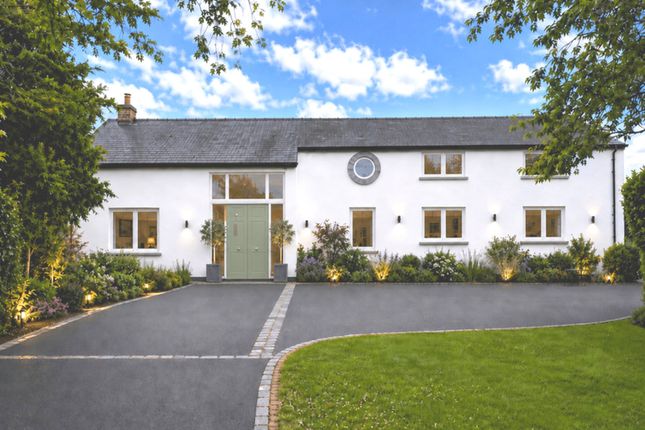
At the heart of the holding is Home Barn, an impressive family home extending to approximately 3,431 sq ft, with the scale and flexibility to work beautifully for multigenerational life.
The ground floor centres around a substantial 25'11" kitchen/breakfast room and an equally impressive 24'11" living room, proper family spaces with room for everyday life, long lunches and everyone gathering under one roof.
There is also a useful utility room and WC, while two generous ground-floor bedrooms, both with en-suite facilities, create excellent options for grandparents, older children or guests who want their own independence.
Upstairs, the accommodation becomes even more flexible.
A superb 25'11" family room gives you another major reception space, ideal as a cinema room, teenagers’ lounge, games room or somewhere for the grandchildren to take over.
There are two further bedrooms, including an impressive 19'7" bedroom with dressing room, plus additional bathroom facilities, excellent storage and an exceptionally generous landing.
Outside, a detached garage adds yet more practicality.
Home Barn is the ready-to-enjoy family base of the entire holding, big enough for different generations to have their own space, yet designed around the moments that bring everyone back together.
Then there is The Granary. At approximately 548 sq ft, this one-bedroom property currently works as a holiday let and adds an immediate layer of flexibility to the estate.
Originally the farm’s piggery, it has since evolved into self-contained accommodation with a living room, kitchen/diner, bathroom and substantial first-floor bedroom.
It could continue generating holiday income, provide independent accommodation for a relative, become a private guest house or potentially offer further possibilities in the future, subject to any necessary planning and other consents.
It is a relatively small building with an unusually important role in what the whole estate can become. Finally, there is Moon’s Farmhouse, the part of the story waiting for its next chapter.
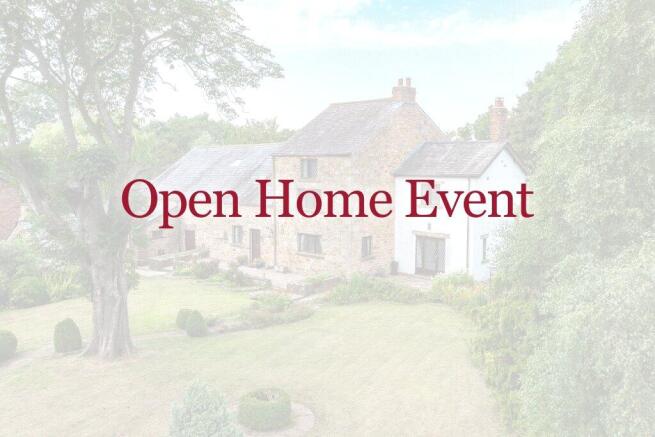
A traditional thatched farmhouse with approximately 3,202 sq ft of accommodation, it is substantial, characterful and ready for comprehensive renovation.
The existing footprint already tells you what is possible: A huge family room, separate kitchen, an impressive living/dining room, utility, study and four bedrooms, with two en-suites and further storage upstairs.
This is not the finished house. That is precisely the opportunity.
Restored properly, Moon’s Farmhouse could become the statement home of the entire holding, a farmhouse shaped around the next generation while retaining the character that makes the setting special.
Historic England records Moon’s Farmhouse on Hollowforth Lane, along with a historic barn close to the farmhouse, reinforcing the long-established character of this site.
Across the wider grounds, lawns, gardens, meadow areas and the pond create the space for a genuinely outdoor family life. Morning walks can begin at home. Children have room to explore.
Dogs have space. Summer gatherings can spill outside. Different generations can retreat to their own homes without ever feeling disconnected from one another.
Owned within the same family for generations, Hollowforth Lane now presents the chance for another family to write the next one. Three homes. One landscape.
And the increasingly uncommon opportunity to build family life around each other, rather than miles apart.
Property Summary: A unique multi-generational rural property comprising three individual homes, extensive gardens and grounds, meadowland and a pond, close to the Lancaster Canal.
The holding includes Home Barn, a substantial approximately 3,431 sq ft four-bedroom family home; The Granary, an approximately 548 sq ft one-bedroom self-contained property currently used as a holiday let; and Moon’s Farmhouse, an approximately 3,202 sq ft traditional thatched farmhouse offering a significant renovation opportunity.
With independent accommodation for multiple generations, income or guest potential, extensive outdoor space and convenient access towards Preston, the M55 and M6, this is an exceptionally rare opportunity to create a private multi-generational family estate in rural Woodplumpton Home Barn Kitchen/Breakfast Room (25'11 x 14'10) Living Room (24'11 x 19'7) Utility Room (12'7 x 8'3) WC (6'1 x 6'0) Hallway (14'1 x 4'9) Bedroom (13'10 x 13'9) Ensuite (13'9 x 5'9) Bedroom (14'10 x 9'9) Ensuite (9'4 x 4'3) Dressing Room (5'6 x 4'3) Landing (29'2 x 19'7) Family Room (25'11 x 14'10) Eaves Storage (12'7 x 8'3) Bedroom (12'3 x 7'2) Ensuite (7'5 x 2'11) Master Bedroom (19'7 x 13'9) Dressing Room (6'11 x 4'5) Ensuite (11'8 x 6'7) Garage (19'11 x 19'2) Moons Farm Storm Porch (5'9 x 4'1) Entry (4'2 x 3'4) Kitchen/Breakfast Room (15'10 x 11'5) Living Room (15'10 x 15'5) Study (12'2 x 9'3) Utility Room (9'2 x 7'7) Landing (6'9 x 5'8) Bedroom Three (11'11 x 10'1) Bathroom (6'9 x 6'3) Bedroom Two (15'9 x 12'3) Landing (15'9 x 5'9) Master Bedroom (15'10 x 11'5) Ensuite (7'8 x 3'8) Garage (14'3 x 12'6) Outbuilding (12'8 x 12'0) The Granary Living Room (14'0 x 13'11) Kitchen/Diner (10'0 x 9'9) Bathroom (10'0 x 6'9) Bedroom (14'0 x 13'11)
Value & comps
No previous sales on record.
Returns
Set an offer; the calculator follows it.
We're still gathering serviced-accommodation data for this area.
Archie refurb estimate: a Pro feature
0.0% below asking
This is not financial or investment advice. Prop AI Deals is not authorised by the Financial Conduct Authority (FCA) to provide investment advice.
All investment calculators, property analyses, and AI-generated insights are for informational purposes only. Property investment carries risk and may result in financial loss. All calculations should be independently verified and you should consult with FCA-authorised financial advisers before making any investment decisions.
Past performance does not guarantee future results. Tax implications vary by individual circumstances.
Deal
Properties like this can earn 2–3x BTL yields when converted to HMO, with retrofit costs around £10k/room. Sign in to see the full tier, yield projection, and cost breakdown.
Commercial properties like this can earn 30-50% higher yields when converted to residential under Class MA / Q / P / PA, with prior approval costing ~GBP 96/unit. Sign in to see the recommended route, yield uplift, and cost breakdown.
BRRR-suited properties can recycle 80-100% of investor capital on refi, leaving a high-yielding rental with most of the money out. Sign in to see the refurb cost stack, ARV projection, and refinance maths.
Detached + large garden = sub-division play. Pro tier unlocks the tier badge, plot size, uplift estimate, and regional land benchmark.
Short-lease flats trade at deep discount, but extending under the 1993 Act often costs far less than the discount. Pro tier unlocks the tier badge, premium breakdown, long-lease ARV and arbitrage maths.
See projected short-stay revenue vs a vanilla BTL for this property.
See real sub-let margins (HMO room rates & SA nightly rates) vs the landlord rent.
Area
Agent & docs

FAQ
About Home Barn, Hollowforth Lane, Woodplumpton
Explore nearby