2-bedroom flat · FY8 5LL
To rentListed 9 days
Opportunity summary
See Archie’s verdict, returns by strategy and what to check before viewing.
About
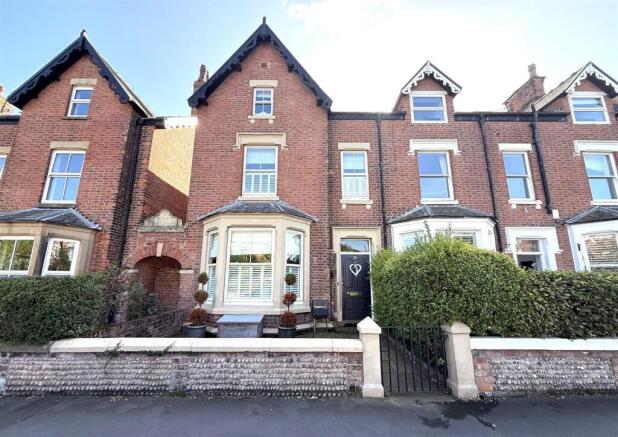
A charming two-bedroom upper floor apartment, ideally located in the heart of Lytham, just a short distance from local amenities, shops, and the seafront.
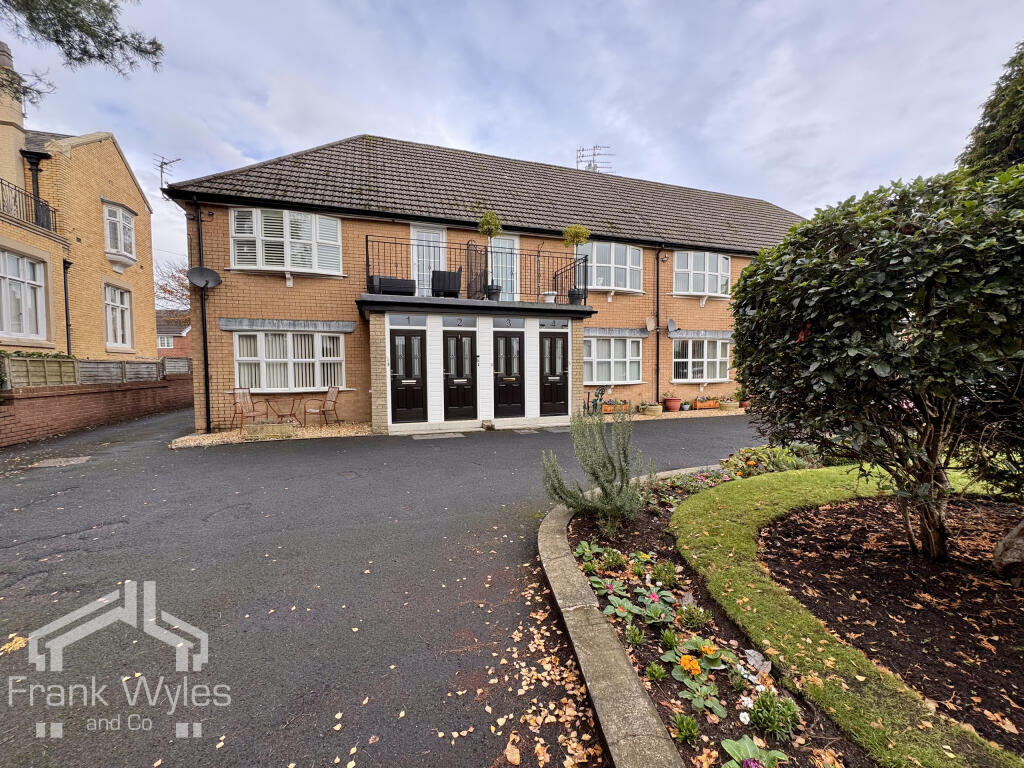
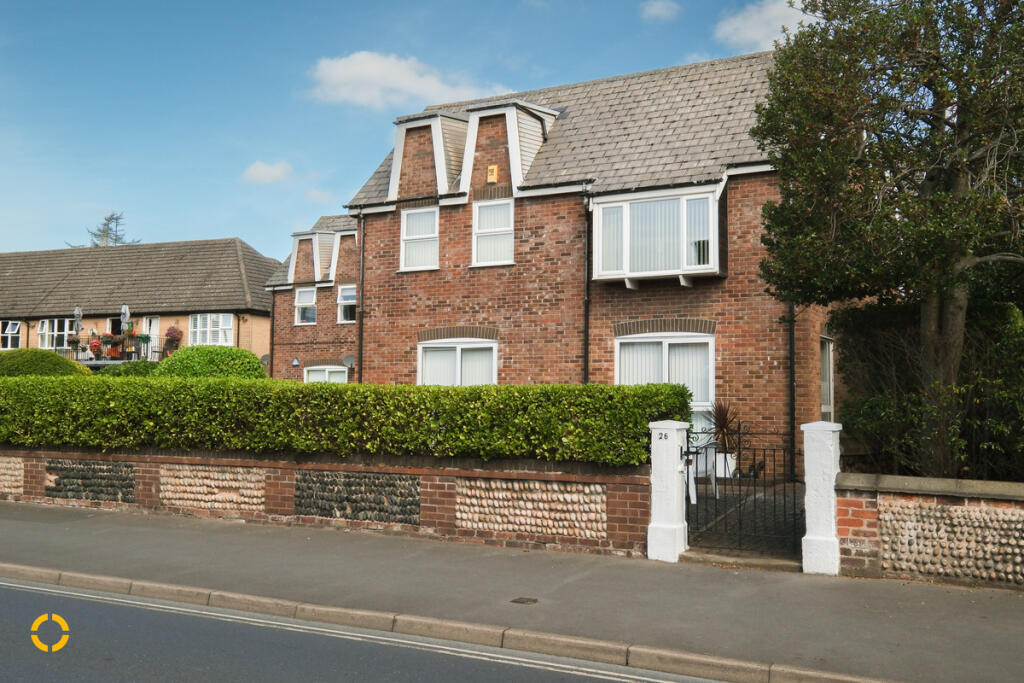
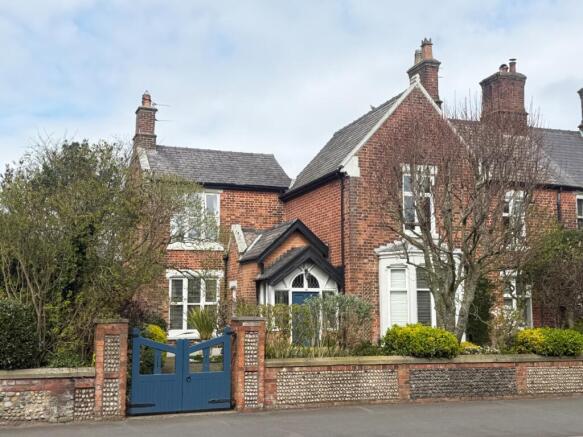
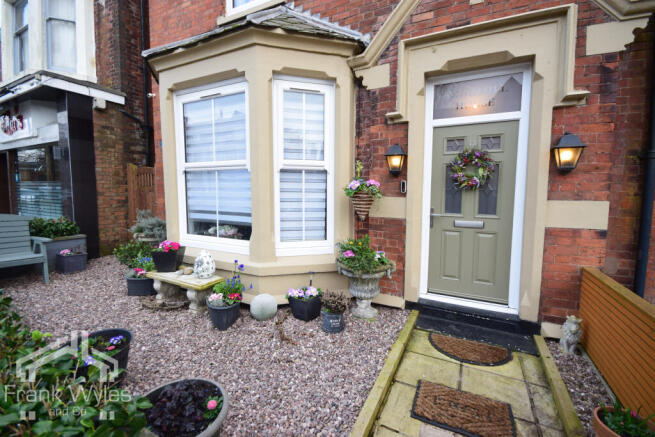
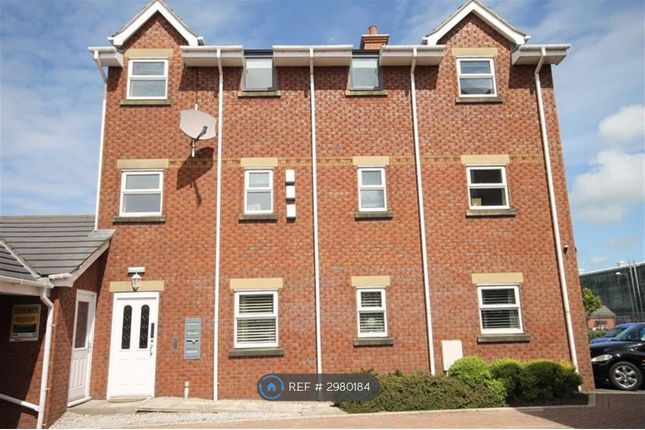
Set within an attractive period property, the apartment benefits from shared access to well-maintained front gardens, enhancing its character and kerb appeal.
Internally, the accommodation offers a beautiful spacious hallway, well-proportioned living space, combining comfort and practicality in a sought-after central location.
Please note there is no allocated parking with the property. An excellent opportunity for those seeking a characterful home in a prime Lytham setting. EPC rating: E.
Entrance Hallway A stunning hallway with ample light and space. Could easily be used for home working/study.
Kitchen 5.79m x 3.97m (19'0" x 13'0") A striking, light-filled kitchen with a substantial granite-topped island, providing generous workspace and a sociable breakfast bar.
Sleek gloss cabinetry with integrated appliances creates a clean, contemporary finish, complemented by a statement ceiling with recessed lighting and a stainless steel feature extractor.
Large south-facing windows flood the space with natural light and offer an attractive view down Beech Street, while a decorative stained-glass feature adds character.
Finished with rich wood flooring and ample storage throughout, this is a stylish and highly functional kitchen ideal for both everyday living and entertaining.
Lounge 5.15m x 4.7m (16'11" x 15'5") A beautifully proportioned and elegant living room, featuring high ceilings with decorative cornicing and a statement chandelier that enhances the sense of space and light.
Large windows allow natural light to pour in, creating a bright and welcoming atmosphere while offering pleasant outlooks.
The room centres around a charming period fireplace, adding character and warmth, and is complemented by a soft, neutral décor that creates a calm and contemporary feel.
Generous proportions comfortably accommodate multiple seating areas, making it ideal for both relaxing and entertaining.
A superb balance of classic features and modern styling, this is a refined and inviting principal reception room.
Views over the rear gardens Bedroom 1 3.39m x 4.53m (11'1" x 14'10") A spacious and well-presented double bedroom, featuring high ceilings and a large window that fills the room with natural light while providing a pleasant outlook.
The soft, neutral décor enhances the sense of space, creating a calm and inviting atmosphere.
The room comfortably accommodates a large bed and additional furnishings, with ample floor space remaining.
The adjoining ensuite adds convenience and privacy, making this an ideal principal bedroom or guest suite. A bright and airy room that combines comfort, practicality, and understated style.
Ensuite 1.21m x 1.47m (4'0" x 4'10") A modern and well-appointed ensuite shower room, fitted with a stylish walk-in enclosure featuring contemporary tiling and a chrome shower fixture.
The space is complemented by a sleek wall-mounted wash basin with chrome fittings and a large mirror, enhancing both light and functionality.
Finished in neutral tones throughout, this ensuite offers a clean, practical, and low-maintenance space, ideal for everyday convenience.
WC 1.88m x 0.9m (6'2" x 2'11") A stylish and characterful cloakroom, featuring bold décor that adds a vibrant and contemporary touch.
The space is fitted with a modern wall-mounted wash basin with chrome fittings, complemented by a decorative framed mirror.
Natural light filters through the window, enhancing the sense of space, while the clean, simple layout ensures practicality. A well-presented and distinctive addition, ideal for guests.
Family Bathroom 4.41m x 2.26m (14'6" x 7'5") A spacious and well-designed family bathroom, featuring a contemporary freestanding-style bath set on a raised platform, creating a striking focal point.
A separate walk-in shower enclosure adds further practicality, catering to both relaxation and everyday use.
The room is finished with stylish tiling and complemented by a modern wash basin set within a vanity area with extensive mirror detailing, enhancing light and the sense of space.
A large window allows for excellent natural light, while the warm tones and quality finishes create a comfortable and inviting atmosphere.
A well-balanced bathroom offering both style and functionality.
Bedroom 2 3.07m x 4.41m (10'1" x 14'6") A bright and generously sized double bedroom, featuring a large window that fills the room with natural light and provides a pleasant outlook.
The soft green décor creates a calm and relaxing atmosphere, complemented by neutral flooring and well-balanced proportions.
The room comfortably accommodates a double bed along with additional furnishings, including a desk area and seating, making it both practical and versatile.
A well-presented and inviting bedroom, ideal for guests, family use, or home working. Walk In Wardrobe 1.49m x 1.57m (4'11" x 5'2") Walk in wardrobe with ample space.
EPC Band Band E Council Tax Band Band B
Value & comps
No previous sales on record.
Rental comparables are shown in the Rental section below. Sold comparables remain for area capital context only.
Returns
We're still gathering serviced-accommodation data for this area.
This is not financial or investment advice. Prop AI Deals is not authorised by the Financial Conduct Authority (FCA) to provide investment advice.
All investment calculators, property analyses, and AI-generated insights are for informational purposes only. Property investment carries risk and may result in financial loss. All calculations should be independently verified and you should consult with FCA-authorised financial advisers before making any investment decisions.
Past performance does not guarantee future results. Tax implications vary by individual circumstances.
Deal
Properties like this can earn 2–3x BTL yields when converted to HMO, with retrofit costs around £10k/room. Sign in to see the full tier, yield projection, and cost breakdown.
Commercial properties like this can earn 30-50% higher yields when converted to residential under Class MA / Q / P / PA, with prior approval costing ~GBP 96/unit. Sign in to see the recommended route, yield uplift, and cost breakdown.
BRRR-suited properties can recycle 80-100% of investor capital on refi, leaving a high-yielding rental with most of the money out. Sign in to see the refurb cost stack, ARV projection, and refinance maths.
Detached + large garden = sub-division play. Pro tier unlocks the tier badge, plot size, uplift estimate, and regional land benchmark.
Short-lease flats trade at deep discount, but extending under the 1993 Act often costs far less than the discount. Pro tier unlocks the tier badge, premium breakdown, long-lease ARV and arbitrage maths.
See projected short-stay revenue vs a vanilla BTL for this property.
See real sub-let margins (HMO room rates & SA nightly rates) vs the landlord rent.
Area
Agent & docs
FAQ
About 14a Church Road
Explore nearby