4-bedroom bungalow · TR27 5JD
For saleListed 43 days
Opportunity summary
See Archie’s verdict, returns by strategy and what to check before viewing.
About
Substantial, traditional family home offering a high degree of flexibility with detached ancillary accommodation.
Kitchen, Breakfast room, living room, sitting room, conservatory, utility, three double bedrooms, office, family bathroom, Detached annexe with Kitchen/dining/living room, bedroom and family bathroom.
Garage, workshop, and gardens.
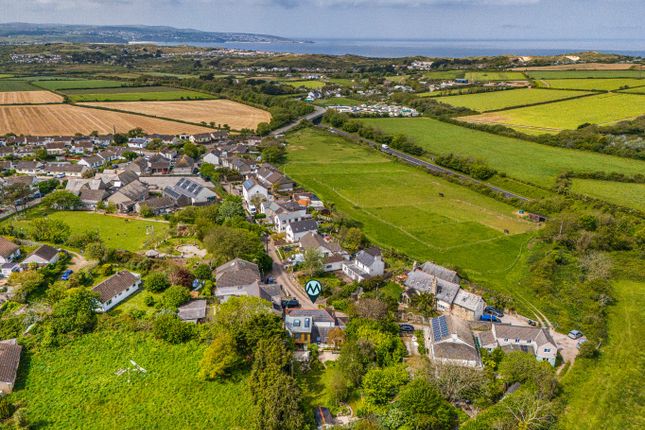
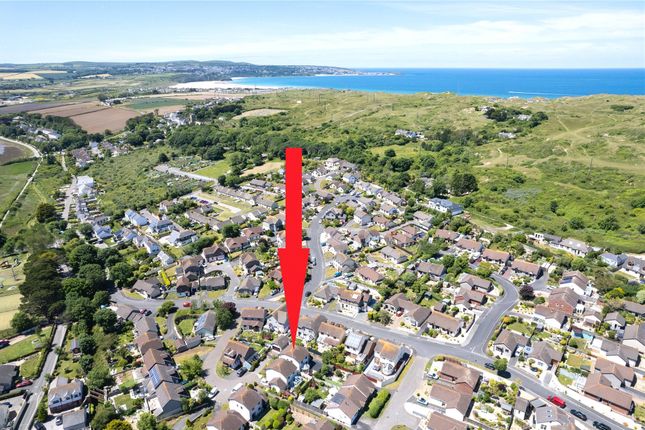
EPC E, Council Tax Band D Situation The Orchard is an attractive and generously proportioned character residence, perfectly positioned in the heart of the highly sought-after village of Angarrack - famed for its spectacular Christmas lights and the historic Brunel-designed railway viaduct.
The village itself offers a warm community atmosphere, with a thriving local pub at its centre, as well as access to scenic footpaths and nature trails that wind through the surrounding countryside.
Just moments away lies the vibrant town of Hayle, a popular coastal destination that has recently benefited from significant investment and regeneration.
This bustling hub offers a wealth of amenities, from welcoming cafés and artisan shops to restaurants, banks, and everyday conveniences.
Its historic harbour and the internationally renowned bird sanctuary add to its appeal, while the Hayle Estuary continues to attract birdwatchers from across the country.
Most notably, Hayle is home to three glorious miles of golden sands, offering an unspoilt haven for beach lovers, water sports enthusiasts, and families alike.
Within easy reach is the picturesque harbour town of St Ives, a world-famous haven for artists and visitors, celebrated for its thriving art scene, winding cobbled streets, and stunning collection of golden beaches lapped by crystal-clear waters.
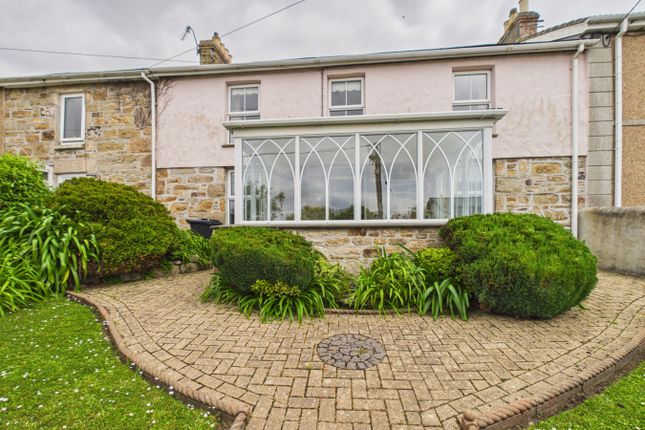
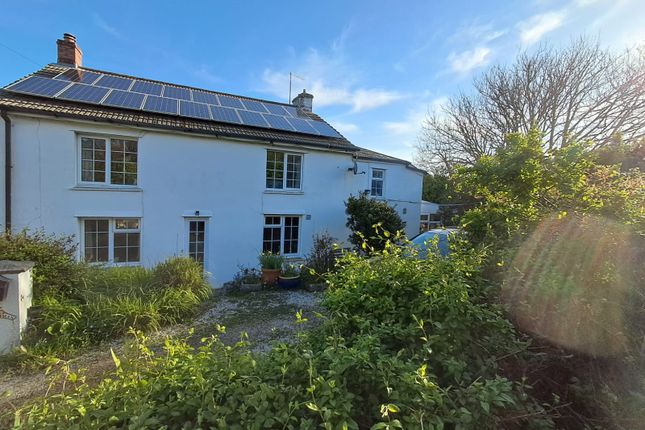
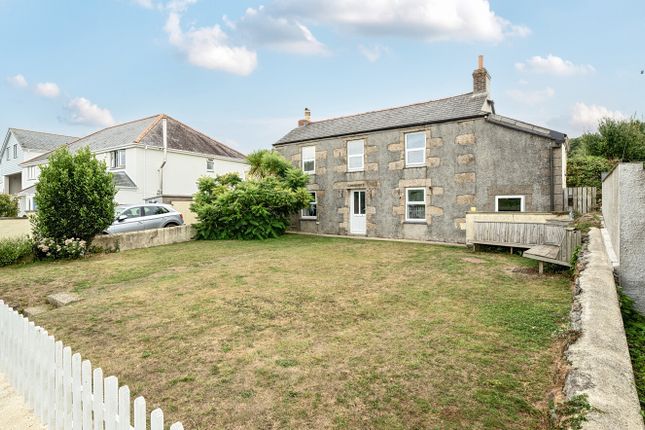
The Property Once a traditional detached farmhouse, this property has been sympathetically extended over time to create a substantial and highly versatile residence.
Retaining all the warmth and character of its original heritage, it now offers a flexible layout that can comfortably accommodate multi-generational living, a large family, or provide income potential (subject to the relevant consents) through separate accommodation.
At the heart of the home lies the farmhouse, with its charming period features, complemented by spacious and thoughtfully designed extensions.
The main house includes two generous reception rooms - one being a welcoming sitting room centred around a brick inglenook fireplace, and the other a versatile living space ideal for entertaining or relaxing.
A light-filled conservatory/sunroom takes in views over the landscaped gardens, while the well-equipped open-plan kitchen/breakfast room forms a natural hub for daily life.
A utility room adds valuable practicality and storage.
Upstairs, there are three comfortable bedrooms, including a most impressive master suite with its own en suite bathroom and direct access to a walk-in wardrobe, which could easily be adapted into a fourth bedroom if required.
A family bathroom serves the remaining bedrooms.
Outside Approached via a charming bridge over the river, the property is entered through double gates into extensive, beautifully landscaped walled gardens.
These grounds offer a wonderful blend of formality and natural beauty, with sweeping lawns, a large wildlife pond with a natural rock waterfall, and secluded seating areas perfect for relaxation or entertaining.
The gardens are fully enclosed by high stone walls, ensuring exceptional privacy.
A gravel pathway winds through the grounds, leading past a climber-covered pergola, a productive vegetable patch with polytunnels, and a red brick and granite potting shed.
Additional outbuildings include a double garage with an attached workshop (with potential for further development, subject to approvals), a wooden shed, a bird cage, and a separate lavatory.
Generous patio areas provide ideal spaces for outdoor dining while enjoying views across the garden’s many features.
This property offers not only a stunning home but also a private sanctuary, rich in character and outdoor appeal-a rare opportunity in such a picturesque village setting.
The Stables Set within the grounds is The Stables, a fully self-contained, detached one-bedroom annexe.
It features an open-plan kitchen and living area, a separate shower room, and its own private outdoor space, offering guests, extended family, or tenants both comfort and independence.
Discreetly positioned away from the main house, The Stables provides peace and privacy while remaining part of the overall property.
This additional dwelling, combined with the substantial footprint and generous gardens of the main house, significantly enhances the flexibility and multi-generational potential of the home, making it ideal for large families, visiting relatives, or as a source of rental income (subject to the relevant consents).
Services Mains Water, Drainage and electricity.
Ultrafast Broadband Available - Ofcom Viewings Strictly and only by prior appointment with Stags West Cornwall on Directions From the A30 at Loggans Moor (Hayle), take the turn signed Marsh Lane and Angarrack.
At the mini roundabout, continue straight towards Angarrack. Upon entering the village, cross the road and proceed along Riverside. The Orchard will be clearly visible on your left-hand side.
Value & comps
No previous sales on record.
Returns
Set an offer; the calculator follows it.
We're still gathering serviced-accommodation data for this area.
Archie refurb estimate: a Pro feature
0.0% below asking
This is not financial or investment advice. Prop AI Deals is not authorised by the Financial Conduct Authority (FCA) to provide investment advice.
All investment calculators, property analyses, and AI-generated insights are for informational purposes only. Property investment carries risk and may result in financial loss. All calculations should be independently verified and you should consult with FCA-authorised financial advisors before making any investment decisions.
Past performance does not guarantee future results. Tax implications vary by individual circumstances.
Deal
Properties like this can earn 2–3x BTL yields when converted to HMO, with retrofit costs around £10k/room. Sign in to see the full tier, yield projection, and cost breakdown.
Commercial properties like this can earn 30-50% higher yields when converted to residential under Class MA / Q / P / PA, with prior approval costing ~GBP 96/unit. Sign in to see the recommended route, yield uplift, and cost breakdown.
BRRR-suited properties can recycle 80-100% of investor capital on refi, leaving a high-yielding rental with most of the money out. Sign in to see the refurb cost stack, ARV projection, and refinance maths.
Detached + large garden = sub-division play. Pro tier unlocks the tier badge, plot size, uplift estimate, and regional land benchmark.
Short-lease flats trade at deep discount, but extending under the 1993 Act often costs far less than the discount. Pro tier unlocks the tier badge, premium breakdown, long-lease ARV and arbitrage maths.
See projected short-stay revenue vs a vanilla BTL for this property.
See real sub-let margins (HMO room rates & SA nightly rates) vs the landlord rent.
Area
Agent & docs
FAQ
About The Orchard & The Stables, Riverside, Hayle
Explore nearby