We've tightened what earns a Pursue. A home now needs a published valuation, a strategy that still makes money after real running costs and lender stress tests, and no listing problems that would stop a mortgage. You'll see fewer Pursues, and each one has been checked harder.
See how verdicts work4-bedroom house · GL18 1PT
For saleListed 141 days
Opportunity summary
See Archie’s verdict, returns by strategy and what to check before viewing.
About
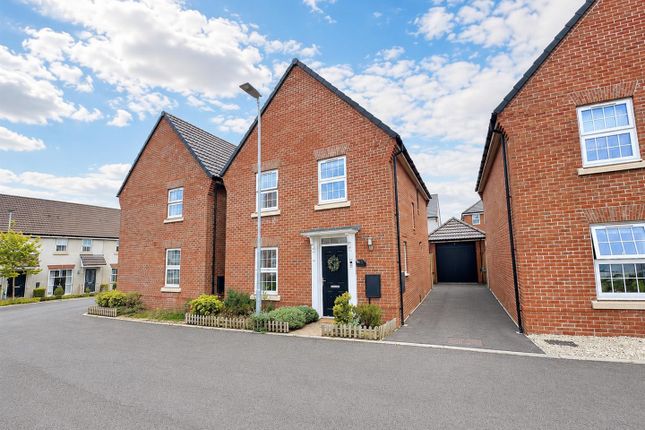
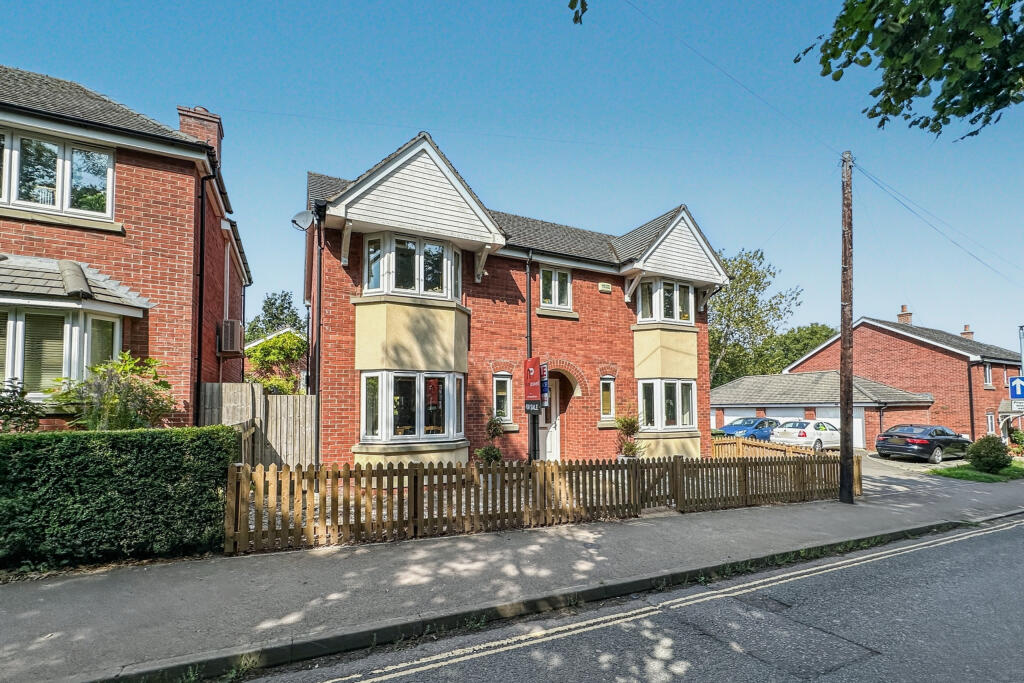
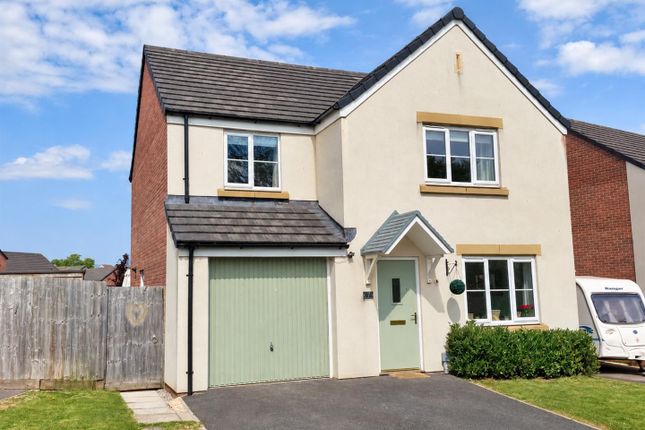
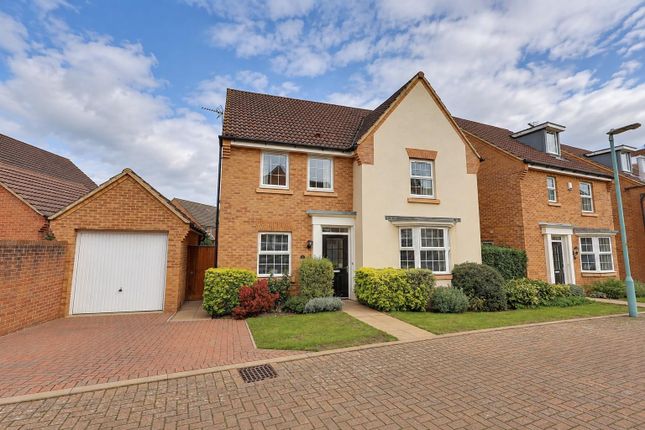
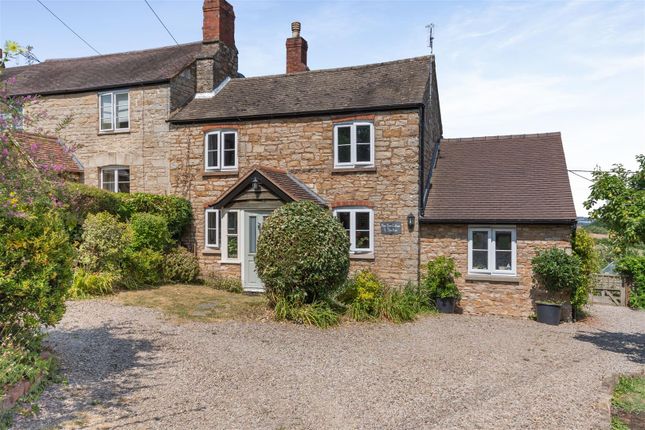
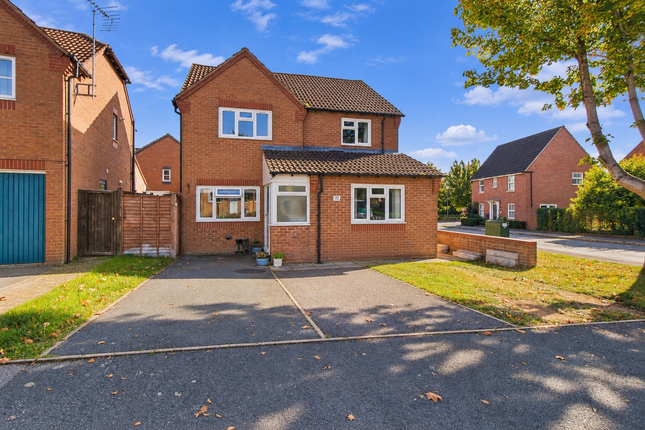
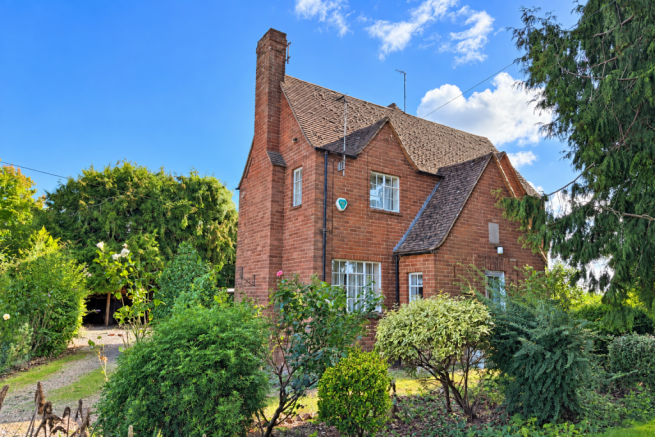
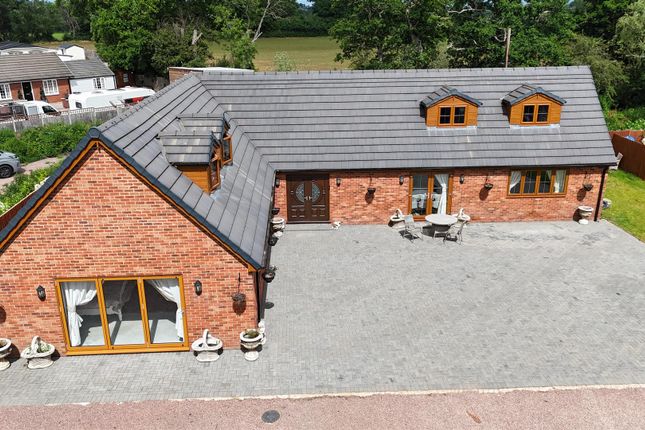
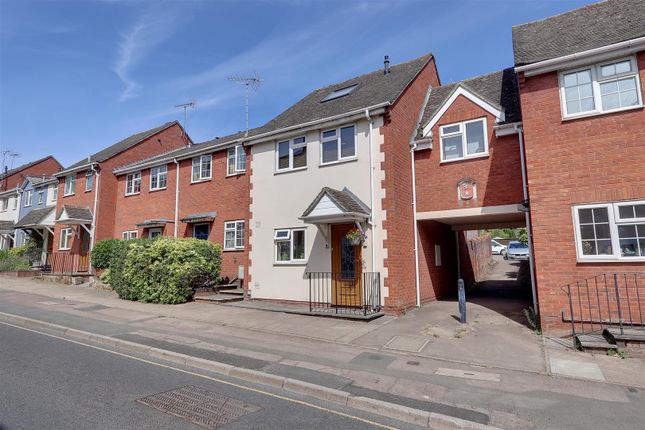
Located in the charming area of Bury Bar, Newent, this delightful detached house offers a perfect blend of comfort and space for family living.
With four well-proportioned bedrooms, this property is ideal for those seeking a home that accommodates both relaxation and practicality.
Upon entering, you are greeted by two inviting reception rooms, providing ample space for entertaining guests or enjoying quiet family evenings.
The kitchen/diner is situated at the rear of the home and boasts bi-fold doors which open to an inner courtyard.
The surrounding area of Newent is known for its picturesque scenery and community spirit, making it an excellent choice for families and individuals alike.
Entrance Hall Entrance via an oak front door with decorative glazing. The hall has slate effect tiles and doors leading to the living room and sitting room.
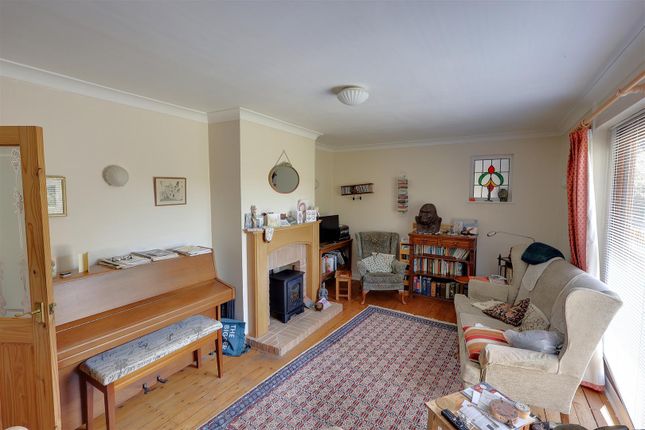
Living Room An open fireplace with original Victorian tiles creates a lovely focal point to this welcoming room.
A double-glazed sash window overlooks the front aspect and built-in alcove cupboards provide useful storage space.
Sitting Room An additional living space is conveniently situated next to the kitchen/dining room.
A window overlooks the side of the property and slate effect tiles with underfloor heating continue through the ground floor. There is a brick built fireplace with oak mantle and wood burning stove.
The character of the property is further exposed with the timber ceiling beams. A door leads you to the cellar and stairs take you to the first floor.
Kitchen/Dining Room This space has been beautifully designed with family living in mind. The modern oak sits seamlessly next to the exposed, Gorsley stone walls.
The dining area is located in the centre of the room next to the oak bi-fold sliding doors which take you out to a private courtyard, perfect for alfresco dining!
The well-appointed kitchen comprises a range of wall and floor mounted, cream shaker units with solid beech worktops and breakfast bar.
There is an integrated Belfast sink with carved draining board and stainless-steel mixer tap sat beneath a window overlooking the courtyard.
A range of integrated appliances include a dishwasher and a Smeg range style cooker. There is further space for a fridge/freezer and LED plinth lighting. An oak door leads to the utility room.
Utility Room A range of wall and base mounted units with a single stainless-steel sink and mixer tap. The slate effect tiled flooring with underfloor heating continues from the kitchen.
There is plumbing for a washing machine and doors leading to the cloakroom and external oak stable door to the rear garden. Cloakroom A white WC with integrated sink above.
Landing Two double glazed windows overlook the side aspect. There are exposed timber beams on the walls and a cupboard housing the underfloor heating controls and combination boiler.
Oak doors lead off to the four bedrooms and family bathroom. Master Bedroom This bright room enjoys natural light from the two, double glazed sash windows overlooking the front aspect.
An original fireplace sits between alcove storage cupboards. There are exposed beams to the ceiling and a dual function hot or cold air conditioning unit.
En-Suite Shower Room A low level WC with wash hand basin with storage below and mirrored vanity unit above.
Fully tiled shower cubicle with mains feed shower over, heated ladder style towel rails and extractor fan with light.
Bedroom Two Double glazed window to the rear aspect, overlooking the garden Bedroom Three Double glazed window to the rear aspect, overlooking the garden.
Bedroom Four/Study Double glazed window to the rear aspect, overlooking the garden, built in shelves and a door leading out to the garden.
Family Bathroom A white suite comprising a free standing, roll top bath, pedestal wash hand basin, low level WC and corner shower cubicle.
Stone effect tiled flooring with underfloor heating and a double-glazed window overlooking the side aspect. Cellar A flexible space situated under the sitting room with power and light.
Garage Attached to the property is the garage which is larger than a single with double doors plus pedestrian door to the front, power and lighting and further double doors to the rear which leads to the courtyard garden.
Outside To the front of the cottage is a driveway with parking for one small vehicle which leads to the garage. Steps up to the front door and a stone patio area.
Accessed via the bifold doors from dining area is a pleasant courtyard garden enclosed by white rendered walls and a Gorsley stone feature wall, natural stone flooring, storage shed and an outside tap.
The rear garden can be accessed via steps from the back door in the utility room or via bedroom four.
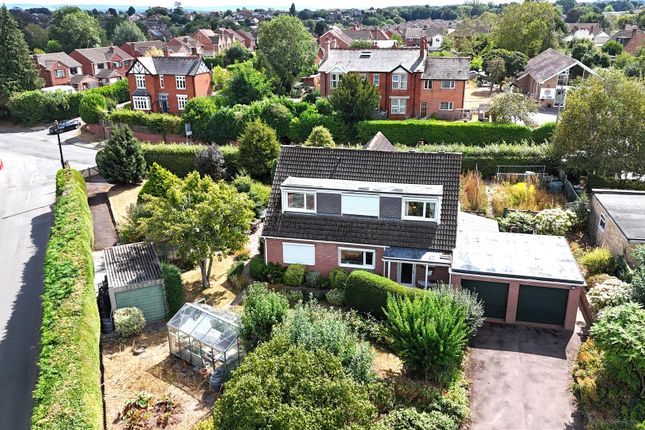
The garden boasts a natural stone patio with timber sleepers, an expanse of lawn with mature borders and a productive area ideal for growing vegetables.
The garden is enclosed by fencing and has an outside tap plus garden shed. From the garden is a view over the rooftops and towards the church steeple.
Location Newent originally called Noent is a small market town about 8 miles north west of Gloucester, on the northern edge of the Forest of Dean.
The town includes a half-timbered market house, plus other houses of historical nature and Newent Lake a large picturesque lake in the centre of the town, originally part of the Newent Court Estate is the 'jewel of the town'.
The town is served by three schools, all within the town, a doctors surgery and dentist, Sports & Leisure Centre and various churches of different denominations.
With excellent motorway links to the M50 & M5.
Material Information Tenure: Freehold Council tax band: D Local authority and rates: Forest of Dean District Council, Tax Band D - £2415.17 (2025/26) Electricity supply: Mains Water supply: Mains Sewerage: Mains Heating: Mains Gas.
Part undefloor Broadband speed: Basic 17 Mbps, Superfast 80 Mbps, Ultrafast 1000 Mbps Mobile phone coverage: EE, Vodaphone, O2, Three
Value & comps
No previous sales on record.
Returns
Set an offer; the calculator follows it.
We're still gathering serviced-accommodation data for this area.
Archie refurb estimate: a Pro feature
0.0% below asking
This is not financial or investment advice. Prop AI Deals is not authorised by the Financial Conduct Authority (FCA) to provide investment advice.
All investment calculators, property analyses, and AI-generated insights are for informational purposes only. Property investment carries risk and may result in financial loss. All calculations should be independently verified and you should consult with FCA-authorised financial advisers before making any investment decisions.
Past performance does not guarantee future results. Tax implications vary by individual circumstances.
Deal
Properties like this can earn 2–3x BTL yields when converted to HMO, with retrofit costs around £10k/room. Sign in to see the full tier, yield projection, and cost breakdown.
Commercial properties like this can earn 30-50% higher yields when converted to residential under Class MA / Q / P / PA, with prior approval costing ~GBP 96/unit. Sign in to see the recommended route, yield uplift, and cost breakdown.
BRRR-suited properties can recycle 80-100% of investor capital on refi, leaving a high-yielding rental with most of the money out. Sign in to see the refurb cost stack, ARV projection, and refinance maths.
Detached + large garden = sub-division play. Pro tier unlocks the tier badge, plot size, uplift estimate, and regional land benchmark.
Short-lease flats trade at deep discount, but extending under the 1993 Act often costs far less than the discount. Pro tier unlocks the tier badge, premium breakdown, long-lease ARV and arbitrage maths.
See projected short-stay revenue vs a vanilla BTL for this property.
See real sub-let margins (HMO room rates & SA nightly rates) vs the landlord rent.
Area
Agent & docs

FAQ
About Rose Cottage, Bury Bar, Newent
Explore nearby