3-bedroom terraced house · E3 2TN
For saleListed 23 days
Opportunity summary
See Archie’s verdict, returns by strategy and what to check before viewing.
About
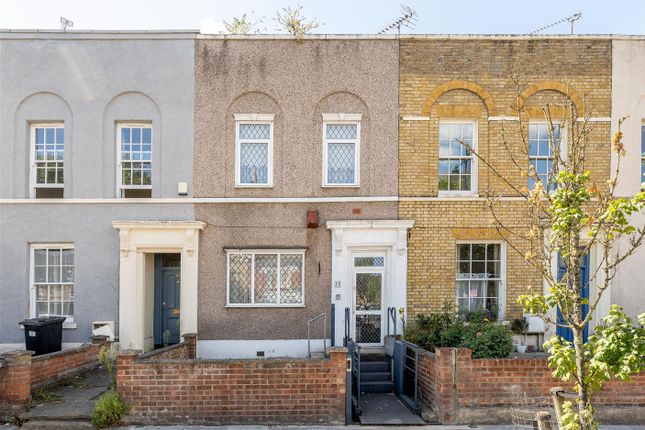
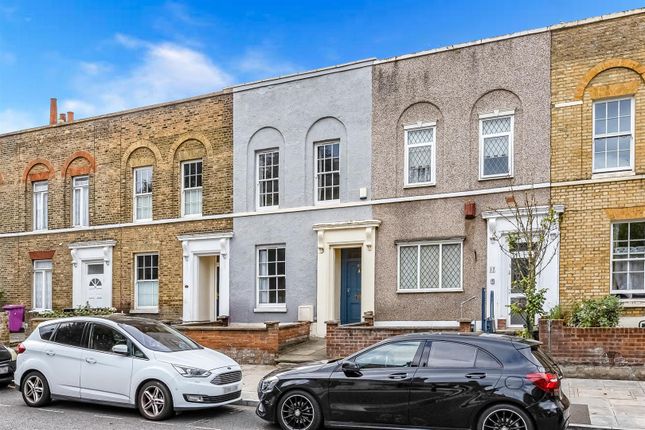
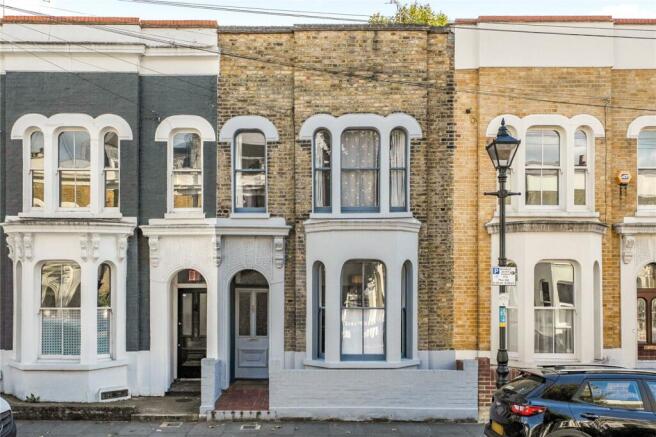
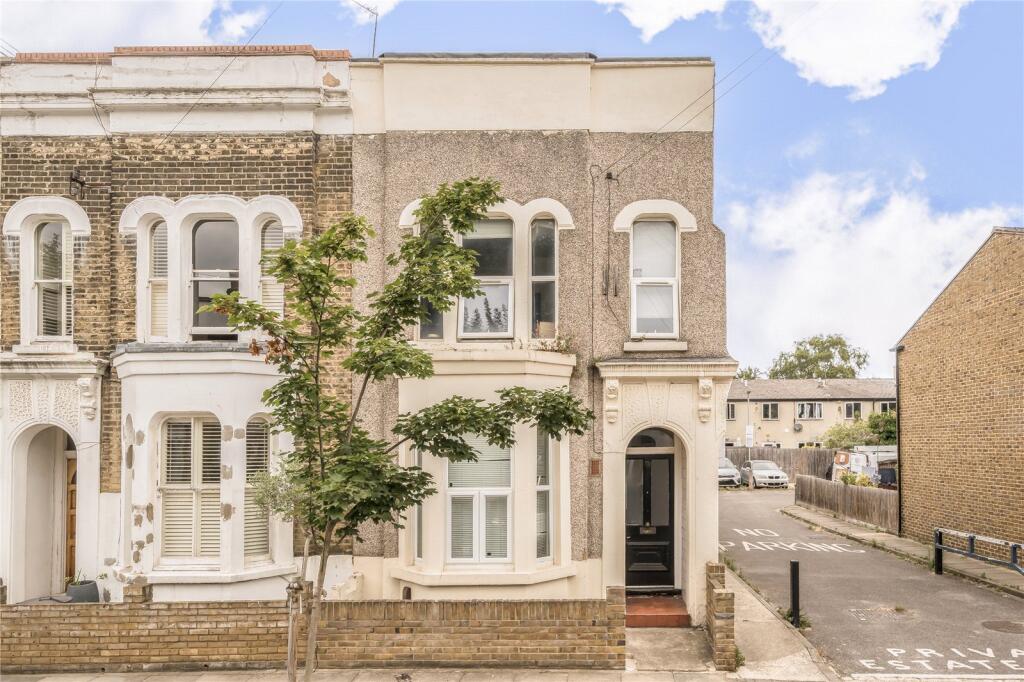
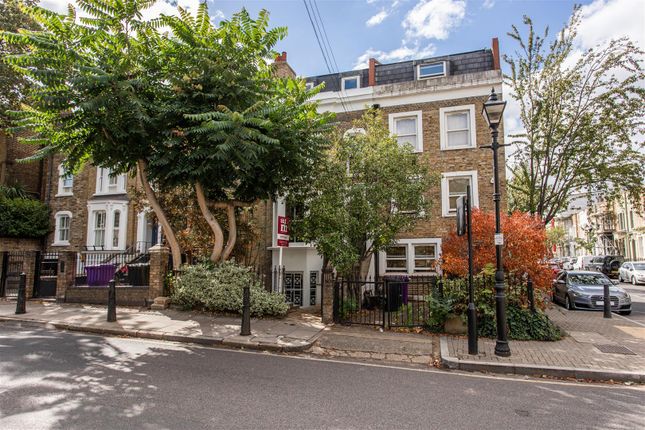
Elms Estates are delighted to be able to offer to the market For Sale this beautifully presented three bedroom Edwardian terraced house.
Ridgedale Street is superbly positioned in the heart of Bow, offering excellent transport connections with Bow Road Underground Station (District & Hammersmith & City Lines) and Bow Church DLR Station both just a short walk away, providing easy access into The City, Canary Wharf and beyond.
The property is also perfectly located to enjoy the vibrant cafés, restaurants and independent shops of Roman Road, while the beautiful open spaces of Victoria Park, the Queen Elizabeth Olympic Park and the scenic Regent's Canal are all within easy reach.
Internally the house is bright and well-proportioned throughout, arranged over three floors.
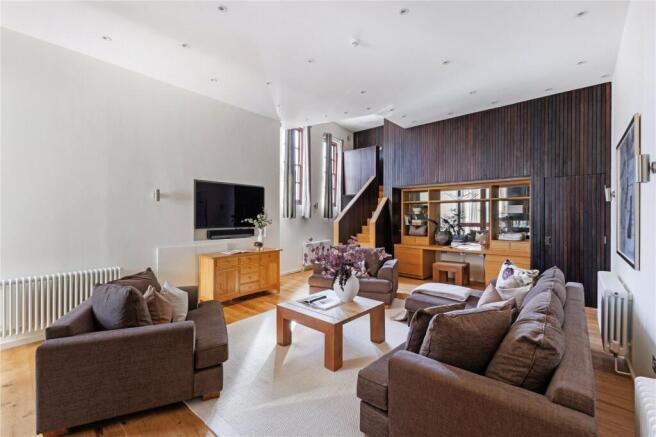
The ground floor offers a generous separate reception room with a bay window to the front, ideal as a formal living room, snug or home office, along with a convenient guest cloakroom.
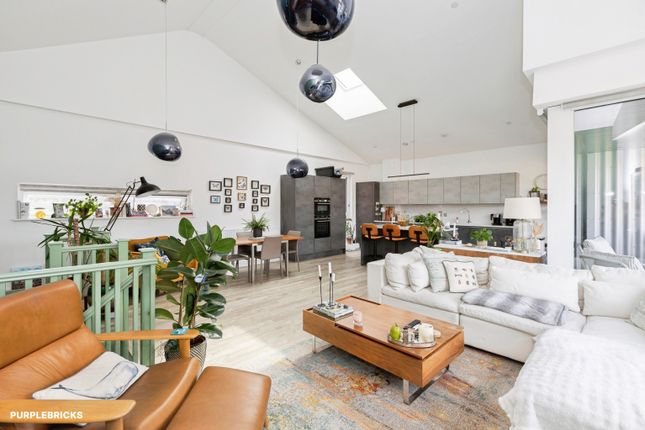
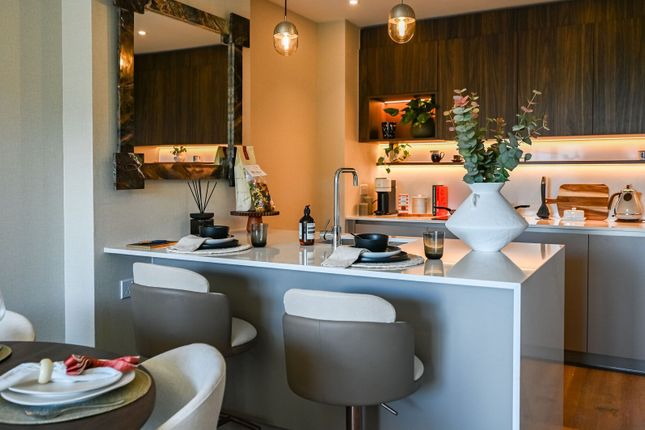
To the rear, the extended open plan kitchen/dining room is a real highlight, providing an excellent entertaining space.
Three rooflights flood the room with natural light, and double doors open directly onto the private patio, perfect for relaxing or al fresco dining.
Upstairs, the first floor comprises two well-proportioned double bedrooms, the largest of which benefits from a bay window, alongside a family bathroom with bathtub.
The loft conversion on the second floor provides a further spacious double bedroom with skylight windows and its own en-suite shower room, making it an ideal principal suite or guest bedroom, completing this superb family home.
For more information or to arrange a viewing please do not hesitate to call in and speak with one of our property consultants.
Reception (4.5 x 3.3 (14'9" x 10'9")) Kitchen/Dinning Area (6.8 x 5.1 (22'3" x 16'8")) W/C (1.8 x 0.8 (5'10" x 2'7")) Bedroom One (5.1 x 2.6 (16'8" x 8'6")) En-Suite (1.7 x 1.3 (5'6" x 4'3")) Bedroom Two (5.0 x 3.6 (16'4" x 11'9")) Bedroom Three (5.0 x 3.1 (16'4" x 10'2")) Bathroom (2.3 x 1.7 (7'6" x 5'6")) Garden (5.5 x 5.0 (18'0" x 16'4")) Material Information Tenure: Freehold Council Tax Band: E Marketing Disclaimer These particulars are intended to give a fair description of the property, but their accuracy cannot be guaranteed and they do not constitute an offer or contract.
Any intending purchaser must rely on their own inspection and enquiries. All measurements, areas and distances are approximate and are for guidance purposes only.
Photographs and floor plans are for illustrative purposes only and some images may have been digitally enhanced for marketing purposes.
Fixtures, fittings and services have not been tested and no warranty is given as to their condition or suitability.
Leasehold, new build and service charge information (where applicable) is provided in good faith and should be verified by the buyer’s solicitor.
EPC ratings are correct at the time of marketing and are subject to change.
No person in the employment of Elms Estates has authority to make or give any representation or warranty in relation to this property.
Value & comps
No previous sales on record.
Returns
Set an offer; the calculator follows it.
We're still gathering serviced-accommodation data for this area.
Archie refurb estimate: a Pro feature
0.0% below asking
This is not financial or investment advice. Prop AI Deals is not authorised by the Financial Conduct Authority (FCA) to provide investment advice.
All investment calculators, property analyses, and AI-generated insights are for informational purposes only. Property investment carries risk and may result in financial loss. All calculations should be independently verified and you should consult with FCA-authorised financial advisors before making any investment decisions.
Past performance does not guarantee future results. Tax implications vary by individual circumstances.
Deal
Properties like this can earn 2–3x BTL yields when converted to HMO, with retrofit costs around £10k/room. Sign in to see the full tier, yield projection, and cost breakdown.
Commercial properties like this can earn 30-50% higher yields when converted to residential under Class MA / Q / P / PA, with prior approval costing ~GBP 96/unit. Sign in to see the recommended route, yield uplift, and cost breakdown.
BRRR-suited properties can recycle 80-100% of investor capital on refi, leaving a high-yielding rental with most of the money out. Sign in to see the refurb cost stack, ARV projection, and refinance maths.
Detached + large garden = sub-division play. Pro tier unlocks the tier badge, plot size, uplift estimate, and regional land benchmark.
Short-lease flats trade at deep discount, but extending under the 1993 Act often costs far less than the discount. Pro tier unlocks the tier badge, premium breakdown, long-lease ARV and arbitrage maths.
See projected short-stay revenue vs a vanilla BTL for this property.
See real sub-let margins (HMO room rates & SA nightly rates) vs the landlord rent.
Area
Agent & docs
FAQ
About 33, Ridgedale Street, London
Explore nearby