5-bedroom detached house · KT24 5BH
For saleListed 14 days
Opportunity summary
See Archie’s verdict, returns by strategy and what to check before viewing.
About
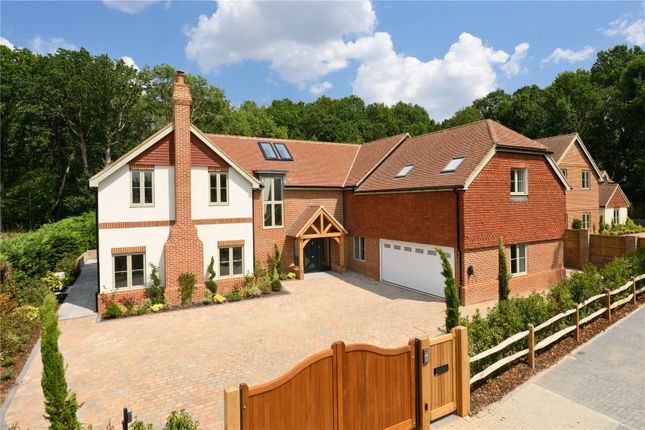
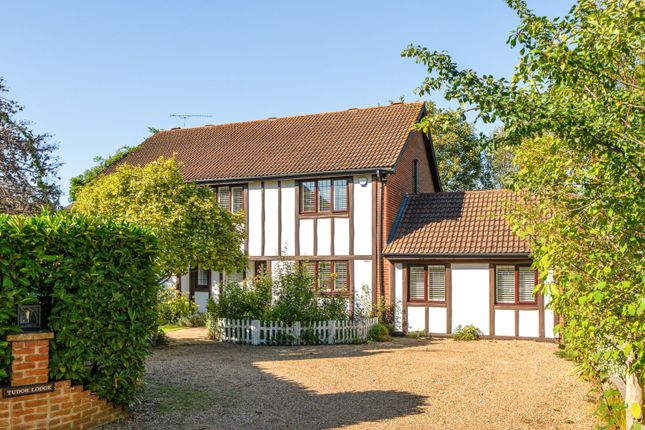
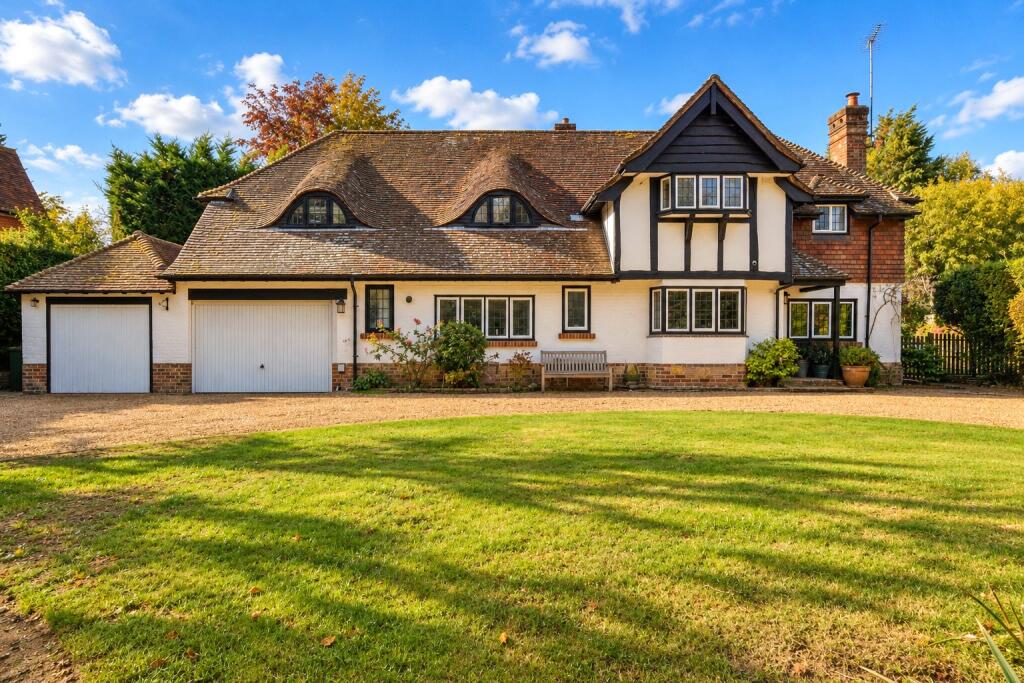
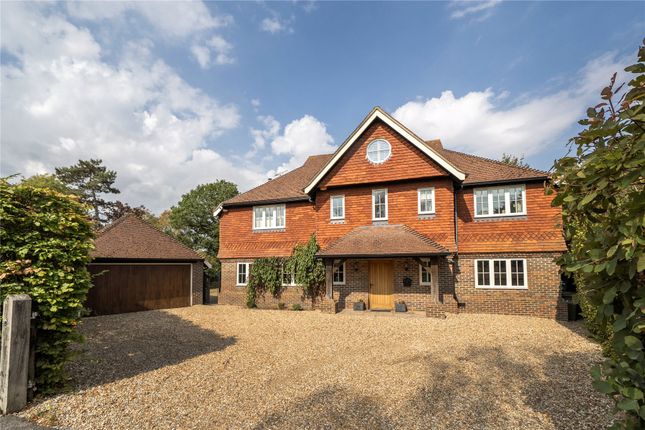
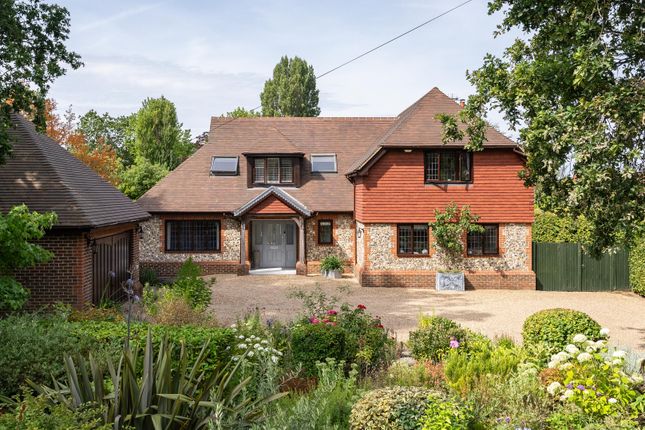
Set in one of East Horsley’s most sought-after private roads, this impressive family residence occupies a prominent and elevated plot, ideally positioned within a short stroll of the village’s local amenities and train station.
From the moment you step into the welcoming entrance hall, with its beautiful wooden flooring and abundance of natural light, the generous proportions and exceptional sense of space are immediately apparent.
The ground floor is centred around a stunning open-plan kitchen and dining area, creating a wonderful social hub and the true heart of the home.
Beautifully appointed and exceptionally well equipped, the kitchen offers an excellent range of storage, a waste disposal unit and an abundance of natural light, with attractive views across the rear garden.
An adjoining large utility room provides further storage, external access and the benefit of a built-in water softener, with access leading to the second ground floor cloakroom..
To the front of the property is a generous family room, while the magnificent formal reception room provides an elegant space in which to entertain and unwind.
An attractive open fireplace creates a warm and inviting focal point, particularly on cosy evenings.
To the rear, a substantial conservatory provides a wonderful additional reception space, enjoying lovely views over the garden and creating a seamless connection with the outdoors.
A separate study offers an ideal space for home working, and a stylish guest cloakroom completes the ground floor accommodation. Easy rise stairs lead upstairs to the five well-proportioned bedrooms.
The exceptionally spacious principal bedroom is a particularly impressive retreat with a range of wardrobes at either end and wonderful countryside views to the front of the property, it has a generous en suite bathroom featuring a corner jacuzzi bath, large walk-in shower and Villeroy and Boch twin basins.
Two further double bedrooms each benefit from their own en suite facilities, while the remaining two bedrooms, the smallest of which is currently used as a fully fitted study, are both served by a beautifully appointed family bathroom.
There is also a large, fully boarded loft, providing excellent additional storage and offering easy access.
In addition to full gas central heating there is electric underfloor heating in the kitchen, family room, utility, conservatory and master en-suite.
Outside, the beautifully landscaped rear garden provides a private and tranquil setting.
A generous terrace spans the full width of the house, creating an ideal area for outdoor entertaining and al fresco dining.
Beyond, the garden is predominantly laid to lawn and framed by mature flower beds, established trees and attractive planting, creating a wonderfully established and secluded feel.
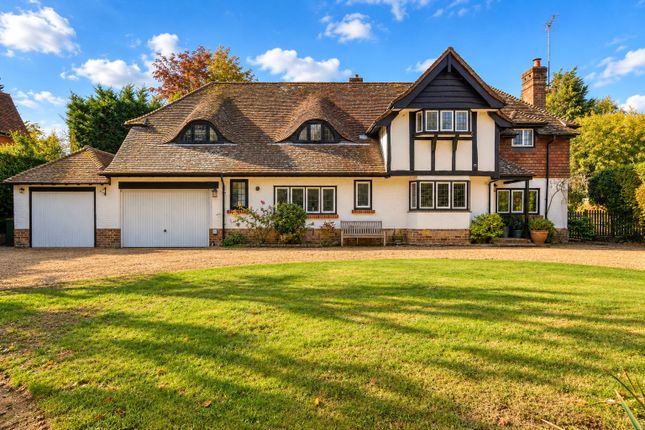
Two good-sized storage sheds provide useful additional outdoor storage, both of which have mains power. The front is approached by a large in and out drive, providing parking for multi vehicles.
This leads to the extra large double garage with an electric door and mains power.
Combining generous accommodation, elegant reception spaces, modern comforts and beautifully established gardens, this impressive home offers a rare opportunity to enjoy spacious and versatile family living in a highly desirable East Horsley location.
Value & comps
No previous sales on record.
Returns
Set an offer; the calculator follows it.
We're still gathering serviced-accommodation data for this area.
Archie refurb estimate: a Pro feature
0.0% below asking
This is not financial or investment advice. Prop AI Deals is not authorised by the Financial Conduct Authority (FCA) to provide investment advice.
All investment calculators, property analyses, and AI-generated insights are for informational purposes only. Property investment carries risk and may result in financial loss. All calculations should be independently verified and you should consult with FCA-authorised financial advisors before making any investment decisions.
Past performance does not guarantee future results. Tax implications vary by individual circumstances.
Deal
Properties like this can earn 2–3x BTL yields when converted to HMO, with retrofit costs around £10k/room. Sign in to see the full tier, yield projection, and cost breakdown.
Commercial properties like this can earn 30-50% higher yields when converted to residential under Class MA / Q / P / PA, with prior approval costing ~GBP 96/unit. Sign in to see the recommended route, yield uplift, and cost breakdown.
BRRR-suited properties can recycle 80-100% of investor capital on refi, leaving a high-yielding rental with most of the money out. Sign in to see the refurb cost stack, ARV projection, and refinance maths.
Detached + large garden = sub-division play. Pro tier unlocks the tier badge, plot size, uplift estimate, and regional land benchmark.
Short-lease flats trade at deep discount, but extending under the 1993 Act often costs far less than the discount. Pro tier unlocks the tier badge, premium breakdown, long-lease ARV and arbitrage maths.
See projected short-stay revenue vs a vanilla BTL for this property.
See real sub-let margins (HMO room rates & SA nightly rates) vs the landlord rent.
Area
Agent & docs

FAQ
About Shirley,, Cobham Way, East Horsley
Explore nearby