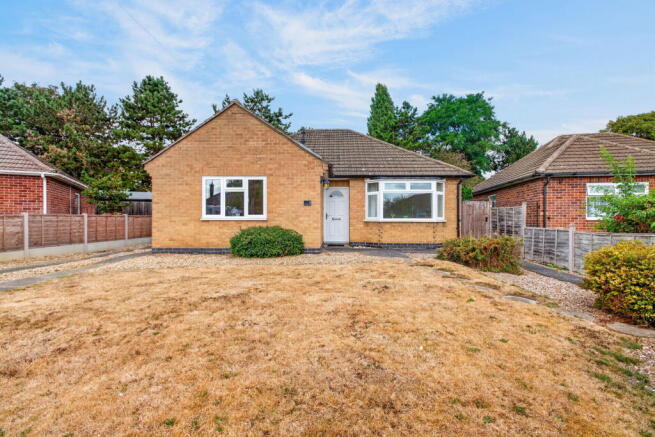
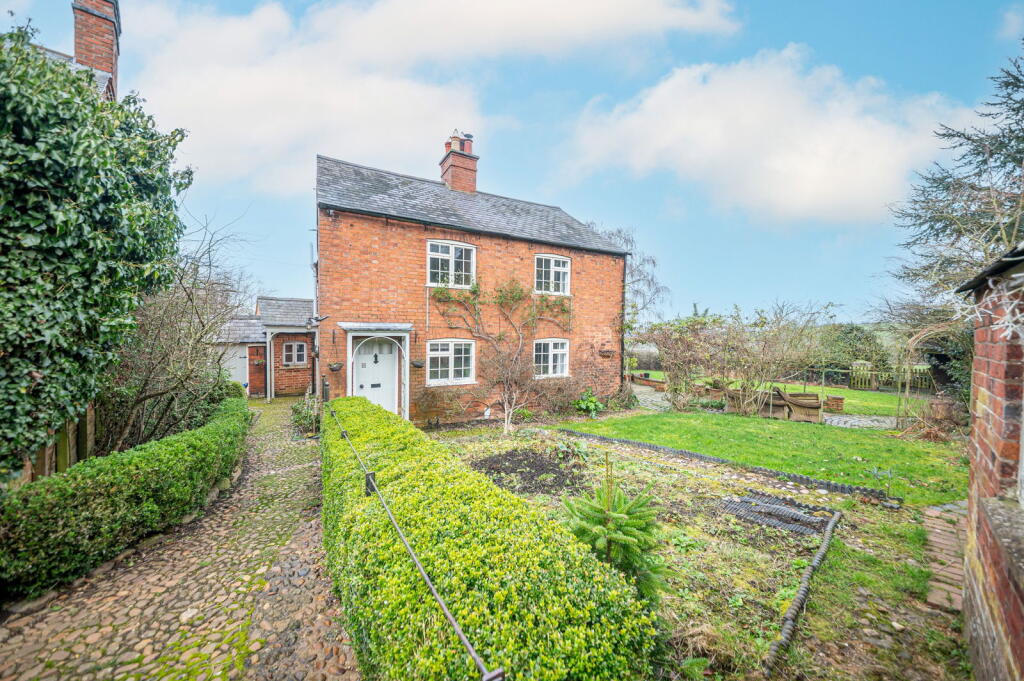
4-bedroom house · LE16 9GP
Listing removedReduced £15k (−4.1%) on 14 JulListed 203 days
Opportunity summary
See Archie’s verdict, returns by strategy and what to check before viewing.
About
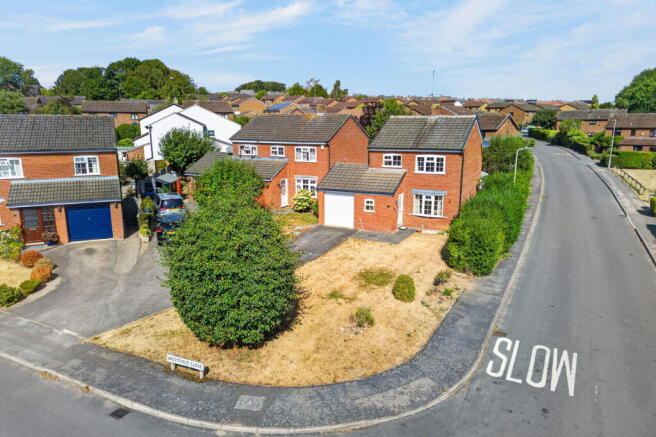
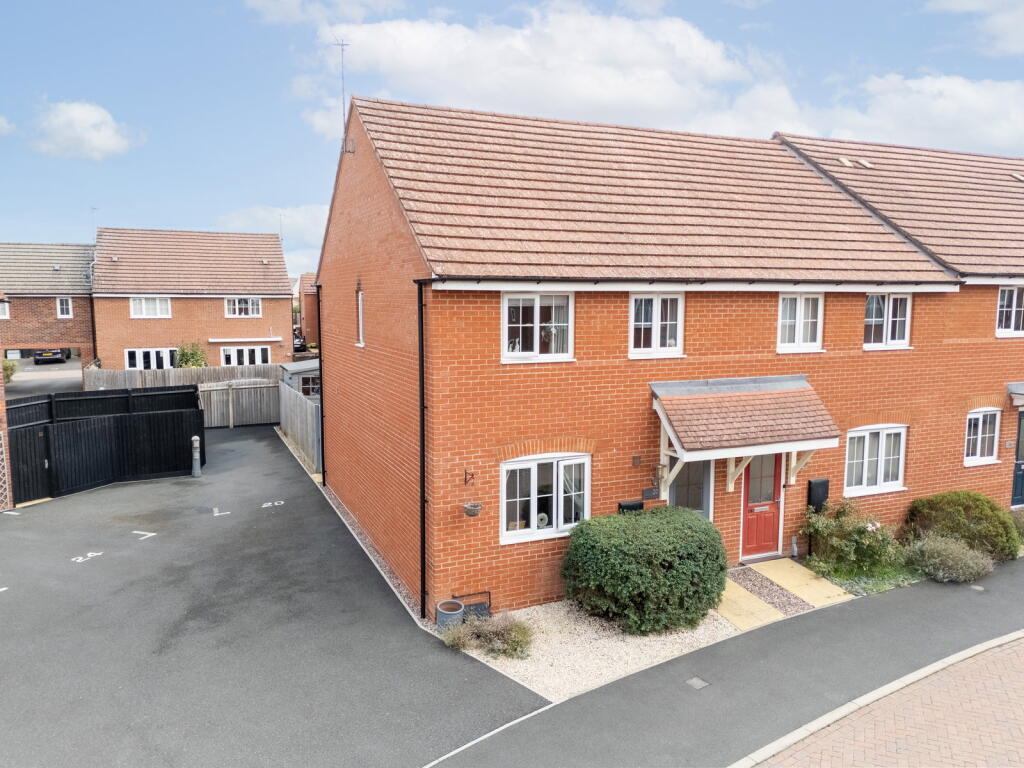
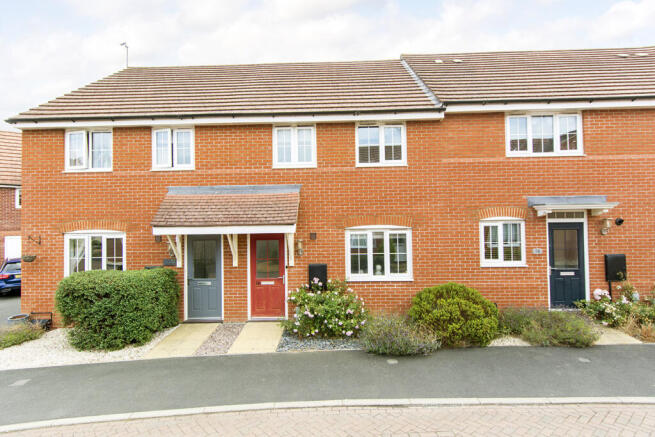
Occupying a sunny corner plot on Summerhill Place within the ever-popular Farndon Fields development, this deceptively spacious four bedroom semi-detached home offers far more than its frontage suggests.
Built by David Wilson Homes to their Hexham design, the property is arranged across three floors and provides flexible, well-proportioned living accommodation with multiple reception areas, four double bedrooms and three bathrooms, a combination that is rarely found in a home of this type and price point.
Entered via a central storm porch, the ground floor hallway runs through the heart of the property with rooms arranged to either side.
To one side sits a comfortable living room, whilst a downstairs WC is positioned centrally for convenience.
To the other side, the real centrepiece of the ground floor is a large and light-filled kitchen diner, which extends into a glass box that opens through French doors directly onto the rear garden.
It is a superb everyday living and entertaining space, and one that benefits from a remarkable amount of natural light throughout the day.
On the middle floor, a spacious landing serves two well-sized double bedrooms, one of which is the principal bedroom complete with its own ensuite, then there is a further well appointed family bathroom.
A further staircase rises from the landing to the top floor, where two additional double bedrooms are found, one served by a Jack and Jill shower room that provides a second ensuite.
Built-in furniture features throughout the home, making excellent use of space at every level.
Outside, the corner plot position affords the property a pleasant sense of separation from its neighbours.
The garden catches the sun for much of the day and is laid with a central path, lawn and a feature slate flower bed forming a well-kept and characterful outdoor space.
Additionally a tarmacadam driveway provides off road parking before a separate garage with an up / over door adds further storage and convenience.
There is additional easy parking available directly in front of the home.
Farndon Fields is one of Market Harborough's most sought-after developments, thanks in no small part to its well-regarded farm shop and its easy access into the town centre, with its excellent range of independent shops, cafés, restaurants and mainline rail services to London St Pancras in under an hour.
Rooms & Measurements Entrance Hall Living Room - 16'5" x 12'10" (5.01m x 3.90m) Cloakroom WC Kitchen - 8'11" x 7'6" (2.74m x 2.28m) Dining Area - 8'8" x 7'5" (2.64m x 2.27m) + glass box Landing Bedroom One 10'6" x 10'8" (3.21m x 3.26m) Ensuite Bedroom Four - 10'6" x 7'0" (3.21m x 2.14m) Family Bathroom - 6'4" x 5'7" (1.94m x 1.69m) Second Landing Bedroom Two 10'8" x 7'9" (3.26m x 2.37m) Jack & Jill Ensuite Bedroom Three - 10'8" x 8'2" (3.26m x 2.49m) Garage EPC Rating: B Disclaimer In accordance with current legal requirements, all prospective purchasers are required to undergo an Anti-Money Laundering (aml) check.
An administration fee of £40 per property will apply. This fee is payable after an offer has been accepted and must be settled before a memorandum of sale can be issued.
Value & comps
No previous sales on record.
Returns
Set an offer; the calculator follows it.
We're still gathering serviced-accommodation data for this area.
Archie refurb estimate: a Pro feature
0.0% below asking
This is not financial or investment advice. Prop AI Deals is not authorised by the Financial Conduct Authority (FCA) to provide investment advice.
All investment calculators, property analyses, and AI-generated insights are for informational purposes only. Property investment carries risk and may result in financial loss. All calculations should be independently verified and you should consult with FCA-authorised financial advisers before making any investment decisions.
Past performance does not guarantee future results. Tax implications vary by individual circumstances.
Deal
Properties like this can earn 2–3x BTL yields when converted to HMO, with retrofit costs around £10k/room. Sign in to see the full tier, yield projection, and cost breakdown.
Commercial properties like this can earn 30-50% higher yields when converted to residential under Class MA / Q / P / PA, with prior approval costing ~GBP 96/unit. Sign in to see the recommended route, yield uplift, and cost breakdown.
BRRR-suited properties can recycle 80-100% of investor capital on refi, leaving a high-yielding rental with most of the money out. Sign in to see the refurb cost stack, ARV projection, and refinance maths.
Detached + large garden = sub-division play. Pro tier unlocks the tier badge, plot size, uplift estimate, and regional land benchmark.
Short-lease flats trade at deep discount, but extending under the 1993 Act often costs far less than the discount. Pro tier unlocks the tier badge, premium breakdown, long-lease ARV and arbitrage maths.
See projected short-stay revenue vs a vanilla BTL for this property.
See real sub-let margins (HMO room rates & SA nightly rates) vs the landlord rent.
Area
Agent & docs
FAQ
About 24 Summerhill Place, Market Harborough
Explore nearby