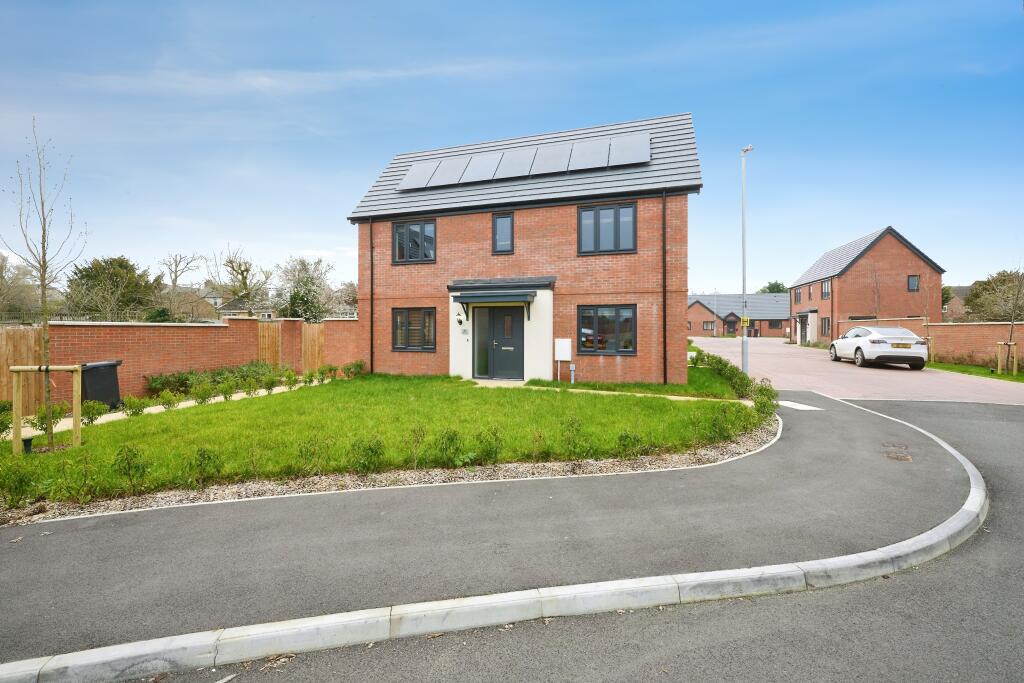
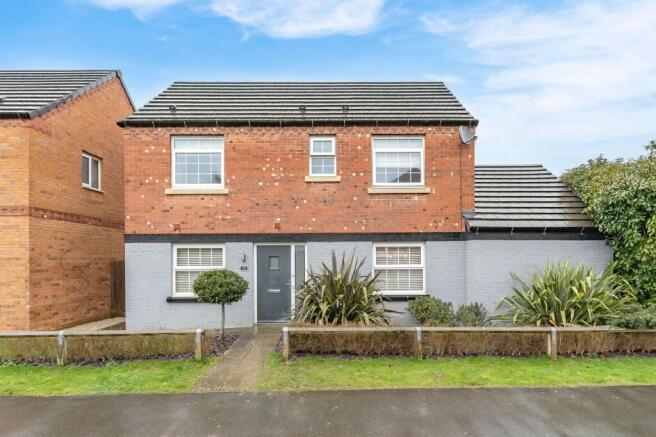
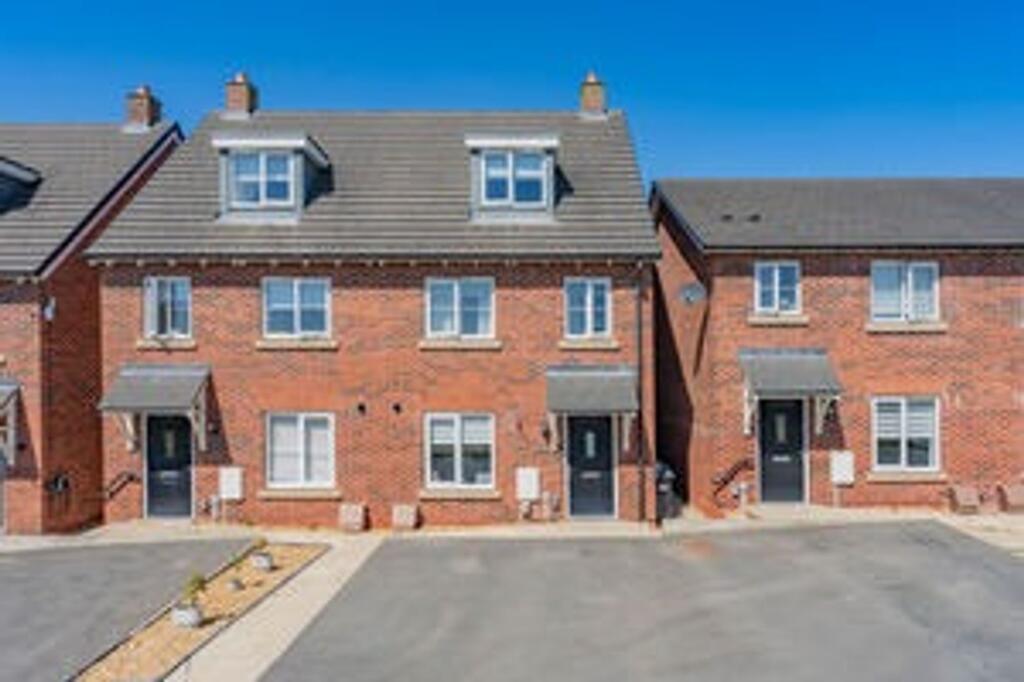
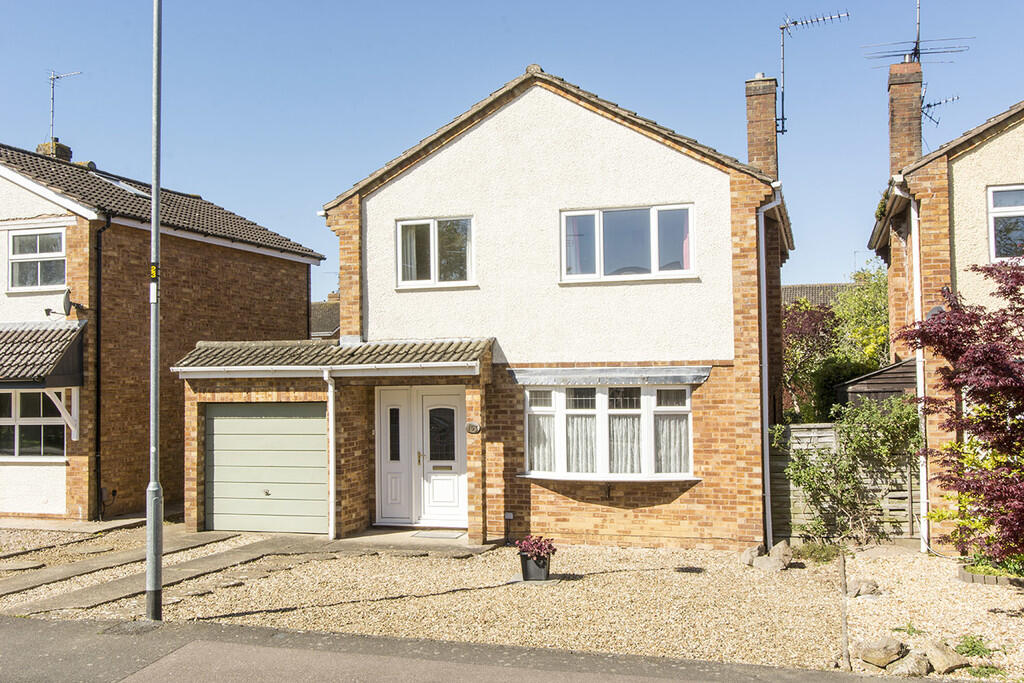
3-bedroom detached house · LE16 9QL
For saleListed 467 days
Opportunity summary
See Archie’s verdict, returns by strategy and what to check before viewing.
About
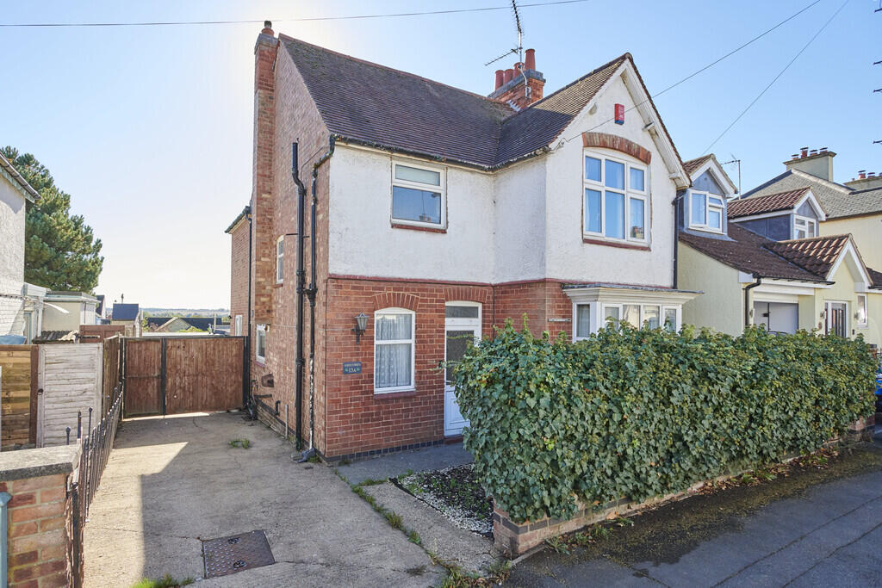
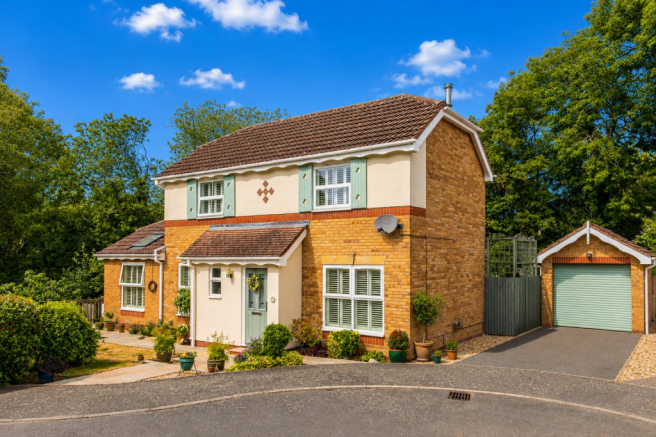
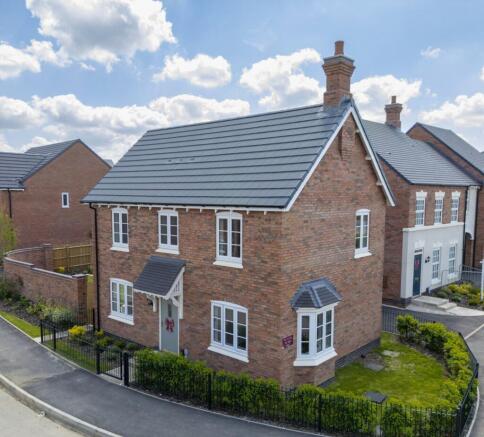
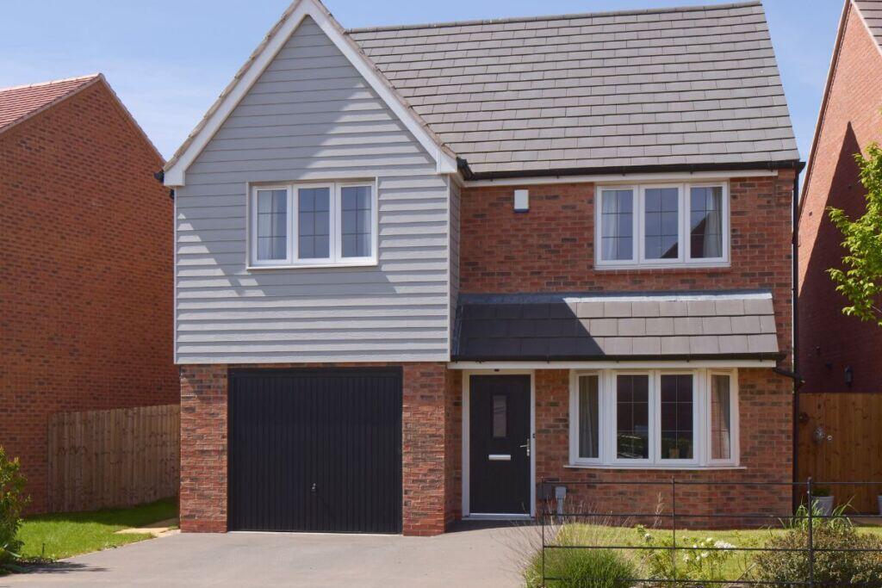
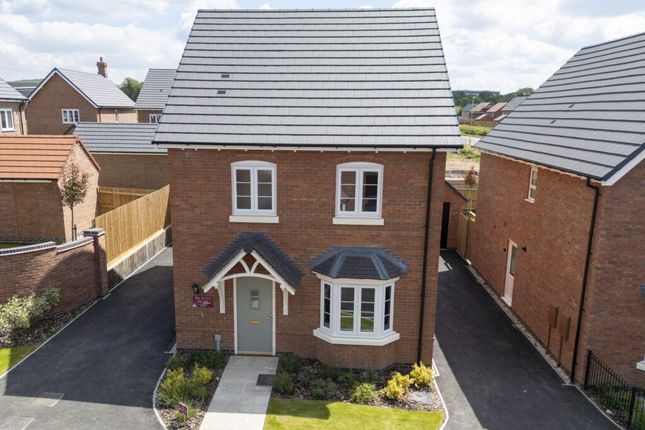
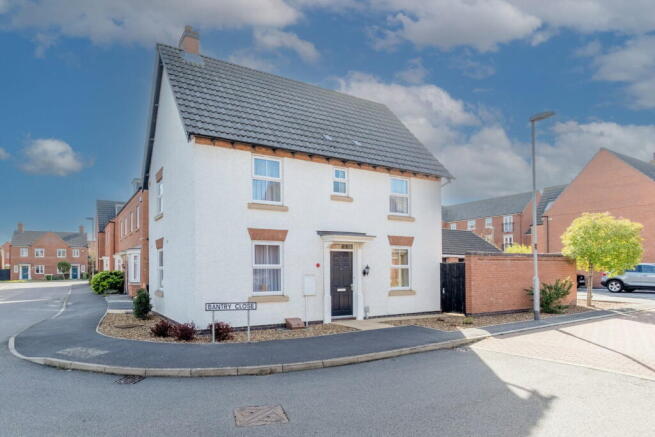
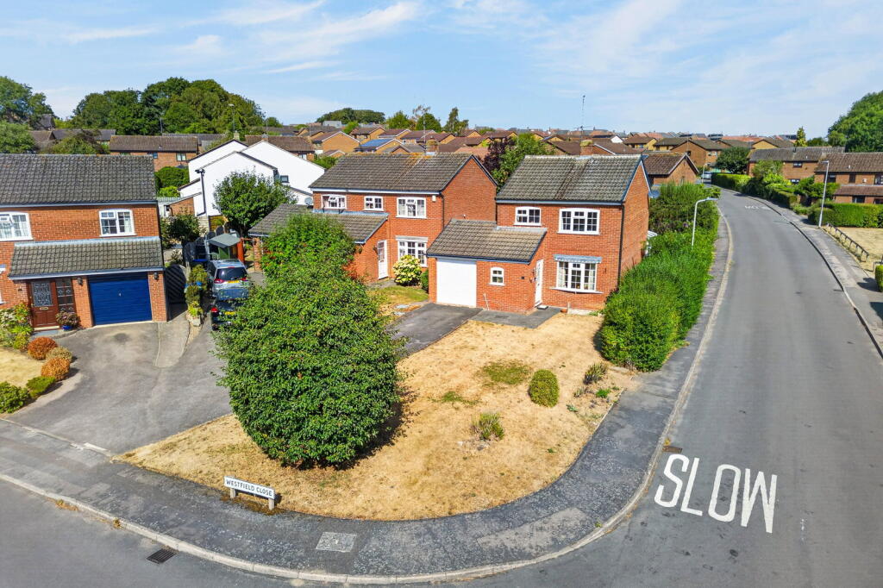
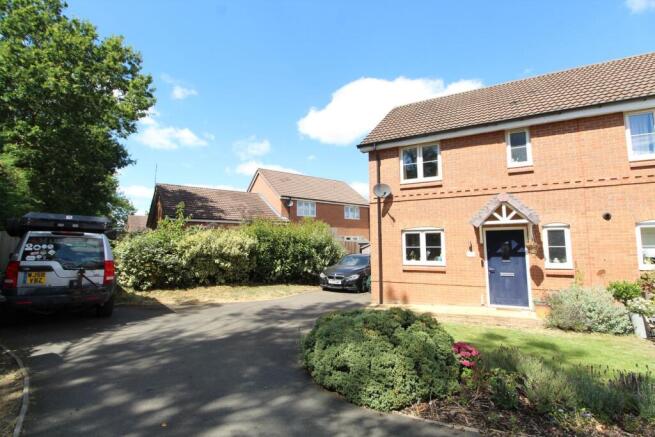
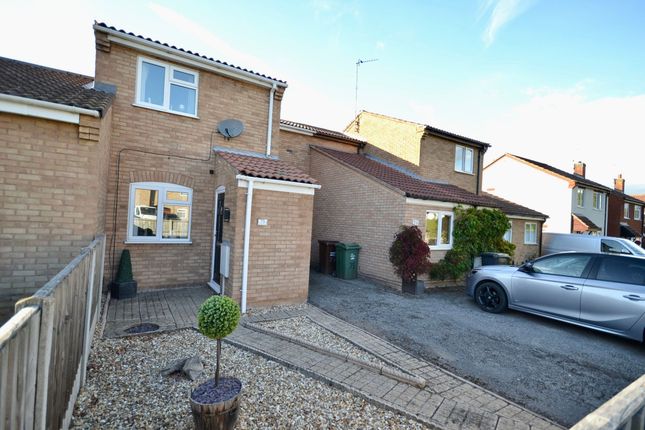
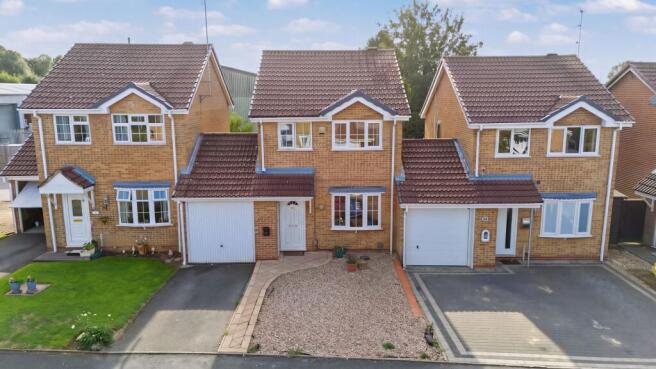
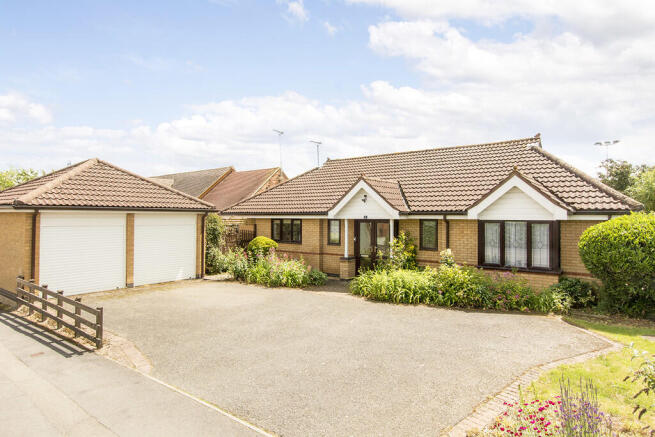
This detached home, sat on a corner plot, with landscaped gardens in one of the most desirable streets in Harborough, has been a much-loved family home for over fifty years.
Boasting three bedrooms, 27ft sitting/dining room, 17ft family room/study, garage and car port, all offered for sale with no upward chain, it represents the ideal opportunity.
Accommodation - A welcoming hall greets you as you step inside. Stairs rise to your left, while to your right you will find a guest cloakroom with WC and wash hand basin set within a vanity unit.
Ahead is a glass paned door which leads through to a bright, spacious sitting/dining room. Spanning over 27 ft in depth this space offers flexibility of use.
A fireplace provides the focal point for the sitting area, while the dining area takes in the garden view through sliding patio doors.
Glass-paned double doors lead through to the family room/study, at over 17 ft in depth it provides further access to the garden patio beyond.
The kitchen features a range of fitted wall and base units and further open shelf storage with fitted drawer below to the corner recess.
There is space for appliances that include cooker, fridge and washing machine. You will also find a very handy pantry cupboard and further access outside to the side. Upstairs are three bedrooms.
The main bedroom features fitted wardrobes, cupboards and central drawers, while the guest bedroom at the rear features a walk-in shower cubicle.
The family bathroom has been re-fitted with a three-piece white suite comprising bath, WC and wash hand basin. There is a built-in airing cupboard here too, with space for linen storage.
Further storage can be found in the loft, which is accessed via pull down ladders, and is partially boarded.
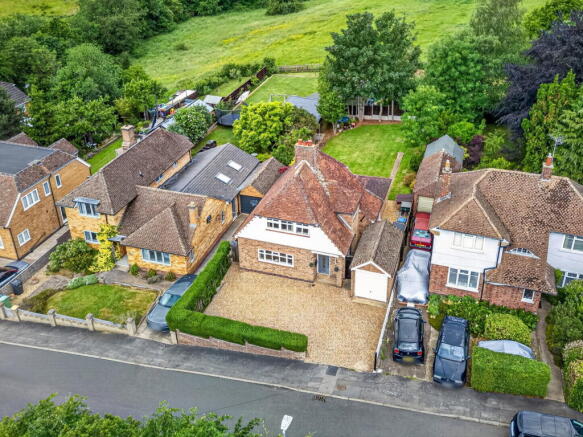
Outside - Occupying a corner plot, this home is wrapped in delightful, mature gardens to the front, side and rear.
A picket fence encloses the front garden, which is largely gravelled and features shrubbery borders and blossom tree.
To the side you will find gated access to the rear and also an extensive, paved terrace with space for bin storage and timber framed shed.
The rear garden has been lovingly landscaped to provide the perfect oasis for all members of the family to enjoy.
A central lawn is flanked by paved paths with deep borders beyond, a seating terrace which takes in the westerly aspect and paved patio terrace with space for dining and relaxing, and boasting an electric awning for shade.
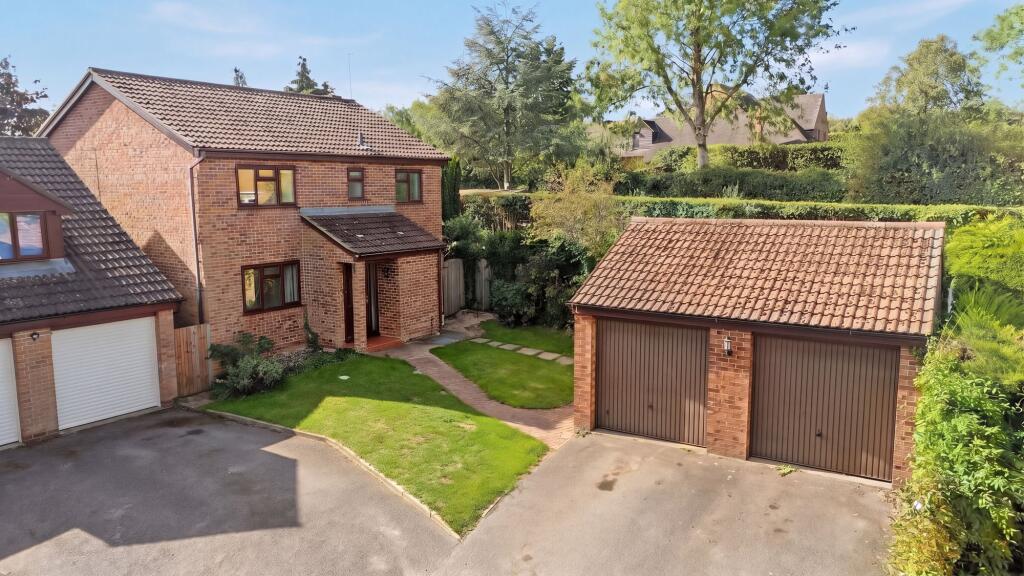
The pre-fabricated garage is at the top of the garden with vehicle access from the side via the car port.
Location - Market Harborough is a thriving market town receiving regular national accolade in the press in various quality of life surveys.
The town offers a mainline railway station to London St Pancras in approximately an hour and a wide range of niche shopping, restaurants and a wide range of leisure and sporting amenities.
Market Harborough is situated in some of the county's most attractive countryside.
The property is situated a short distance of the town centre, rail station, Welland Park, Farndon Fields farm shop and local countryside walks.
Property Information - Tenure: Freehold Local Authority: Harborough District Council Listed Status: Not Listed Conservation Area: No Tax Band: D Services: The property is offered to the market with all mains services and gas-fired central heating.
Meters: Electric and gas smart meters Broadband delivered to the property: Cable broadband Non-standard construction: Believed to be of standard construction Wayleaves, Rights of Way & Covenants: Yes Loft: Boarded, insulated, lit with ladders Flooding issues in the last 5 years: None Accessibility: No accessibility modifications Planning issues: None which our client is aware of Satnav Information - The property’s postcode is LE16 9QL and house number 18.
Value & comps
No previous sales on record.
Returns
Set an offer; the calculator follows it.
We're still gathering serviced-accommodation data for this area.
Archie refurb estimate: a Pro feature
0.0% below asking
This is not financial or investment advice. Prop AI Deals is not authorised by the Financial Conduct Authority (FCA) to provide investment advice.
All investment calculators, property analyses, and AI-generated insights are for informational purposes only. Property investment carries risk and may result in financial loss. All calculations should be independently verified and you should consult with FCA-authorised financial advisers before making any investment decisions.
Past performance does not guarantee future results. Tax implications vary by individual circumstances.
Deal
Properties like this can earn 2–3x BTL yields when converted to HMO, with retrofit costs around £10k/room. Sign in to see the full tier, yield projection, and cost breakdown.
Commercial properties like this can earn 30-50% higher yields when converted to residential under Class MA / Q / P / PA, with prior approval costing ~GBP 96/unit. Sign in to see the recommended route, yield uplift, and cost breakdown.
BRRR-suited properties can recycle 80-100% of investor capital on refi, leaving a high-yielding rental with most of the money out. Sign in to see the refurb cost stack, ARV projection, and refinance maths.
Detached + large garden = sub-division play. Pro tier unlocks the tier badge, plot size, uplift estimate, and regional land benchmark.
Short-lease flats trade at deep discount, but extending under the 1993 Act often costs far less than the discount. Pro tier unlocks the tier badge, premium breakdown, long-lease ARV and arbitrage maths.
See projected short-stay revenue vs a vanilla BTL for this property.
See real sub-let margins (HMO room rates & SA nightly rates) vs the landlord rent.
Area
Agent & docs

FAQ
About Fairway, Market Harborough
Explore nearby