4-bedroom semi-detached house · GL56 0LP
Listing removedListed 393 days
Opportunity summary
See Archie’s verdict, returns by strategy and what to check before viewing.
About
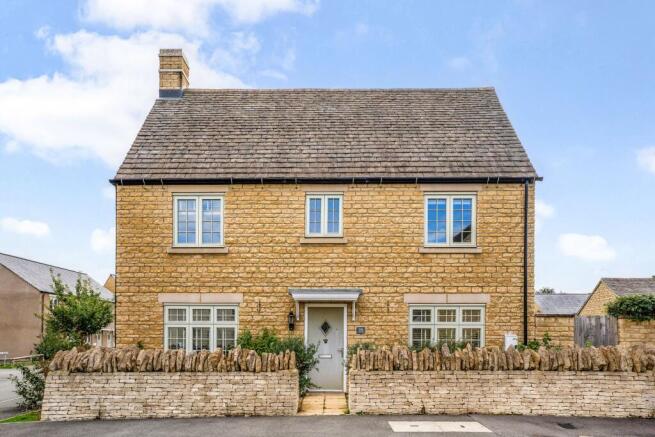
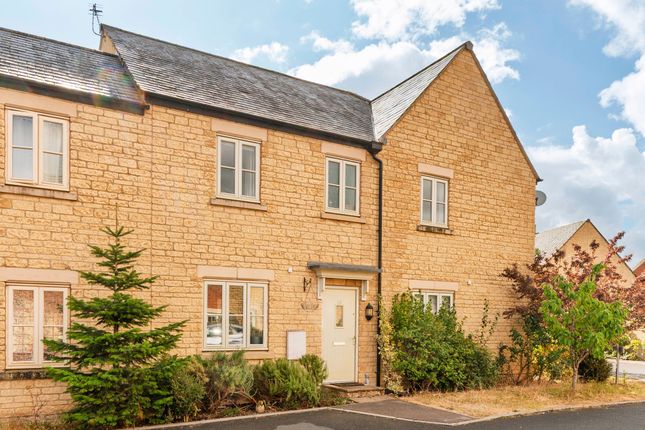
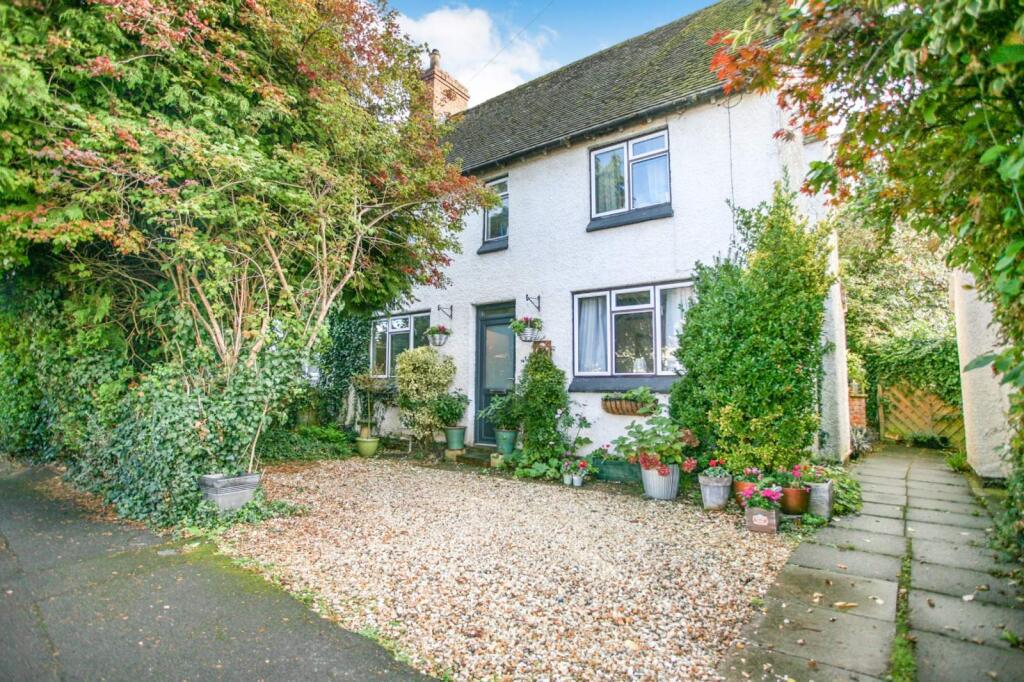
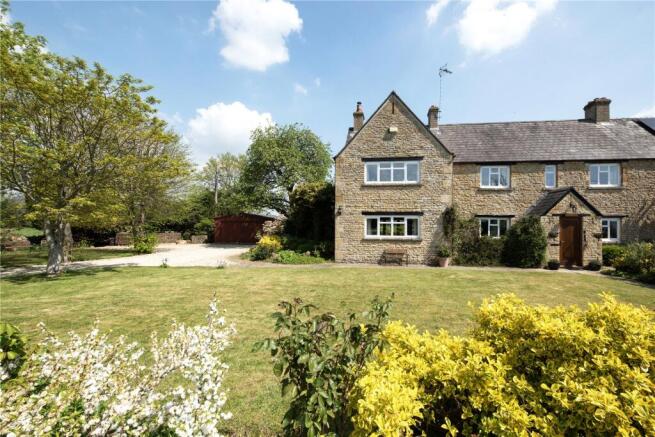
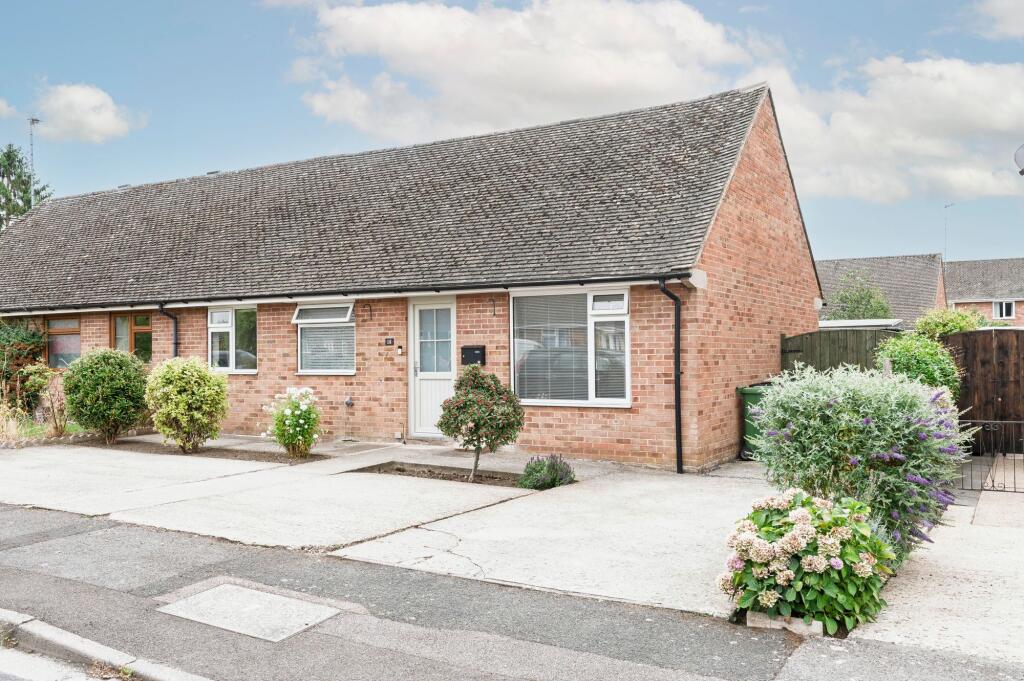
Positioned in a residential cul-de-sac within ear shot of the chimes of St David's Church bells and offering deceptively spacious accommodation, this semi-detached, two storey substantially extended four bedroom family home is recommended for inspection for those looking to develop a family home to their own requirements which can only be fully appreciated by internal inspection.
The property has been owned by the same family for many years and has been improved over time with the addition of Upvc double glazing, a large bedroom and dining extension to the rear, gas fired central heating and a light oak-style fitted kitchen with a built-in oven and hob and a separate utility room.
At first floor level there are three double and one single bedroom in addition to a family bathroom and separate shower room.
There is a tandem double garage to one side, off-street parking for one vehicle and a fully enclosed south facing lawned garden.
Grays Lane is positioned on the junction with St David's Court and Warneford Place only a few hundred yards from St David's primary school, the church and on a level position within easy walking distance of the High Street with a wide range of shops, teat rooms, hostelries, good quality supermarkets and the all important railway with links to Oxford and London Paddington.
Accommodation comprises: Entrance Hall With easy staircase rising to first floor with curved wrought iron balustrade. Understairs storage cupboard. Double radiator.
Oak laminate flooring. Living Room 5.74m x 3.15m (18' 10" x 10' 04") Composite marble fireplace and hearth with living flame electric fire. Three wall-mounted light points. Double radiator.
Access to kitchen, glazed double doors leading to rear dining room. Dining Room 4.98m x 3.02m (16' 04" x 9' 11") Ceramic tiled floor. Two double radiators.
Upvc double glazed French doors forming a picture window over the southerly-facing rear garden. Back to back window to kitchen. Wall-mounted gas convector heater.
Kitchen 3.63m x 3.05m (11' 11" x 10' 0") Oak laminate flooring.
Kitchen fitted on four sides with wood trimmed laminate work tops, inset stainless steel sink unit with single drainer and mixer tap.
Split-level Hotpoint electric double oven, four ring electric hob with cooker hood above. Ten light oak fronted base cupboards, twelve matching wall mounted cupboards. Peninsular breakfast bar.
Fully tiled walls. Double radiator. Rear Utility Room Double radiator. Stable-style back door, wall-mounted cupboard. Access to garage.
Garage 8.89m x 3.05m (29' 02" x 10' 0") Tandem garage with up-and-over door. Wall-mounted Ideal Classic gas fired central heating boiler. Corrugated roof with sky light.
Stainless steel sink unit with single drainer and four cupboards below. Separate water tap. Power and light installed. Access to rear store room which in turn has access to the garden.
First Floor First Floor Landing Area Gable window, access to loft space. Two single radiators. Walk-in wardrobe with light.
Bathroom / WC With three piece coloured suite, handled panel bath, wash hand basin set in to double cupboard, low flush w.c. Fully tiled walls. Single radiator. Mirrored vanity cupboard.
Strip light and shaver point. Wall-mounted electric bar fire. Shaving mirror with arched alcove above.
Front Bedroom 4 2.11m x 1.85m (6' 11" x 6' 01") Built-in overstairs airing cupboard with slatted shelves and foam lagged cylinder and immersion heater. Double radiator. Partial open outlook.
Front Bedroom 1 3.10m x 2.21m (10' 02" x 7' 03") Fitted dressing area to the front with nine drawers and one cupboard, full-height fitted wardrobes to one side with four doors, two of which are mirrored.
Fitted bed head. Single radiator. Shower Room / WC Three piece coloured suite, low flush w.c., wash hand basin set in to triple cupboard. Shower cubicle with integrated shower and sliding door.
Heated towel rail and radiator. Two fully tiled walls. Shaving mirror and strip light above. Rear Bedroom 3 3.02m x 2.82m (9' 11" x 9' 03") Single radiator. Attractive outlook over rear garden.
Rear Bedroom 2 3.51m x 3.02m (11' 06" x 9' 11") Double radiator. Attractive outlook over rear garden.
Outside Front Garden 5.49m x 0.00m (18' 00" x 0' 00" ) Flagged area with retaining random stone wall. Block paved driveway with off-street parking for one vehicle.
Rear Garden 9.74m x 6.40m (31' 11" x 21' 0") Lower level random flagged patio area with three steps ascending to elevated lawn. Inter-woven fencing surround to three sides.
Southerly aspect taking full advantage of the sun for most of the day. Roller blind over French doors.
Value & comps
No previous sales on record.
Returns
Set an offer; the calculator follows it.
We're still gathering serviced-accommodation data for this area.
Archie refurb estimate: a Pro feature
0.0% below asking
This is not financial or investment advice. Prop AI Deals is not authorised by the Financial Conduct Authority (FCA) to provide investment advice.
All investment calculators, property analyses, and AI-generated insights are for informational purposes only. Property investment carries risk and may result in financial loss. All calculations should be independently verified and you should consult with FCA-authorised financial advisors before making any investment decisions.
Past performance does not guarantee future results. Tax implications vary by individual circumstances.
Deal
Properties like this can earn 2–3x BTL yields when converted to HMO, with retrofit costs around £10k/room. Sign in to see the full tier, yield projection, and cost breakdown.
Commercial properties like this can earn 30-50% higher yields when converted to residential under Class MA / Q / P / PA, with prior approval costing ~GBP 96/unit. Sign in to see the recommended route, yield uplift, and cost breakdown.
BRRR-suited properties can recycle 80-100% of investor capital on refi, leaving a high-yielding rental with most of the money out. Sign in to see the refurb cost stack, ARV projection, and refinance maths.
Detached + large garden = sub-division play. Pro tier unlocks the tier badge, plot size, uplift estimate, and regional land benchmark.
Short-lease flats trade at deep discount, but extending under the 1993 Act often costs far less than the discount. Pro tier unlocks the tier badge, premium breakdown, long-lease ARV and arbitrage maths.
See projected short-stay revenue vs a vanilla BTL for this property.
See real sub-let margins (HMO room rates & SA nightly rates) vs the landlord rent.
Area
Agent & docs

FAQ
About 1 Grays Lane, Moreton-in-Marsh, Gloucestershire. GL56 0LP
Explore nearby