We've tightened what earns a Pursue. A home now needs a published valuation, a strategy that still makes money after real running costs and lender stress tests, and no listing problems that would stop a mortgage. You'll see fewer Pursues, and each one has been checked harder.
See how verdicts work3-bedroom semi-detached house · GL56 0FF
Sold STCListed 28 days
Opportunity summary
See Archie’s verdict, returns by strategy and what to check before viewing.
About
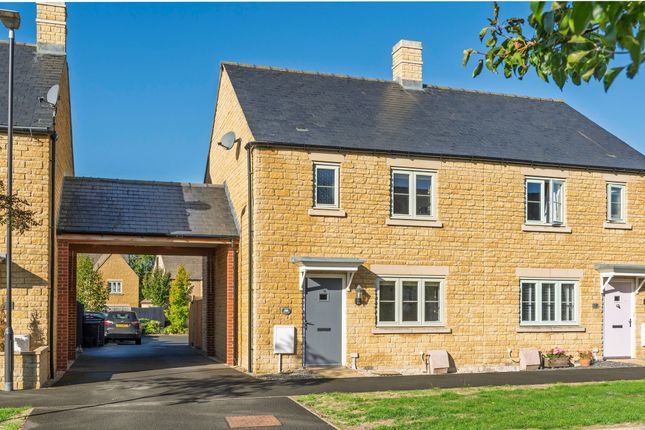
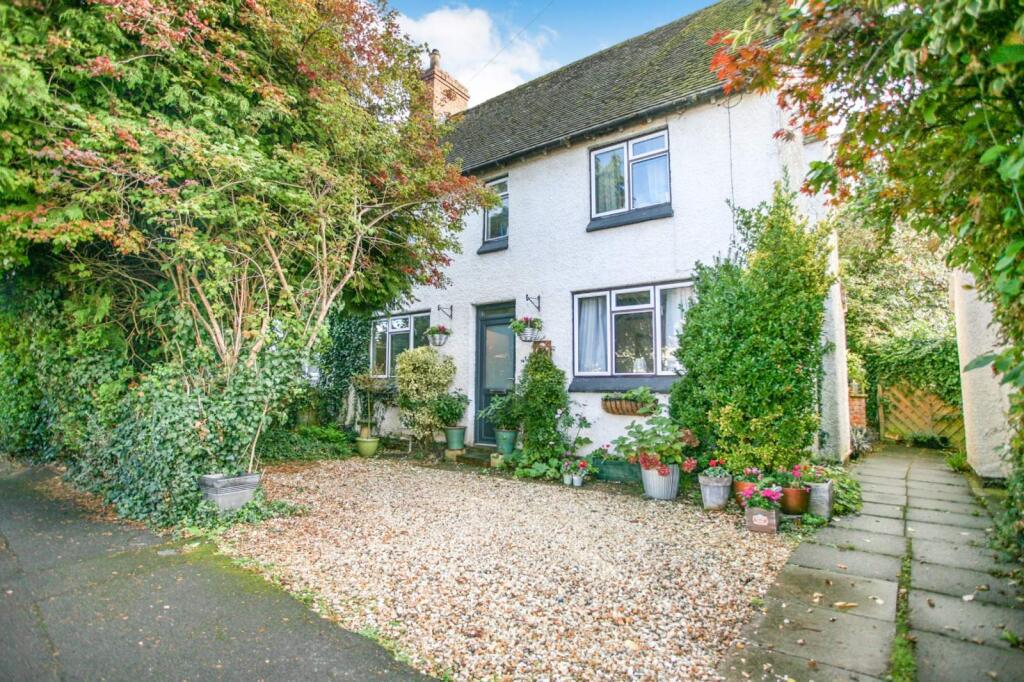
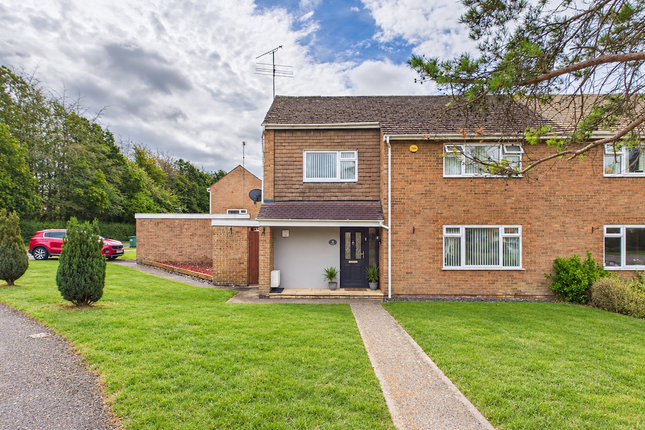
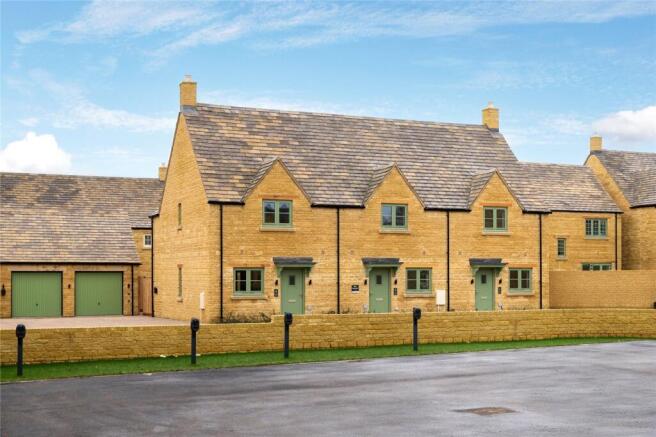
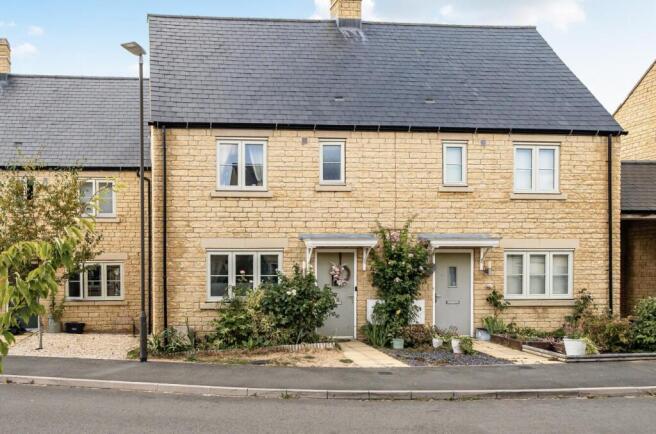
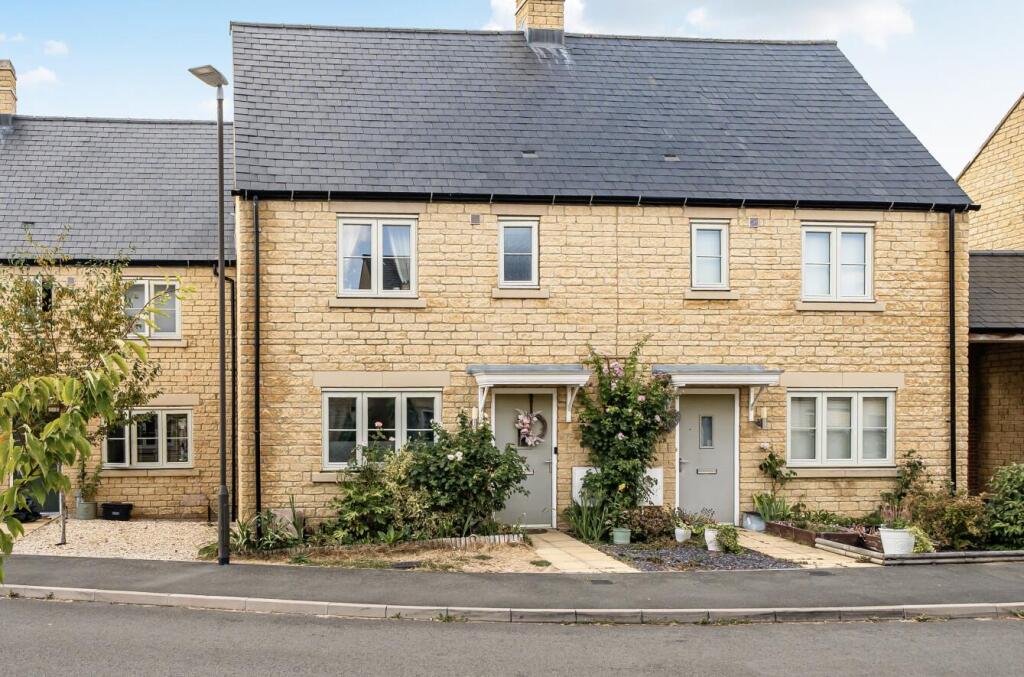
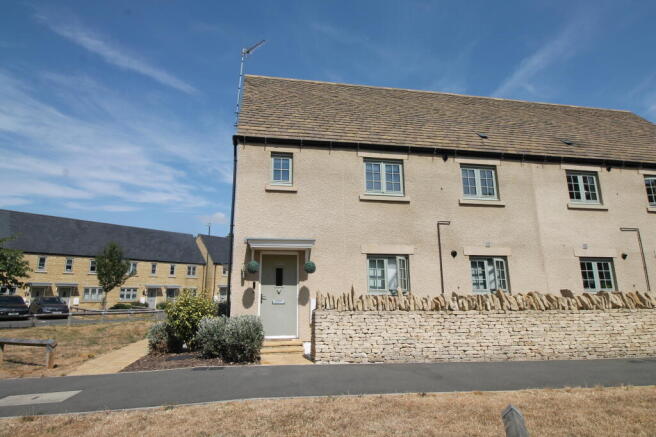
Superb three bedroom Cotswold stone family home on a popular development The property is beautifully presented throughout and is within close distance of the train station and the town's amenities PROPERTY DESCRIPTION Spacious and attractive double-fronted semi-detached family home, beautifully presented throughout, complemented by a part-walled garden, single garage and ample off-street parking for three vehicles The central entrance hall has good-quality herringbone luxury vinyl tile flooring, stairs rising to the first floor and a large cloakroom with decorative tiled flooring and part-panelled tongue and groove walling The ultra-stylish kitchen/breakfast room, offers a good selection of wall and floor units with concrete-effect laminated work surfaces and stainless-steel sink, complemented by a set of bespoke tall storage cupboards with wine rack, standalone fridge/freezer, and an integrated breakfast bar.
There are also a number of built-in appliances such as a stainless-steel electric oven, four-ring gas hob with overhead extractor hood, and dishwasher.
The kitchen also has the benefit of good-quality herringbone luxury vinyl tile flooring and French doors connecting to the garden Adjoining the kitchen, is the superbly-presented utility, with concrete-effect laminated work surfaces, inset stainless-steel sink, space and plumbing for washing machine and decorative ceramic tiled flooring The bright and airy sitting room, which is particularly generous in size, offers a dual-aspect and an enclosed understairs cupboard On the first floor, are three double bedrooms, two of which have the benefit of bespoke fitted wardrobe cupboards The principal bedroom also has the advantage of an adjoining en-suite shower room, with an enclosed mains-operated shower cubicle The remaining two double bedrooms are serviced by the family shower room, with a bath with shower mixer tap attachment If this is a lettings investment, we would recommend a lettings guide price in the region of £1,750 pcm OUTGOINGS Council tax – band D Tax payable for 2026/27 - £2,412.05 SERVICES Mains water, electricity, gas and drainage are connected Gas fired central heating Fibre broadband to the door Average broadband speeds advertised within this postcode are up to 53.9 Mbps if provider is BT EPC Band B SITUATION Attractive Gloucestershire town situated near the borders of Oxfordshire and Warwickshire Comprehensive facilities including doctors, hospital, dentist, bank, restaurants, public houses, range of shops, supermarkets and popular Tuesday market Within the catchment area for the non-selective secondary school with sixth form and academy status at Chipping Campden The award-winning Daylesford Farm Shop including the exclusive ‘The Club by Bamford’ is about 8 miles away The Members’ Club, Soho Farmhouse, is about 16.5 miles away Mainline station with train services reaching Oxford (40 minutes) and Paddington (92 minutes) Other towns within easy reach are Stratford-upon-Avon (16 miles), Cheltenham (23) and Oxford (27) OUTSIDE The part-walled west-facing garden affords a good degree of privacy, and has two patio terraces, one of which has a garden wooden pergola and power sockets for lights and barbeques, raised planting beds with surrounding wooden sleepers and gated side access The gated side access leads to the long driveway for up to three vehicles, and single garage with up-and-over metal door
Value & comps
No previous sales on record.
Returns
Set an offer; the calculator follows it.
We're still gathering serviced-accommodation data for this area.
Archie refurb estimate: a Pro feature
0.0% below asking
This is not financial or investment advice. Prop AI Deals is not authorised by the Financial Conduct Authority (FCA) to provide investment advice.
All investment calculators, property analyses, and AI-generated insights are for informational purposes only. Property investment carries risk and may result in financial loss. All calculations should be independently verified and you should consult with FCA-authorised financial advisers before making any investment decisions.
Past performance does not guarantee future results. Tax implications vary by individual circumstances.
Deal
Properties like this can earn 2–3x BTL yields when converted to HMO, with retrofit costs around £10k/room. Sign in to see the full tier, yield projection, and cost breakdown.
Commercial properties like this can earn 30-50% higher yields when converted to residential under Class MA / Q / P / PA, with prior approval costing ~GBP 96/unit. Sign in to see the recommended route, yield uplift, and cost breakdown.
BRRR-suited properties can recycle 80-100% of investor capital on refi, leaving a high-yielding rental with most of the money out. Sign in to see the refurb cost stack, ARV projection, and refinance maths.
Detached + large garden = sub-division play. Pro tier unlocks the tier badge, plot size, uplift estimate, and regional land benchmark.
Short-lease flats trade at deep discount, but extending under the 1993 Act often costs far less than the discount. Pro tier unlocks the tier badge, premium breakdown, long-lease ARV and arbitrage maths.
See projected short-stay revenue vs a vanilla BTL for this property.
See real sub-let margins (HMO room rates & SA nightly rates) vs the landlord rent.
Area
Agent & docs

FAQ
About Windsor Road, Moreton-in-Marsh, Gloucestershire, GL56
Explore nearby