We've tightened what earns a Pursue. A home now needs a published valuation, a strategy that still makes money after real running costs and lender stress tests, and no listing problems that would stop a mortgage. You'll see fewer Pursues, and each one has been checked harder.
See how verdicts work3-bedroom terraced house · GL56 0AD
For saleListed 177 days
Opportunity summary
See Archie’s verdict, returns by strategy and what to check before viewing.
About
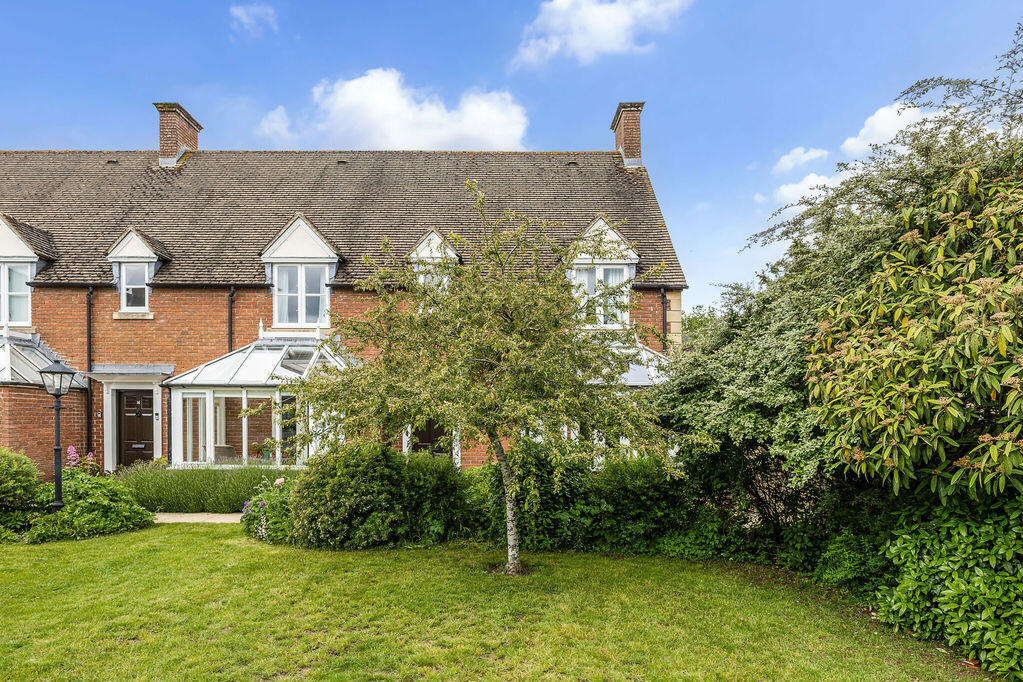
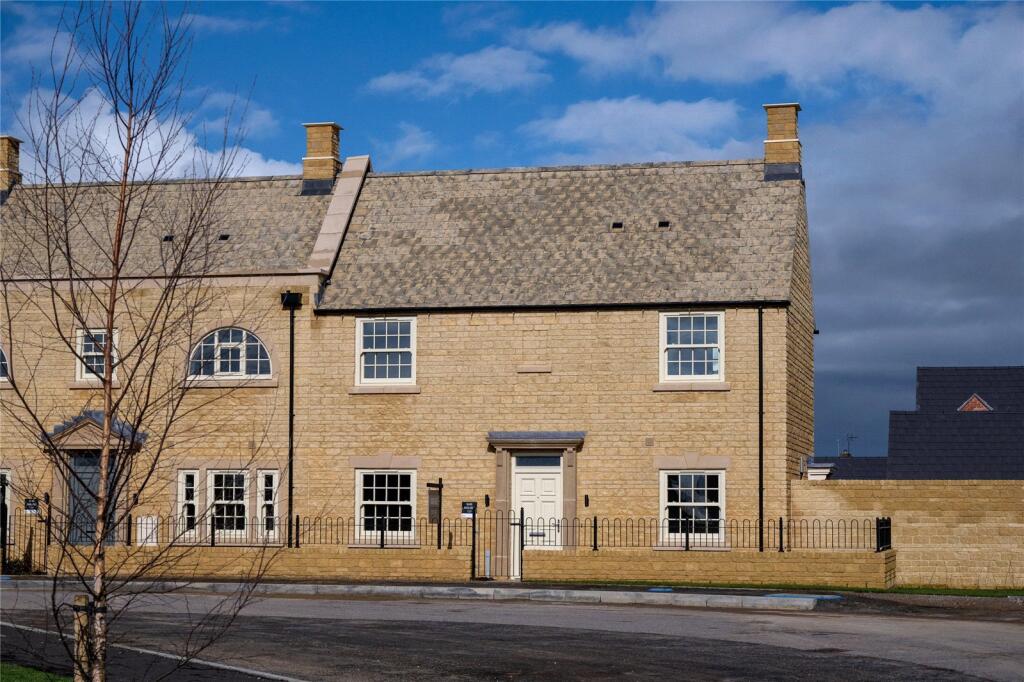
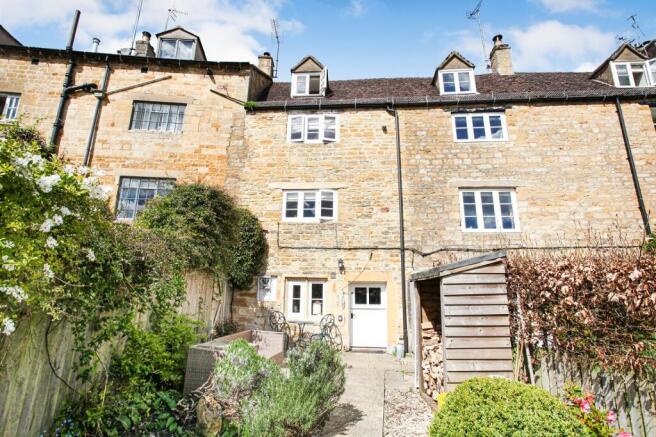
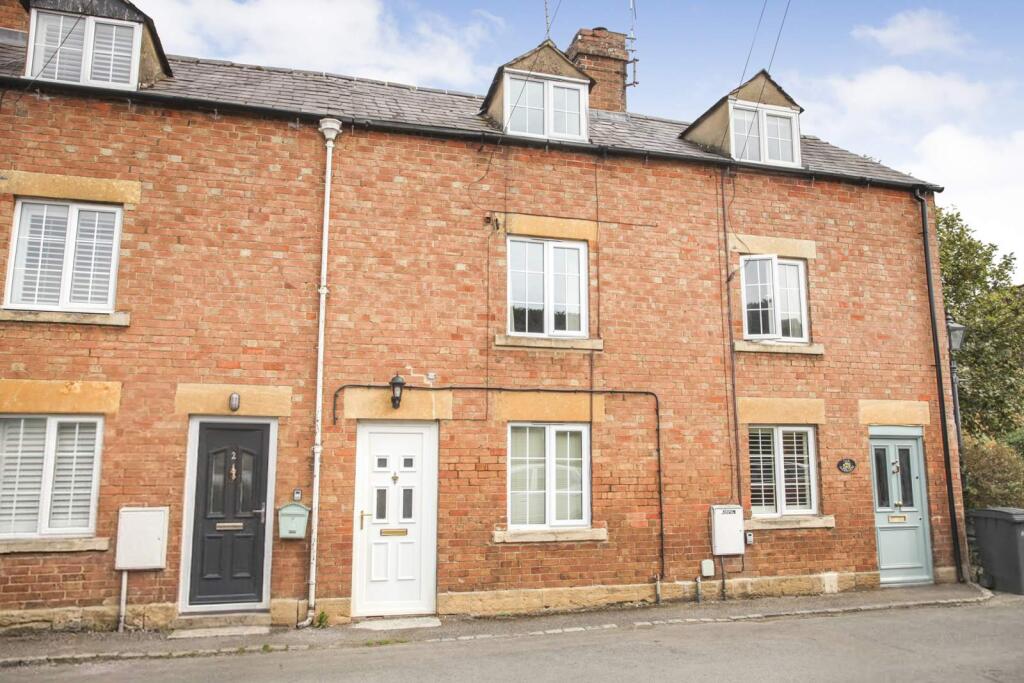
Prominently positioned at the end of Moreton-in-Marsh's premier tree-lined boulevard and offering particularly spacious and substantially extended accommodation, this end terraced, three-storey, three bedroom period townhouse has both a two-storey and single storey extension to the rear and can only be fully appreciated by internal inspection.
There are two atmospheric sitting rooms on the ground floor both with homely woodburning stoves in stone fireplaces and flagstone floors leading to the 22 foot substantially extended diner kitchen with terracotta tiled floor, granite work tops and a range of bespoke units.
The kitchen is further supplemented by the substantial Aga stove and a ground floor cloakroom.
The property is warmed with gas fired central heating from a combination boiler and many small paned Crittall windows in renewed hardwood frames.
At first floor level the property has a completely enclosed decking area taking full advantage of the afternoon and evening sun and approached by a courtesy door via the third bedroom or from the cast iron spiral staircase from the small side courtyard.
Only to be further described in superlatives, the property would make an excellent main home or has been run as a particularly successful holiday cottage over many years.
The cottage could not be better placed for access to all the amenities in Moreton-in-Marsh with a good quality supermarket only a hundred yards away and all that Moreton has to offer on the High Street with a wealth of shops, hostelries and restaurants and the all important railway station with direct links to Oxford and London Paddington.
Sitting room 5.05m x 3.40m (16' 07" x 11' 02") Polished flagstone floor. Cotswold stone fireplace with cast iron woodburning stove set on stone hearth. Exposed beams to the ceiling.
Exposed pointed stone walls. Easy staircase rising to first floor with understairs cupboard. Single radiator. Box bay window to the front with easterly aspect and built-in open shoe cupboards below.
Square archway leading to sitting room. Family Room 4.24m x 3.28m (13' 11" x 10' 9") Flagstone floor. Cotswold stone fireplace with cast iron woodburning stove. Exposed pointed stone wall.
Double radiator. Built-in alcove (formerly rear window). Rear Diner-Kitchen 6.71m x 3.28m Min x 5.44m Max (22' 0" x 10' 9" Min x 17' 10" Max) Terracotta tiled floor.
Sealed unit double glazed windows leading on to side courtyard. Double radiator. Kitchen Area Fitted on two sides with granite work tops.
Four ring gas hob and externally ducted cooker hood above. Built-in Aga with double oven, tiled splashback. Inset ceramic butlers sink with chrome mixer tap above.
Space and plumbing for dishwasher and automatic washer. Two double and one single wall cupboard. All oak fronted base units incorporating eight bespoke cupboards.
Ground Floor Cloakroom Two piece suite in white, low flush w.c., wall-mounted wash hand basin. Built-in extractor. First Floor Landing Area Original elm floorboards.
Easy staircase rising to second floor. Antique pine doors. Built-in boiler cupboard housing Glow Worm combination boiler for instantaneous hot water and gas fired central heating.
Front Bedroom 4.17m x 3.38m (13' 8" x 11' 1") Hardwood double glazed Crittall windows. Built-in understairs storage cupboard. Elm floorboards and painted ceiling beams.
Bathroom / WC 3.15m x 1.43m (10' 4" x 4' 8") Three piece suite in white.
High flush w.c., pedestal wash hand basin and enamel steel bath with chrome mixer tap and wall-mounted Mira Sport electric shower. Stained glass sash window depicting Roman scene.
Chrome ladder-style heated towel rail and radiator. Outlook over rear decking area. Dressing mirror. Ceramic tiled floor.
Rear Bedroom 3 3.20m x 1.78m (10' 6" x 5' 10") French door with direct access to rear decking area, built-in storage cupboard.
Second Floor Bedroom 5.03m x 3.38m (16' 6" x 11' 1") Exposed floorboards. Access to small loft space. Double radiator. Dormer window with elevated easterly aspect along the High Street.
Outside Decking Area 6.58m x 5.13m (21' 7" x 16' 10") Cast iron spiral staircase leading to small side garden. Outside water tap.
Side Garden This property having a right of access across the three adjacent properties to the High Street. Front Garden Small enclosed area with steps rising to the High Street.
Value & comps
No previous sales on record.
Returns
Set an offer; the calculator follows it.
We're still gathering serviced-accommodation data for this area.
Archie refurb estimate: a Pro feature
0.0% below asking
This is not financial or investment advice. Prop AI Deals is not authorised by the Financial Conduct Authority (FCA) to provide investment advice.
All investment calculators, property analyses, and AI-generated insights are for informational purposes only. Property investment carries risk and may result in financial loss. All calculations should be independently verified and you should consult with FCA-authorised financial advisers before making any investment decisions.
Past performance does not guarantee future results. Tax implications vary by individual circumstances.
Deal
Properties like this can earn 2–3x BTL yields when converted to HMO, with retrofit costs around £10k/room. Sign in to see the full tier, yield projection, and cost breakdown.
Commercial properties like this can earn 30-50% higher yields when converted to residential under Class MA / Q / P / PA, with prior approval costing ~GBP 96/unit. Sign in to see the recommended route, yield uplift, and cost breakdown.
BRRR-suited properties can recycle 80-100% of investor capital on refi, leaving a high-yielding rental with most of the money out. Sign in to see the refurb cost stack, ARV projection, and refinance maths.
Detached + large garden = sub-division play. Pro tier unlocks the tier badge, plot size, uplift estimate, and regional land benchmark.
Short-lease flats trade at deep discount, but extending under the 1993 Act often costs far less than the discount. Pro tier unlocks the tier badge, premium breakdown, long-lease ARV and arbitrage maths.
See projected short-stay revenue vs a vanilla BTL for this property.
See real sub-let margins (HMO room rates & SA nightly rates) vs the landlord rent.
Area
Agent & docs

FAQ
About High Street, Moreton-in-Marsh, Gloucestershire. GL56 0AD
Explore nearby