We've tightened what earns a Pursue. A home now needs a published valuation, a strategy that still makes money after real running costs and lender stress tests, and no listing problems that would stop a mortgage. You'll see fewer Pursues, and each one has been checked harder.
See how verdicts work2-bedroom terraced house · GL56 9EX
For saleReduced £25k (−5.9%) on 26 OctListed 188 days
Opportunity summary
See Archie’s verdict, returns by strategy and what to check before viewing.
About
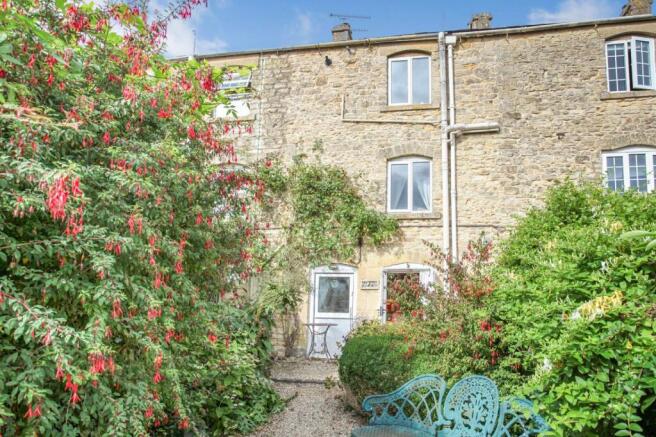
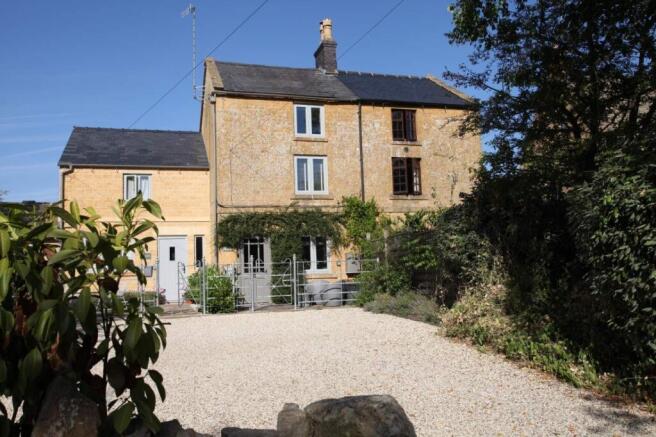
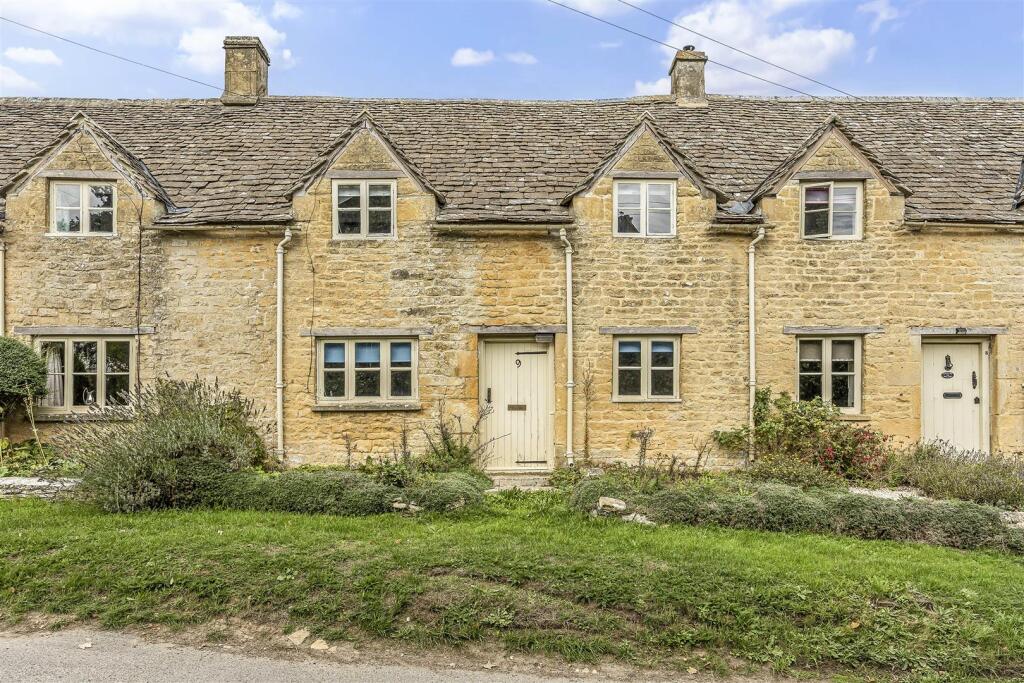
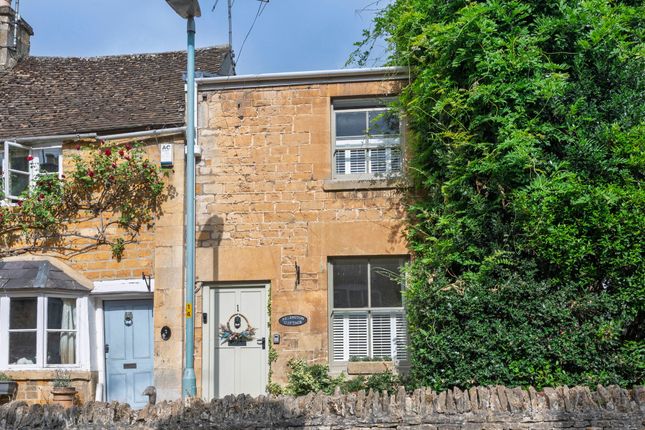
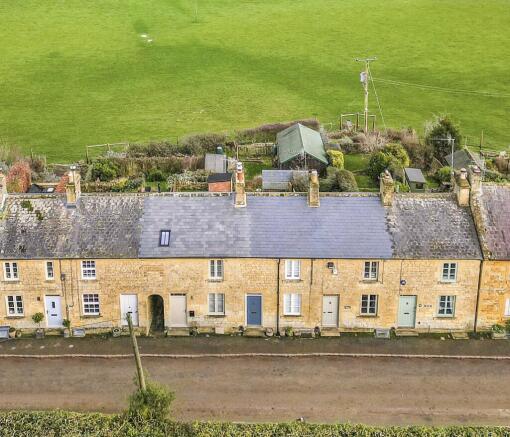
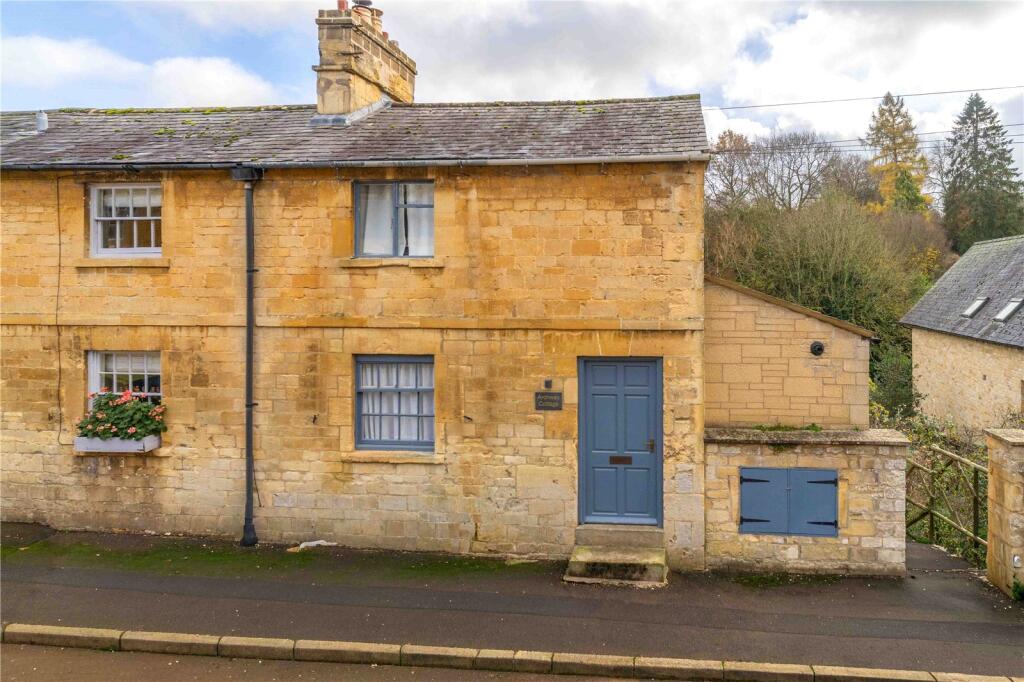
Forming an integral part of the street scene of one of the most popular villages in the North Cotswolds, this inner-terraced, four storey, two double bedroom Grade II listed early 18th century cottage, is perfect for those looking for a home full of character or as a holiday cottage for investment purchases.
The innate character and charm of the property manifest in the inglenook fireplace in the living room with a homely woodburning stove, there are many exposed beams, pointed stone wall and exposed floorboards.
More contemporary refinements include gas fired central heating from a combination boiler, a stylish modern bathroom with a rain shower head and an attractive lower ground floor diner kitchen with a good compliment of units.
One of the main features of the property, however, are the superb views enjoyed over gardens and roof tops towards distant countryside to the rear and an approximate 50 foot rear garden.
Part of the listing of the property is to do with the quirky small-paned front ground floor window.
The property is positioned midway along the High Street which culminates in Dovedale woods where many scenic walks can be enjoyed in the surrounding countryside.
The village has two public houses and a vibrant well-stocked village shop and a cafe which doubles as a fine dining restaurant several evenings a week.
Blockley is located midway between the Cotswold cafe society of Chipping Campden and the more traditional market town of Moreton-in-Marsh where there are rail links to Oxford and London Paddington.
Accommodation Comprises Ground Floor Living Room 4.78m x 3.15m (15' 08" x 10' 04") Stained timber flooring, exposed beams and batons to the ceiling.
Inglenook fireplace with cast iron woodburning stove set on flagged hearth. Built-in window seat with south easterly aspect over rear garden. Double radiator. Built-in shelves to one side of window.
First Floor Landing Area Accessed by original elm staircase to main landing area, also with elm floorboards. Bathroom/W.C. Three piece suite, wash hand basin set in to cabinet surround.
Low flush w.c. Panelled bath with glazed screen, rain shower head and hand-held shower spray. Tiled surround. Ladder-style chrome heated towel rail and radiator. Built-in extractor.
Exposed beams to the ceiling. Shaving mirror with light above. Rear Bedroom 1 3.15m x 3.10m (10' 04" x 10' 02" ) Built-in cupboards to each side of recess to bed.
Particularly attractive outlook over rear garden and treescape towards distant countryside. Double radiator. Elm floorboards and exposed beams.
Exposed random Cotswold stone wall with shelves to one side. Second Floor Accessed by elm staircase.
Bedroom 2 4.09m x 4.09m (13' 05" x 13' 05") A-frame roof timbers, superb views over roof tops towards distant countryside. Double radiator. Fitted cupboards to one wall with space for bed.
Lower Ground Floor Access via stone steps returning to kitchen. Kitchen 4.47m x 4.29m (14' 08" x 14' 01") Ceramic tiled floor.
Rangemaster five ring stove set in to original chimney breast with oak lintel above and trimmed with Cotswold stone. Laminate work tops to one wall.
Four base cupboards, seven matching wall-mounted cupboards. Tiled surround to work surfaces. Space and plumbing for dishwasher and automatic washer. Double radiator. Built-in gas meter cupboard.
Two-tier cupboard housing gas fired central heating boiler. Mullion window with outlook over garden. Stable-style back door.
Outside Rear Garden 15.24m x 0.00m (50' 00" x 0' 00" ) Timber cabin to the rear, log store. Variety of flower beds and maturing bushes and trees.
Garden fence to each side and a right of access exists for this property over the neighbouring three properties and The Knoll has a right of access over this property's back garden.
Value & comps
No previous sales on record.
Returns
Set an offer; the calculator follows it.
We're still gathering serviced-accommodation data for this area.
Archie refurb estimate: a Pro feature
0.0% below asking
This is not financial or investment advice. Prop AI Deals is not authorised by the Financial Conduct Authority (FCA) to provide investment advice.
All investment calculators, property analyses, and AI-generated insights are for informational purposes only. Property investment carries risk and may result in financial loss. All calculations should be independently verified and you should consult with FCA-authorised financial advisers before making any investment decisions.
Past performance does not guarantee future results. Tax implications vary by individual circumstances.
Deal
Properties like this can earn 2–3x BTL yields when converted to HMO, with retrofit costs around £10k/room. Sign in to see the full tier, yield projection, and cost breakdown.
Commercial properties like this can earn 30-50% higher yields when converted to residential under Class MA / Q / P / PA, with prior approval costing ~GBP 96/unit. Sign in to see the recommended route, yield uplift, and cost breakdown.
BRRR-suited properties can recycle 80-100% of investor capital on refi, leaving a high-yielding rental with most of the money out. Sign in to see the refurb cost stack, ARV projection, and refinance maths.
Detached + large garden = sub-division play. Pro tier unlocks the tier badge, plot size, uplift estimate, and regional land benchmark.
Short-lease flats trade at deep discount, but extending under the 1993 Act often costs far less than the discount. Pro tier unlocks the tier badge, premium breakdown, long-lease ARV and arbitrage maths.
See projected short-stay revenue vs a vanilla BTL for this property.
See real sub-let margins (HMO room rates & SA nightly rates) vs the landlord rent.
Area
Agent & docs

FAQ
About High Street, Blockley, Moreton-in-Marsh, Gloucestershire. GL56 9EX
Explore nearby