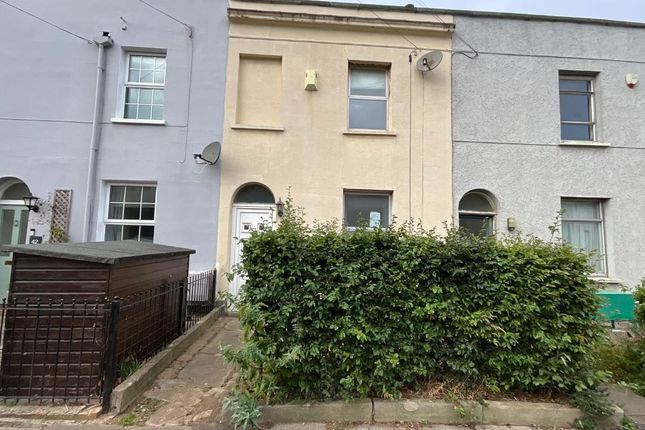
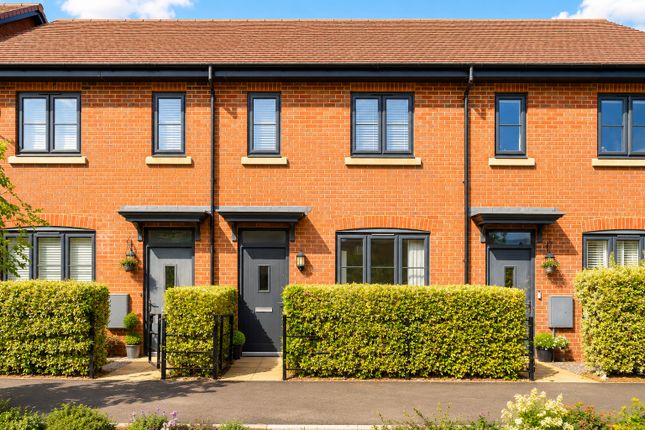
We've tightened what earns a Pursue. A home now needs a published valuation, a strategy that still makes money after real running costs and lender stress tests, and no listing problems that would stop a mortgage. You'll see fewer Pursues, and each one has been checked harder.
See how verdicts work2-bedroom terraced house · GL52 3AU
For saleReduced £25k (−6.3%) on 21 OctListed 27 days
Opportunity summary
See Archie’s verdict, returns by strategy and what to check before viewing.
About
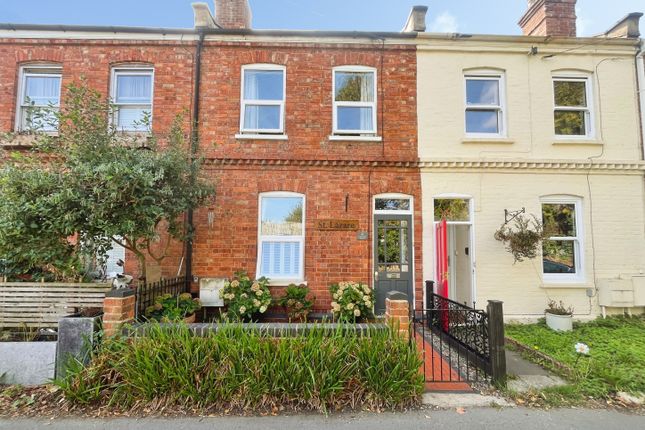
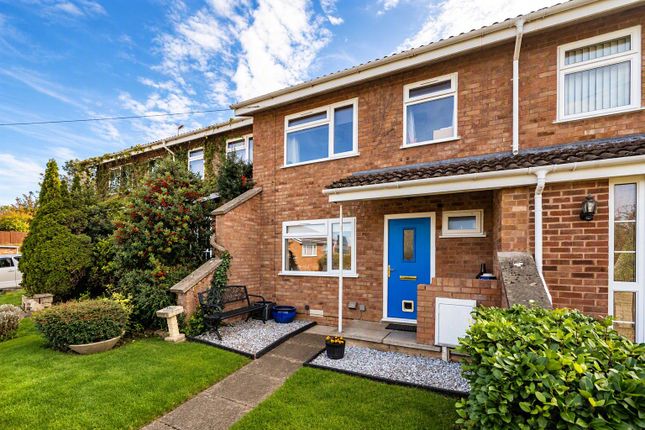
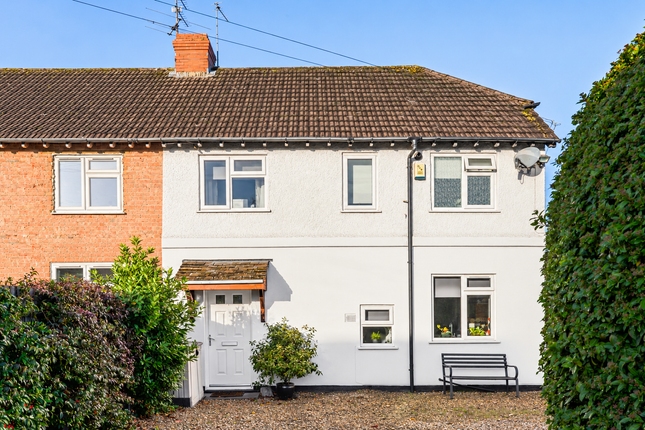
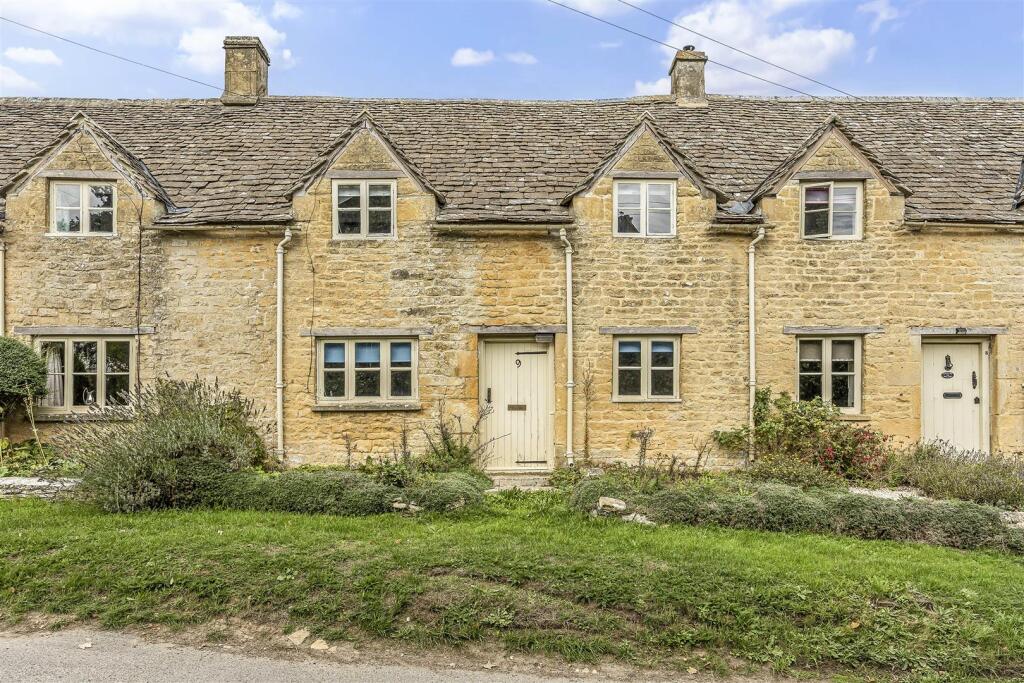
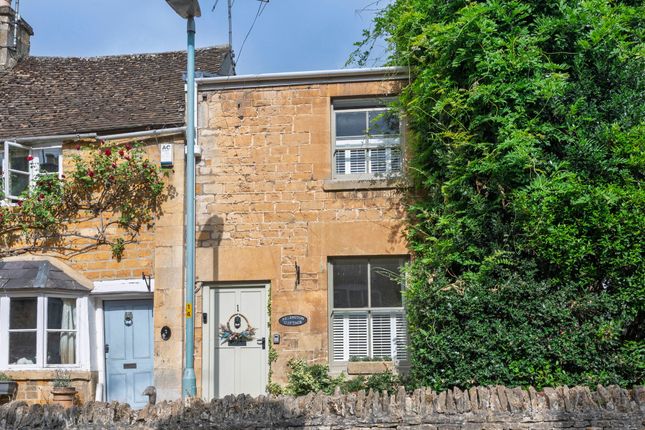
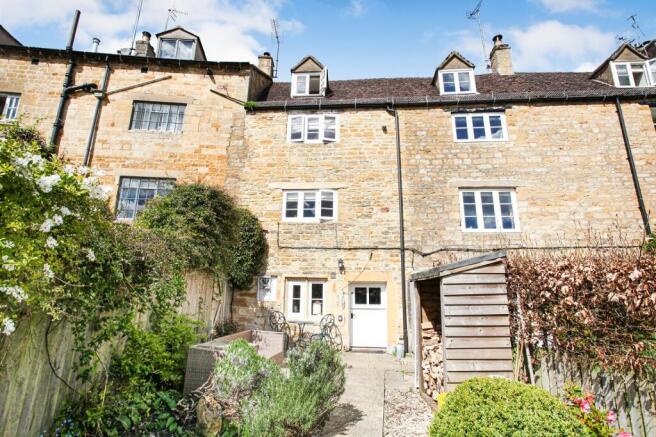
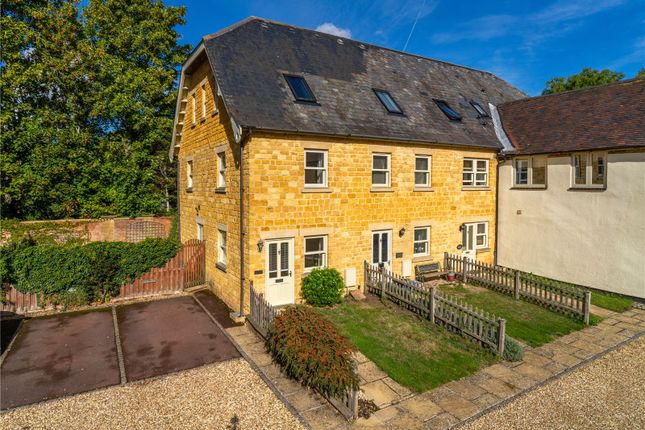
Recently renovated throughout within the last 12 months, this attractive two-bedroom cottage combines characterful interiors with thoughtfully updated kitchens and bathrooms.
Decorative beams, feature fireplaces and timber ceilings give the home a welcoming feel, while the layout includes a sociable sitting/dining room, a separate kitchen, a ground-floor shower room and an en-suite bathroom.
Positioned on Prestbury High Street, the property also benefits from two off-street parking spaces.
Kitchen: The front door opens into a welcoming kitchen fitted with grey shaker-style cupboards, wood-finish worktops and brass-tone handles.
A Belfast-style sink sits beneath the window, while white metro-tiled splash-backs and under-cupboard lighting complement the finish.
A built-in oven, hob and extractor provide the cooking facilities, with cupboards offering practical storage.
The kitchen connects directly with the sitting/dining room, making the arrangement convenient for everyday living and entertaining.
Sitting/Dining Room: This inviting reception room provides space for both comfortable seating and a dining table.
Multiple windows bring natural light into the room, while decorative beams and a feature fireplace with patterned tiled detailing add character.
Wood-effect flooring runs throughout, and built-in shelving and cupboards beside the fireplace provide space for books, display pieces and household essentials.
Stairs rise to the first floor, with further useful storage beneath.
Ground-Floor Shower Room: Finished in a contemporary style, the shower room includes a walk-in shower with a glazed screen and rainfall shower head.
A fitted vanity provides basin storage alongside a concealed-cistern WC, complemented by marble-effect surfaces, brass-tone fittings and a heated towel rail.
Frosted windows bring in natural light while maintaining privacy. First-Floor Landing: The landing connects the two bedrooms, continuing the cottage’s simple, neutral décor.
Bedroom One: A welcoming principal bedroom featuring a vaulted timber ceiling and decorative beams.
Windows on two sides bring plenty of natural light into the room, while neutral carpeting provides a comfortable finish.
The bedroom benefits from its own en-suite bathroom and a separate cupboard housing the boiler, with additional space that could be used for wardrobe storage.
En-Suite Bathroom: The en suite is fitted with a panelled bath, rainfall shower over and a glazed shower screen, together with a wash hand basin and concealed-cistern WC.
Grey marble-effect wall finishes, chrome fittings and a heated towel rail create a coordinated appearance, while a frosted window provides natural light.
Bedroom Two: A further characterful bedroom with a vaulted timber ceiling, decorative beams and a feature fireplace.
Two windows brighten the room, and the neutral décor and carpeting offer an adaptable setting for bedroom furniture. A built-in cupboard provides additional storage.
Parking: The property benefits from two off-street parking spaces. Additional Details: The property does not have a garden.
Tenure: Freehold Council Tax Band: C Location: Positioned on High Street, the cottage enjoys a setting within the historic village of Prestbury.
Village shops, traditional pubs and community facilities provide everyday convenience, with Prestbury Village Stores and The King’s Arms among the High Street amenities.
Cheltenham offers a wider choice of shopping, dining and leisure facilities, allowing buyers to enjoy village surroundings with access to the town.
Disclaimer: These particulars are intended to give a fair description of the property but do not constitute an offer or contract.
All measurements, descriptions and photographs are provided as a guide only and should not be relied upon as statements of fact.
Buyers should satisfy themselves by inspection or otherwise as to the correctness of each item.
Services, systems and appliances have not been tested and no guarantee is given as to their operating ability or efficiency. Some images have been digitally staged.
EPC Rating: D Parking - Off Street Disclaimer Important Notice: These particulars are prepared in good faith and do not form part of any contract.
All measurements, descriptions, fixtures and fittings are approximate.
Cook Residential accepts no liability for errors or omissions, and prospective purchasers should verify all details independently.
Value & comps
No previous sales on record.
Returns
Set an offer; the calculator follows it.
We're still gathering serviced-accommodation data for this area.
Archie refurb estimate: a Pro feature
0.0% below asking
This is not financial or investment advice. Prop AI Deals is not authorised by the Financial Conduct Authority (FCA) to provide investment advice.
All investment calculators, property analyses, and AI-generated insights are for informational purposes only. Property investment carries risk and may result in financial loss. All calculations should be independently verified and you should consult with FCA-authorised financial advisers before making any investment decisions.
Past performance does not guarantee future results. Tax implications vary by individual circumstances.
Deal
Properties like this can earn 2–3x BTL yields when converted to HMO, with retrofit costs around £10k/room. Sign in to see the full tier, yield projection, and cost breakdown.
Commercial properties like this can earn 30-50% higher yields when converted to residential under Class MA / Q / P / PA, with prior approval costing ~GBP 96/unit. Sign in to see the recommended route, yield uplift, and cost breakdown.
BRRR-suited properties can recycle 80-100% of investor capital on refi, leaving a high-yielding rental with most of the money out. Sign in to see the refurb cost stack, ARV projection, and refinance maths.
Detached + large garden = sub-division play. Pro tier unlocks the tier badge, plot size, uplift estimate, and regional land benchmark.
Short-lease flats trade at deep discount, but extending under the 1993 Act often costs far less than the discount. Pro tier unlocks the tier badge, premium breakdown, long-lease ARV and arbitrage maths.
See projected short-stay revenue vs a vanilla BTL for this property.
See real sub-let margins (HMO room rates & SA nightly rates) vs the landlord rent.
Area
Agent & docs

FAQ
About 40 High Street, Cheltenham
Explore nearby