2-bedroom terraced house · GL56 9BZ
For saleListed 4 days
Opportunity summary
See Archie’s verdict, returns by strategy and what to check before viewing.
About
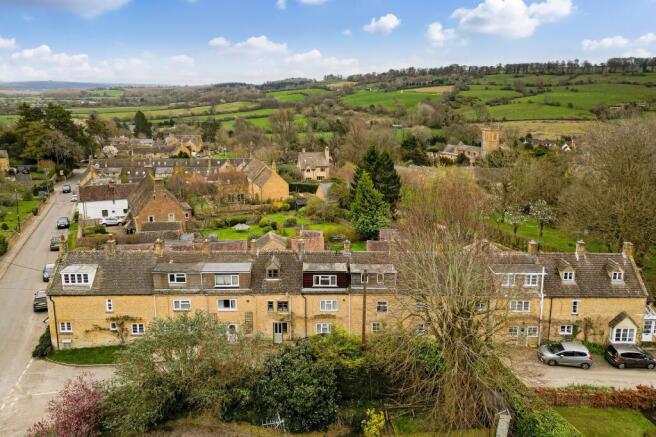
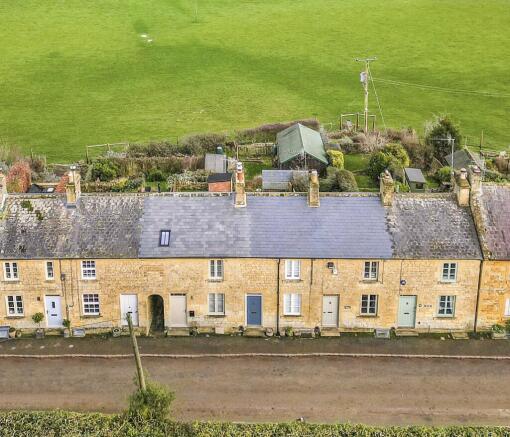
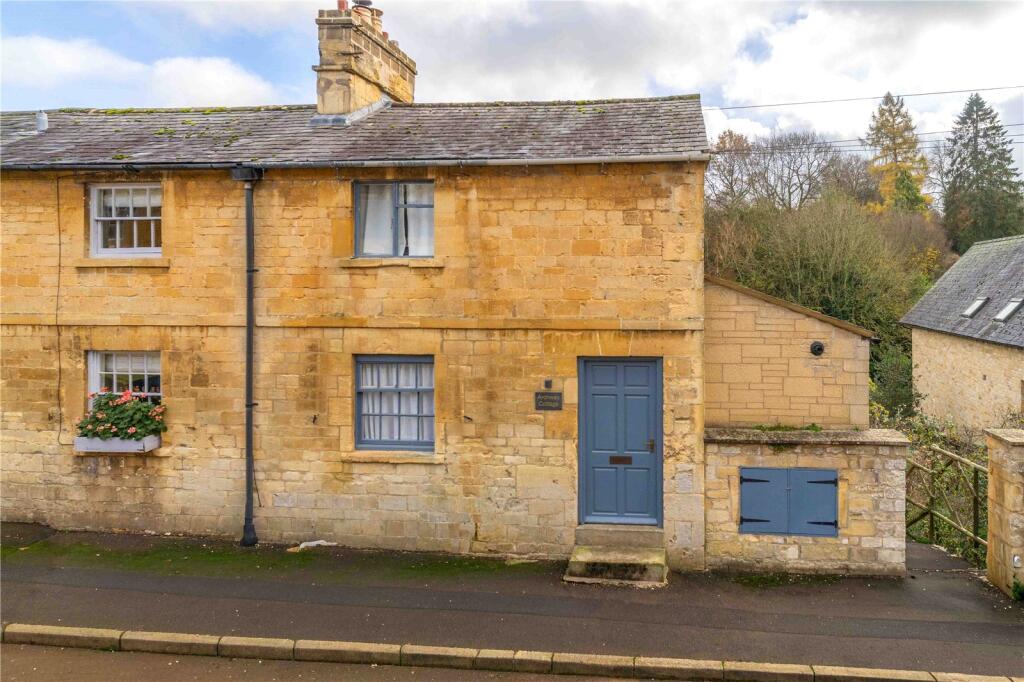
Positioned mid-way along one of the more popular terraced rows in Blockley with stunning open outlooks to the rear over a deer park towards undulating countryside and views to the front over farmland.
This beautifully presented two double bedroomed three storey country retreat offers well-planned accommodation with a spacious through living room with two Cotswold stone fireplaces, original elm flooring, two window seats and superb views.
At first floor level the views only improve, the best ones coming from the rear master bedroom which also has two double built-in wardrobes.
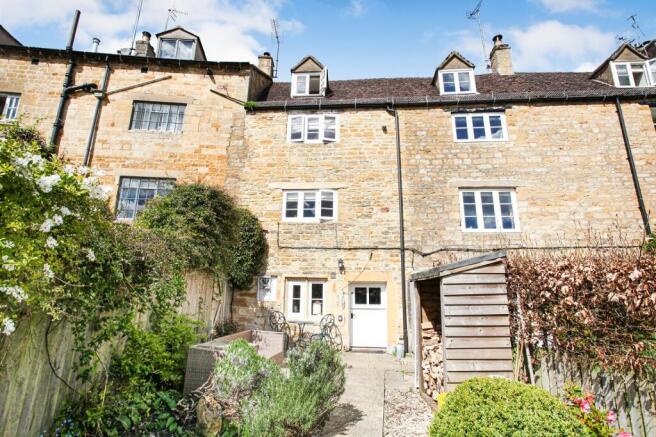
The lower ground floor has a beautiful fitted kitchen with solid oak work tops, full range of integrated appliances, ceramic tiled floor and twin doors opening onto the 75 foot landscaped rear garden perfect for alfresco dining and ease of maintenance.
The cottage has a spacious shower room on the lower ground floor in addition to a second shower room on the first floor.
The property has been used as a successful holiday let but would be perfect as either a main or supplementary home in one of the most popular villages in the north Cotswolds.
The cottage is located around 400 yards from the village green where there is a large village store and tea rooms which opens as a fine dining restaurant several evenings a week.
There are two public houses, a local primary school and St Peter and Paul's church which is famous for being the centre point for the BBC's Father Brown series where Blockley is renamed as Kembleford.
The village is located mid-way between the Cotswold cafe society of Chipping Campden and the more traditional market town of Moreton-in-Marsh with rail links to London Paddington.
Accomodation comprises: Through Living Room 7.75m x 3.81m (25' 05" x 12' 06") With antique elm flooring throughout the whole of the ground floor, two original Cotswold stone fireplaces - one with living flame gas fire on elevated hearth and the rear one used for ornamental purposes, both with pointed stone chimney breasts.
Exposed beams and batons to the ceiling.
Built-in alcove for display purposes, telephone point, two double radiators, random pointed stone wall to the front, two wall-mounted light points and three ceiling light points.
Hive central heating control, built-in window seats to both front and rear with the latter having open panoramic aspect in an easterly direction towards the Brailes hills.
Lower Ground Floor Living Kitchen 3.78m x 3.73m (12' 05" x 12' 03" ) With terracotta-style ceramic tile floor, double french doors leading onto rear garden and separate stable door to one side.
Solid oak parquet work tops fitted on two sides with peninsula unit incorporating ceramic butlers sink, water purifier and chrome mixer tap.
Part mosaic tiled surround, Bosch split-level stainless steel hob with built-in electric oven and grill below and cooker hood above.
Six wall-mounted cupboards, integrated fridge, two integrated corner carousel units, integrated Montpellier dishwasher.
Three separate base cupboards and four drawer unit, lower level skirting fan assisted radiator.
Rear Utility Room With laminate work tops, space and plumbing below for automatic washer, space for freezer, housing for wine fridge and curtained area for storage.
Shower Room / WC 1.55m x 2.06m (5' 01" x 6' 09") With three piece suite in white with close coupled low flush w.c., with cupboard to one side, corner sited shower cubicle with folding doors and 'Low Flow' wall mounted power shower.
Wash hand basin set onto double cabinet, shaver point, shaving mirror and built-in extractor. Full height ladder-style heated towel rail and radiator.
First Floor Landing Area With pinewood latch and brace doors, access to small loft area.
Rear Bedroom 1 3.63m x 3.00m (11' 11" x 9' 10") With superb elevated aspect over deer park towards undulating countryside.
Two double built-in wardrobes forming a surround for the bed and two double high-level cupboards.
Built-in airing cupboard with Valiant central heating boiler with pressurised pumps and foam lagged cylinder and immersion heater. Double radiator. Central Shower Room/W.C.
With three piece suite in white, pedestal wash hand basin, low flush w.c., 3' 10" wide shower cubicle with sliding glazed screen and wall-mounted Mira power shower.
Partly tiled walls with dado tiling, ladder-style heated towel rail and radiator and built-in extractor. Shaving mirror and shaver point.
Front Bedroom 2 3.81m x 2.31m (12' 06" x 7' 07" ) With open outlook over treescape and farmland, built-in window suite and double radiator.
Outside Rear Garden 21.34m x 6.10m (70' 0" x 20' 0") With graveled area immediately adjacent to the property with which there are rights of access for numbers 39-36 Park Road.
This property has a right of access over numbers 34 and 33 to Park Road.
Central block paved area with raised flower beds, central garden plot, timber cabin and lower level alfresco dining area backing onto the deer park with views over the surrounding countryside.
Value & comps
No previous sales on record.
Returns
Set an offer; the calculator follows it.
We're still gathering serviced-accommodation data for this area.
Archie refurb estimate: a Pro feature
0.0% below asking
This is not financial or investment advice. Prop AI Deals is not authorised by the Financial Conduct Authority (FCA) to provide investment advice.
All investment calculators, property analyses, and AI-generated insights are for informational purposes only. Property investment carries risk and may result in financial loss. All calculations should be independently verified and you should consult with FCA-authorised financial advisors before making any investment decisions.
Past performance does not guarantee future results. Tax implications vary by individual circumstances.
Deal
Properties like this can earn 2–3x BTL yields when converted to HMO, with retrofit costs around £10k/room. Sign in to see the full tier, yield projection, and cost breakdown.
Commercial properties like this can earn 30-50% higher yields when converted to residential under Class MA / Q / P / PA, with prior approval costing ~GBP 96/unit. Sign in to see the recommended route, yield uplift, and cost breakdown.
BRRR-suited properties can recycle 80-100% of investor capital on refi, leaving a high-yielding rental with most of the money out. Sign in to see the refurb cost stack, ARV projection, and refinance maths.
Detached + large garden = sub-division play. Pro tier unlocks the tier badge, plot size, uplift estimate, and regional land benchmark.
Short-lease flats trade at deep discount, but extending under the 1993 Act often costs far less than the discount. Pro tier unlocks the tier badge, premium breakdown, long-lease ARV and arbitrage maths.
See projected short-stay revenue vs a vanilla BTL for this property.
See real sub-let margins (HMO room rates & SA nightly rates) vs the landlord rent.
Area
Agent & docs

FAQ
About 35 Park Road, Blockley, Moreton-in-Marsh, Gloucestershire. GL56 9BZ
Explore nearby