3-bedroom house · WS5 3QN
Listing removedReduced £10k (−1.9%) on 3 SepListed 92 days
Opportunity summary
See Archie’s verdict, returns by strategy and what to check before viewing.
About
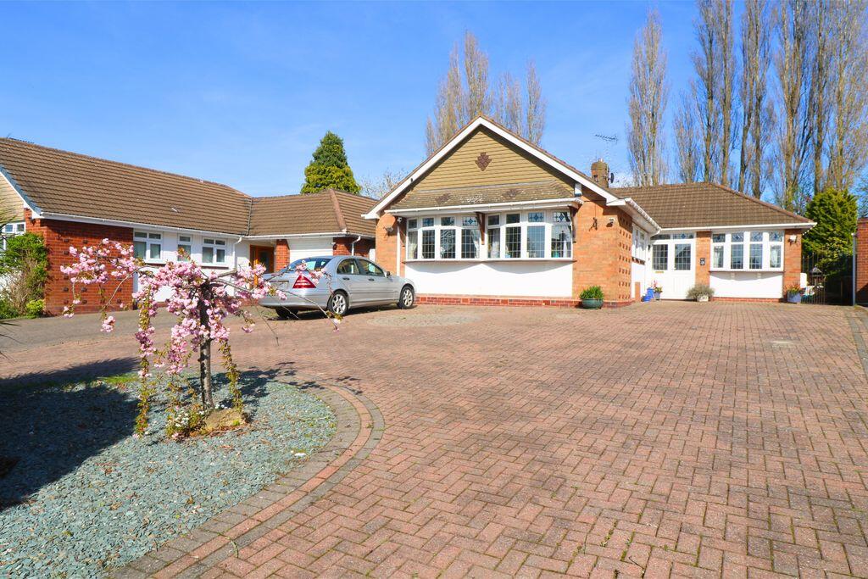
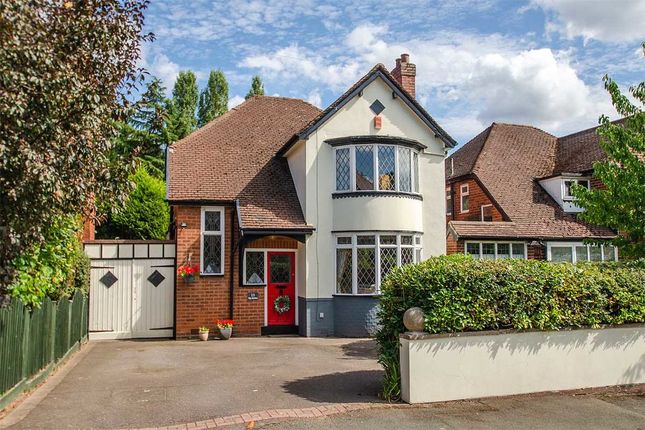
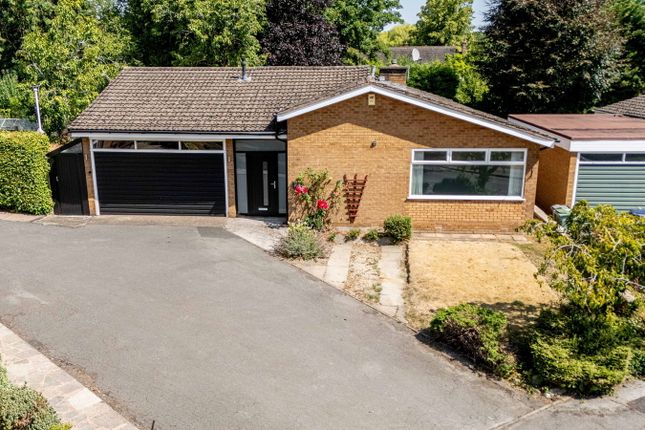
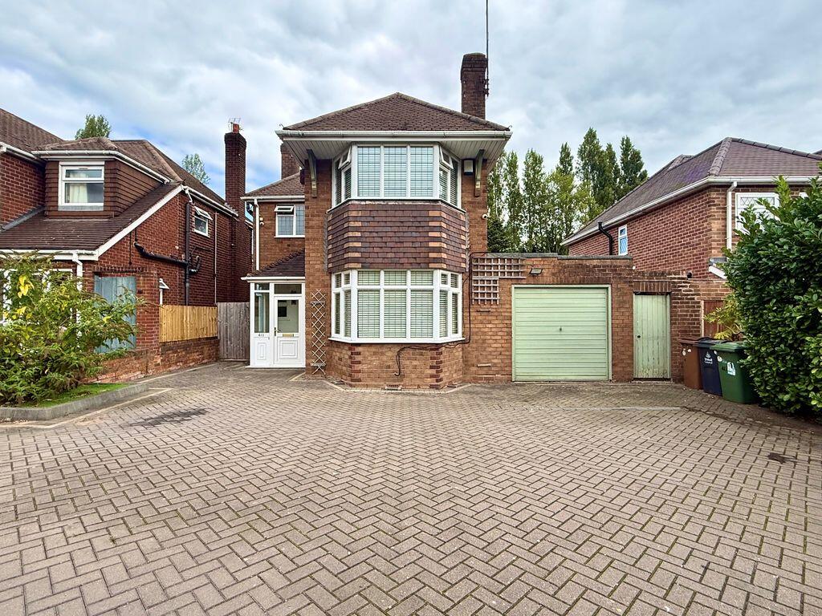
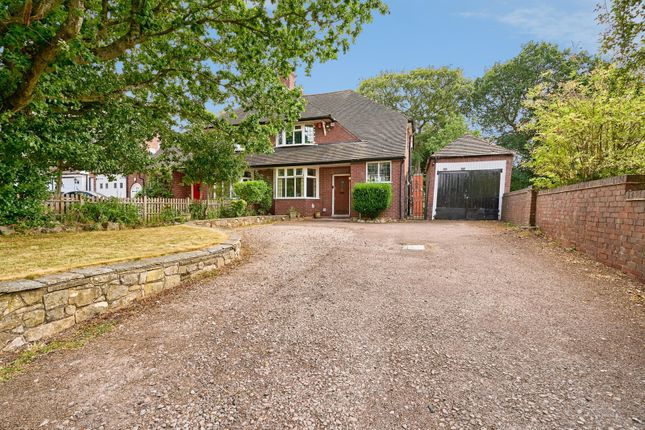
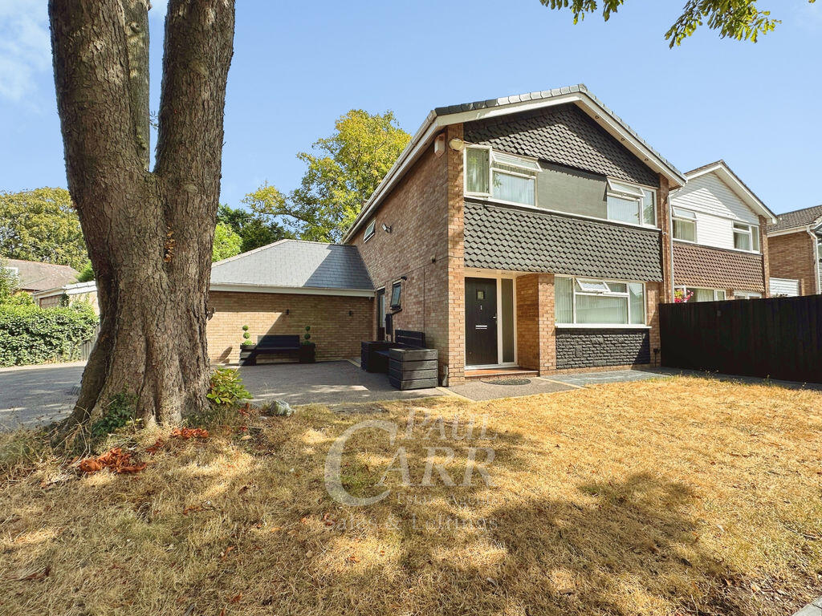
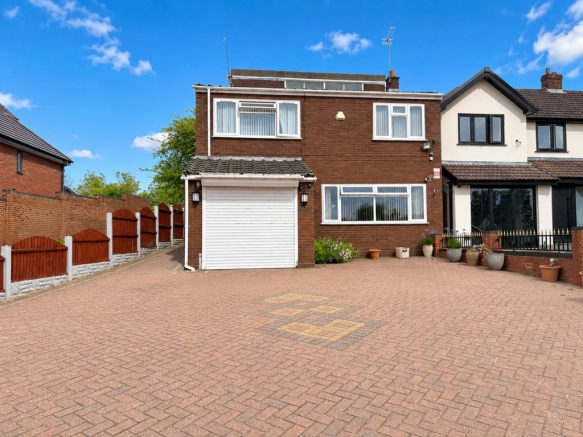
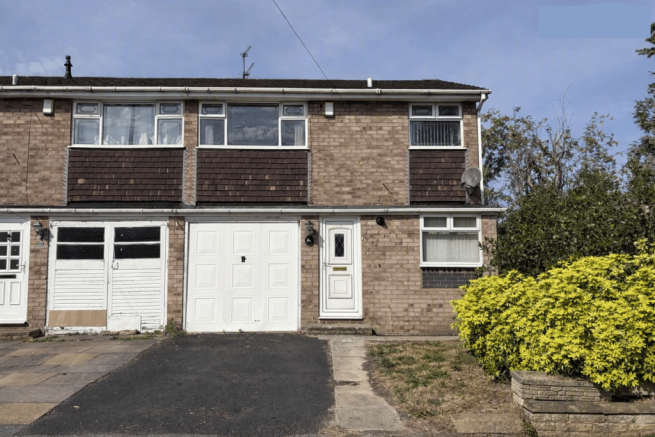
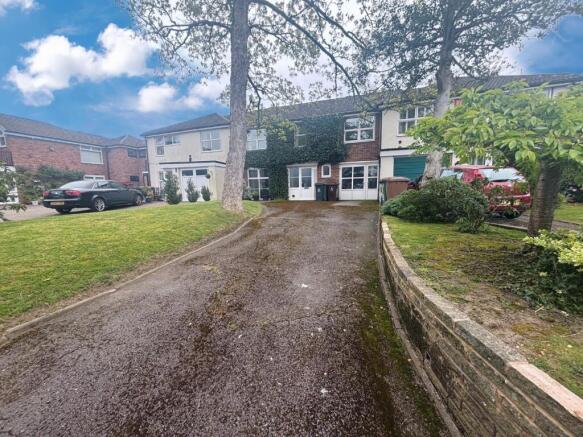
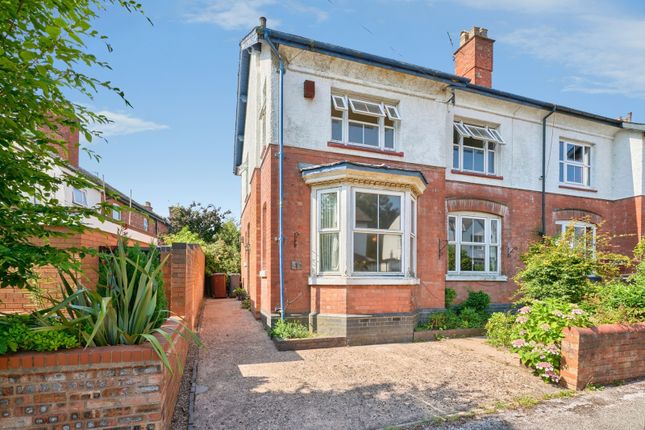
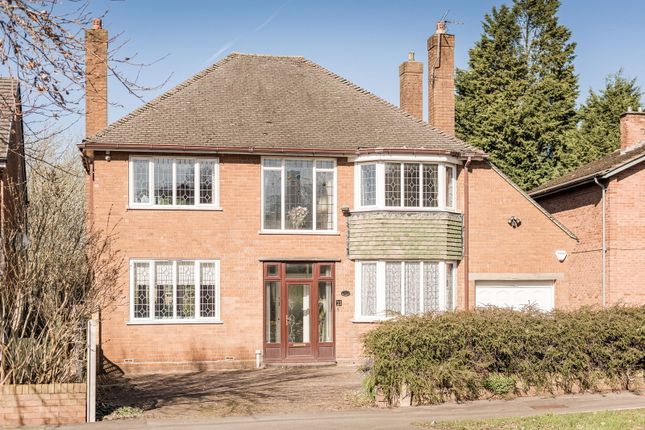
Located on Norman Road in Walsall, this beautifully refurbished detached home combines contemporary style with generous living space.
Featuring three spacious bedrooms and two bathrooms, it's perfectly suited for families looking for comfort and practicality.
Step inside to discover a welcoming entrance hall that opens onto two versatile reception rooms.
The generous lounge flows through an attractive archway into the dining area, creating an ideal setting for entertaining or family time.
A bright conservatory offers a peaceful space to unwind while enjoying views of the impressive landscaped rear garden.
The well-appointed kitchen connects conveniently to a separate utility room, making household tasks effortless.
Throughout the property, you'll find excellent storage solutions that enhance everyday living. The true scale of this property must be seen to be fully appreciated.
The expansive rear garden is a standout feature-a private sanctuary that extends far beyond what photographs can capture, perfect for outdoor entertaining and relaxation.
An outbuilding, previously used as a studio or office, provides excellent potential for remote working or creative pursuits.
There's also a workshop at the rear, ideal for hobbyists or extra storage needs.
The proximity to the canal is another aspect best experienced in person-offering picturesque walks and a serene backdrop that adds immeasurable value to this already exceptional home.
This Norman Road property delivers the perfect balance of tranquility and accessibility, with a sense of space that simply cannot be conveyed through images alone.
A viewing is essential to truly appreciate the size, layout, and unique canal-side location of this remarkable property. Arrange your appointment today.
Leading in through a spacious porch to a lengthy hallway Living Room This spacious living room offers a welcoming and airy atmosphere, enhanced by large windows that flood the space with natural light.
The room features a charming arched fireplace at its centre, providing a cosy focal point.
Neutral walls and carpet create a versatile backdrop, while the open archway leads seamlessly into the adjoining conservatory, extending the living space and inviting the outdoors in.
Kitchen The kitchen benefits from a bright and practical layout, featuring white cabinetry and worktops paired with a grey tiled splashback that adds a contemporary touch.
The room is fitted with essential appliances including a cooker, washing machine and dishwasher, complemented by a large window that looks out onto the garden, providing plenty of daylight.
The warm wood-effect flooring completes the welcoming kitchen space.
Bathroom This bathroom is well-equipped and light-filled with a window that allows natural light to stream in through vertical blinds.
It features a corner shower enclosure with a curved glass door, a pedestal sink, and a wall-mounted mirrored cabinet above.
The walls are partially tiled with a decorative border, and the floor is finished with dark tiles, creating a clean and practical space.
Bedroom This bedroom is spacious and filled with natural light from a wide window. It includes a full wall of built-in wardrobes with mirrored and paneled doors, offering excellent storage.
Neutral carpets and walls provide a calm and restful atmosphere, making the room a comfortable personal retreat.
Bedroom 2 A smaller bedroom with a double window and a single smaller window that brings in additional light.
The room is carpeted and neutrally decorated, with a radiator below the main window and a door that opens inward, suggesting a cosy, versatile room perfect for a guest room or study.
Rear Garden The rear garden offers a private and well-maintained outside space with a lawn bordered by mature hedging and shrubs.
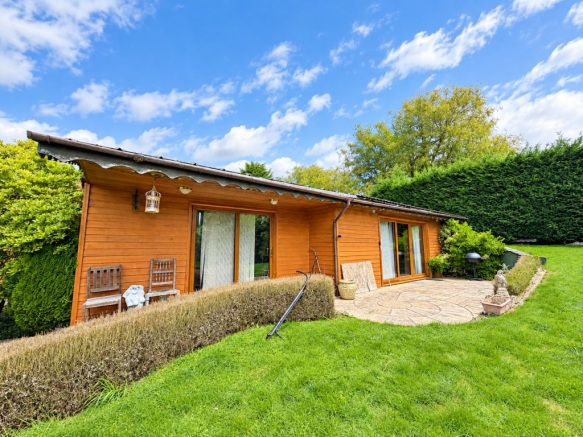
A wooden summer house or garden room with a covered patio area provides an ideal spot for outdoor seating or relaxing in the shade. The garden is enclosed, creating a peaceful and secure outdoor area.
Bedroom 3 A bright and inviting double bedroom featuring a large window that floods the space with natural light and offers pleasant views of the surrounding greenery.
The room is decorated in neutral tones with quality carpeting throughout, creating a calm and versatile space.
The standout feature of this bedroom is the impressive range of fitted wardrobes that span an entire wall, providing exceptional storage capacity.
The wardrobes feature classic panelled doors in a light wood finish, offering ample hanging and shelving space while maintaining the room's clean, uncluttered aesthetic.
With generous proportions and excellent natural light, this bedroom is perfect as a guest room, home office, or children's bedroom.
The combination of space and built-in storage makes it a highly practical and desirable room that truly needs to be viewed to appreciate its size and quality fittings.
Value & comps
No previous sales on record.
Returns
Set an offer; the calculator follows it.
We're still gathering serviced-accommodation data for this area.
Archie refurb estimate: a Pro feature
0.0% below asking
This is not financial or investment advice. Prop AI Deals is not authorised by the Financial Conduct Authority (FCA) to provide investment advice.
All investment calculators, property analyses, and AI-generated insights are for informational purposes only. Property investment carries risk and may result in financial loss. All calculations should be independently verified and you should consult with FCA-authorised financial advisors before making any investment decisions.
Past performance does not guarantee future results. Tax implications vary by individual circumstances.
Deal
Properties like this can earn 2–3x BTL yields when converted to HMO, with retrofit costs around £10k/room. Sign in to see the full tier, yield projection, and cost breakdown.
Commercial properties like this can earn 30-50% higher yields when converted to residential under Class MA / Q / P / PA, with prior approval costing ~GBP 96/unit. Sign in to see the recommended route, yield uplift, and cost breakdown.
BRRR-suited properties can recycle 80-100% of investor capital on refi, leaving a high-yielding rental with most of the money out. Sign in to see the refurb cost stack, ARV projection, and refinance maths.
Detached + large garden = sub-division play. Pro tier unlocks the tier badge, plot size, uplift estimate, and regional land benchmark.
Short-lease flats trade at deep discount, but extending under the 1993 Act often costs far less than the discount. Pro tier unlocks the tier badge, premium breakdown, long-lease ARV and arbitrage maths.
See projected short-stay revenue vs a vanilla BTL for this property.
See real sub-let margins (HMO room rates & SA nightly rates) vs the landlord rent.
Area
Agent & docs
FAQ
About 50, Norman Road, Walsall
Explore nearby