We've tightened what earns a Pursue. A home now needs a published valuation, a strategy that still makes money after real running costs and lender stress tests, and no listing problems that would stop a mortgage. You'll see fewer Pursues, and each one has been checked harder.
See how verdicts work4-bedroom terraced house · LN11 0LB
Listing removedReduced £5k (−2.2%) on 21 JunListed 256 days
Opportunity summary
See Archie’s verdict, returns by strategy and what to check before viewing.
About
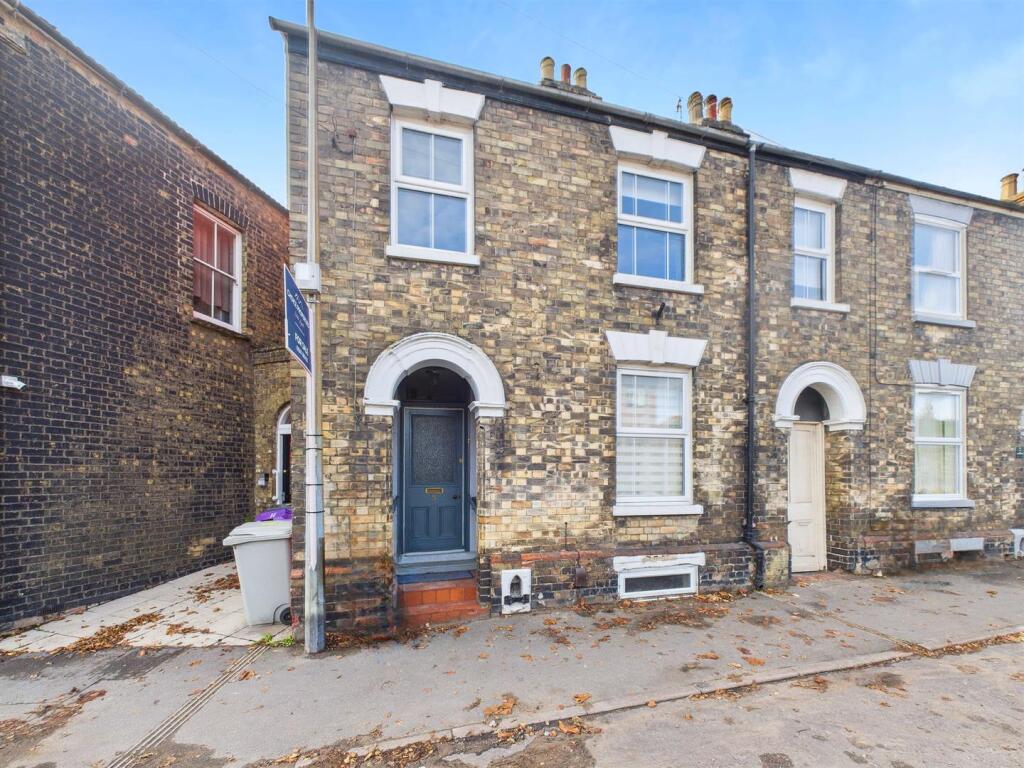
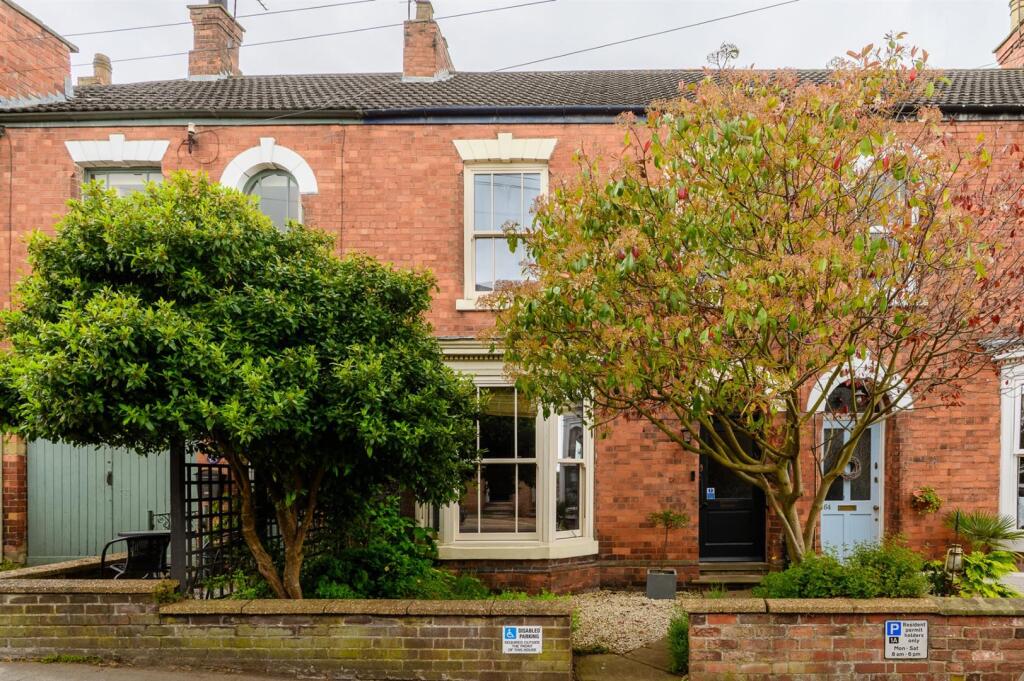
*A Flexible Family Home in a Prime Location * We are pleased to offer this stunning four-bedroom mid-terrace three-storey townhouse, perfect for families or professionals seeking flexible accommodation with the added bonus of being chain free if required.
The ground floor boasts a superb open-plan space, adaptable to suit your needs, whether that's a shared kitchen-dining-living area or a simpler kitchen-dining space.
A useful utility room and separate cloakroom provide added convenience.
The first floor features two bedrooms, or alternatively, one can be used as a separate lounge, alongside a family bathroom with shower.
The top floor offers two further double bedrooms, including a master en-suite shower room.
The property's pièce de résistance is its landscaped rear courtyard, laid to patio for low maintenance, with access to a single brick garage and separate parking space.
Situated close to local conveniences, schools, and a bus route, this property is a short walk from the town centre.
Enjoy privileged views of the town centre and its historic church from the comfort of your own home.
With its perfect blend of flexibility, comfort, and location, this property is an excellent choice for those seeking a stylish and practical family home. Schedule a viewing today and make it yours!
Would you like to know more about the local area or arrange a viewing?
Entrance Hall (17' 0'' x 5' 7'' (5.17m x 1.69m)) An attractive entrance hall has uPVC frosted door, lvt wood effect flooring, blue and white decor to coving, radiator with cover and two down lights.
Living / Dining Room (10' 0'' x 9' 4'' (3.05m x 2.84m)) If the property is used as a four bedroom house then the dining area could be used as a living space.
The area has window to the front, lvt wood effect flooring, blue and white decor to coving, down lights and radiator.
Kitchen Diner Breakfast Room (15' 11'' x 9' 4'' (4.86m x 2.84m)) Open plan to the dining living space the kitchen is big enough if required to house a dining table too.
Pale blue matte wall and base units run along two sides with integral dish washer, oven grill, electric hob with extractor over, space for large fridge freezer, one and a half stainless sink drainer, cream metro tile splash backs, radiator with cover, white decor to coving, 8 down lights, brown tiled floor and uPVC window with blind to the rear.
Utility Room (5' 6'' x 5' 5'' (1.68m x 1.66m)) The utility provides secluded space and plumbing for a washing machine with pale blue matte wall and base units with wood effect work tops over.
The room has glazed uPVC door to the rear garden cream splash back tiling, brown tiled floor, ceiling light, extractor and radiator Cloakroom (3' 1'' x 5' 5'' (0.95m x 1.66m)) With white WC and corner sink, blue splash back tiling, blue and white decor, radiator, brown tiled flooring, down lights and extractor.
Stairs And Landing Painted treads lead to a first floor landing which has brown carpet, the area has blue and white decor to coving, radiator and two down lights.
Lounge / Bedroom Four (9' 3'' x 15' 3'' (2.81m x 4.66m)) A good sized lounge has two uPVC windows to the front with blinds with superior views over louth town centre.
The room has pale brown decor, green decor to coving, radiator and six down lights.
Bedroom Three (9' 3'' x 15' 4'' (2.81m x 4.68m)) Currently a music room, this room has two uPVC windows to the rear, two tone blue decor, grey carpet, radiator and six down light.
Family Bathroom (6' 6'' x 5' 5'' (1.98m x 1.65m)) Three piece white suite with shower over bath pale brown splash back tiling, grey herringbone style vinyl flooring, green decor, radiator, extractor and ceiling light.
Stairs And Landing More stairs to the second floor have painted treads to brown carpeted landing with storage cupboard, radiator, loft access, two down lights and blue and white decor to coving.
Bedroom One (9' 11'' x 15' 5'' (3.01m x 4.71m)) The main bedroom has wonderful views out to Louth through two uPVC windows, grey decor, pale brown carpet, radiator with cover, six down lights and fitted wardrobes.
En Suite (6' 6'' x 5' 5'' (1.97m x 1.66m)) With enclosed shower, WC and sink, green tiled splash backs, white decor to coving, shaver point, extractor, down lights, cream wood effect vinyl flooring.
Bedroom Two (9' 0'' x 15' 3'' (2.75m x 4.66m)) Another double bedroom has green and cream décor, pale carpet, six down lights, radiator and two uPVC windows to the rear.
Rear Garden The rear has under gone a significant improvement with landscaped gardens that have transformed the rear into a perfect entertainment space.
Laid to ceramic tiles with wood slippered edges the rear really looks the part softened by white pebbled borders and potted plants.
The rear has tall timber fencing to all sides with gate out to parking at the rear.
Front Garden A small frontage on the property sees a soil border bursting with maturing bushes and plants to bring greenery to the front. There is a small step into the property.
Garage (18' 5'' x 9' 2'' (5.61m x 2.80m)) Semi detached single brick garage has uPVC door from the garden into the back, up and over metal door to the front, power and light with eaves storage.
Value & comps
No previous sales on record.
Returns
Set an offer; the calculator follows it.
We're still gathering serviced-accommodation data for this area.
Archie refurb estimate: a Pro feature
0.0% below asking
This is not financial or investment advice. Prop AI Deals is not authorised by the Financial Conduct Authority (FCA) to provide investment advice.
All investment calculators, property analyses, and AI-generated insights are for informational purposes only. Property investment carries risk and may result in financial loss. All calculations should be independently verified and you should consult with FCA-authorised financial advisers before making any investment decisions.
Past performance does not guarantee future results. Tax implications vary by individual circumstances.
Deal
Properties like this can earn 2–3x BTL yields when converted to HMO, with retrofit costs around £10k/room. Sign in to see the full tier, yield projection, and cost breakdown.
Commercial properties like this can earn 30-50% higher yields when converted to residential under Class MA / Q / P / PA, with prior approval costing ~GBP 96/unit. Sign in to see the recommended route, yield uplift, and cost breakdown.
BRRR-suited properties can recycle 80-100% of investor capital on refi, leaving a high-yielding rental with most of the money out. Sign in to see the refurb cost stack, ARV projection, and refinance maths.
Detached + large garden = sub-division play. Pro tier unlocks the tier badge, plot size, uplift estimate, and regional land benchmark.
Short-lease flats trade at deep discount, but extending under the 1993 Act often costs far less than the discount. Pro tier unlocks the tier badge, premium breakdown, long-lease ARV and arbitrage maths.
See projected short-stay revenue vs a vanilla BTL for this property.
See real sub-let margins (HMO room rates & SA nightly rates) vs the landlord rent.
Area
Agent & docs

FAQ
About 5, Charles Street, Louth
Explore nearby