We've tightened what earns a Pursue. A home now needs a published valuation, a strategy that still makes money after real running costs and lender stress tests, and no listing problems that would stop a mortgage. You'll see fewer Pursues, and each one has been checked harder.
See how verdicts work4-bedroom detached house · S81 8ER
For saleListed 43 days
Opportunity summary
See Archie’s verdict, returns by strategy and what to check before viewing.
About
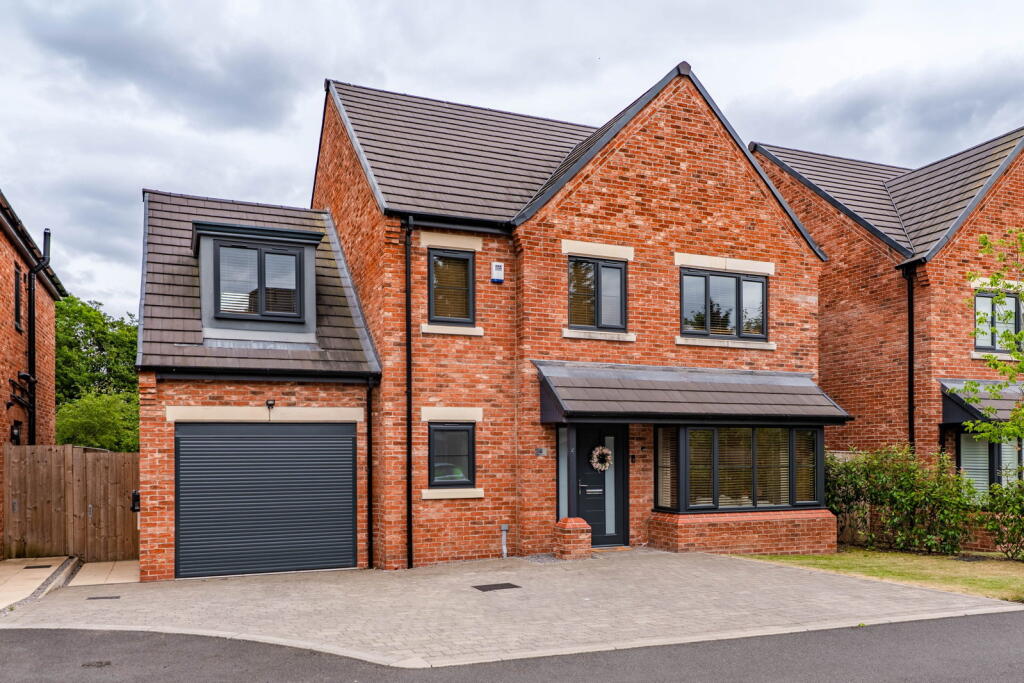
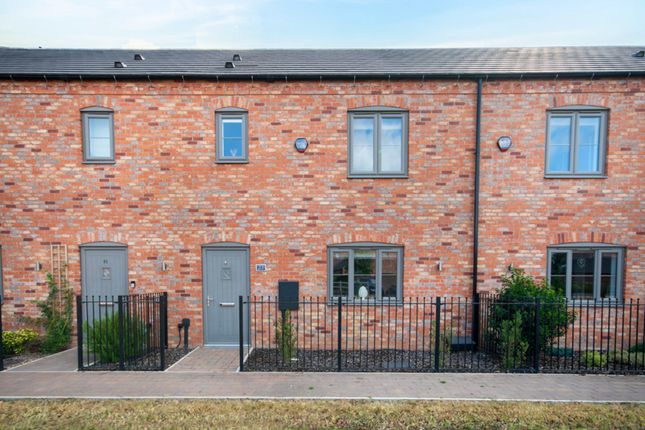
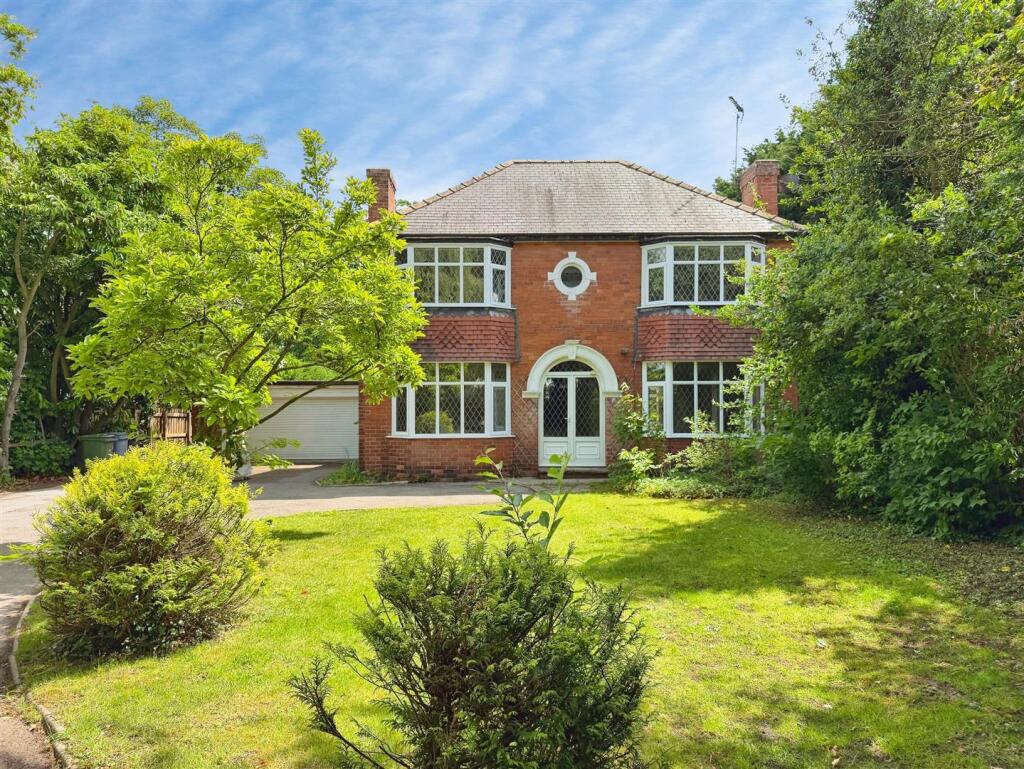
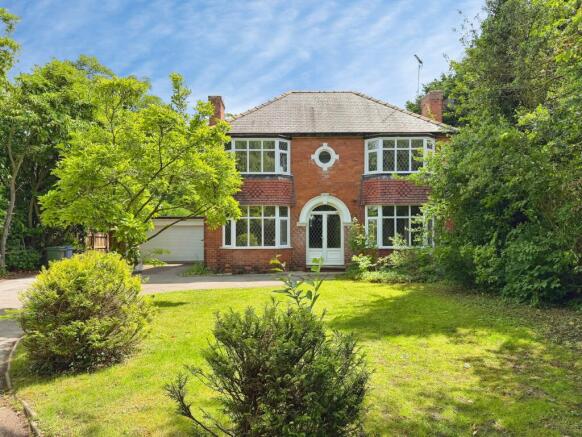
One of just two individually built four-bedroom homes by highly regarded local builders, this striking new property offers generous family accommodation, an energy-conscious specification and a superb position within the popular village of Blyth.
Designed for modern family life, the property combines an impressive sense of space with carefully considered practicality.
At its heart is a fabulous open-plan lounge, kitchen and dining area-perfect for everyday living, entertaining and bringing the whole family together.
French doors open directly onto the rear garden, while the beautifully appointed Cambridge blue kitchen provides an elegant focal point.
A separate room at the rear adds valuable flexibility and could become a peaceful home office, cosy snug, children’s playroom or hobby space.
From here, there is convenient internal access to the integral single garage.
Upstairs, the spacious principal bedroom includes its own en-suite shower room, accompanied by three further well-proportioned bedrooms and the family bathroom.
The impressive entrance and staircase incorporate a dramatic vaulted ceiling feature, giving the home an immediate sense of light, height and individuality.
Outside, the home will include lawned gardens to both the front and rear, a double-width driveway providing off-road parking and an integral single garage with a remote-controlled door.
Constructed using a modern timber-frame system and completed to current Building Regulations, the property benefits from high levels of insulation together with solar panels-helping to support a more efficient and comfortable style of living.
Available with no upward chain and scheduled to be ready for occupation by Christmas, this is an exciting opportunity to move into a completely new home without the wait normally associated with buying off-plan.
Accommodation An attractive entrance door opens into a welcoming hallway, where the staircase rises beneath an impressive vaulted ceiling feature.
This striking architectural detail creates a wonderful first impression and introduces the light, spacious character found throughout the property.
Doors provide access to the principal ground-floor rooms, including a conveniently positioned cloakroom/WC. The main living space has been designed around the way families live today.
The lounge, kitchen and dining area flow naturally into one another, creating one generous social space in which to cook, relax, dine and entertain.
The fitted kitchen, finished in an attractive Cambridge blue, brings warmth and character to the contemporary interior.
Its open arrangement allows whoever is cooking to remain part of family life or conversation with guests, while the dining area provides ample space for both everyday meals and more formal occasions.
The lounge offers plenty of room for comfortable seating, with French doors opening onto the rear garden.
During the warmer months, these doors can be opened to connect the living accommodation with the outdoor space-ideal for summer dining, family barbecues and entertaining friends.
Positioned at the rear of the home is a valuable additional reception room.
Buyers working from home may create a dedicated office away from the principal living area, while others may prefer a snug, playroom, gaming room or quiet retreat.
Internal access from this room leads into the integral single garage, offering everyday convenience in all seasons.
First Floor The principal bedroom is a particularly generous double room, offering ample space for bedroom furniture and the benefit of a private en-suite shower room.
Three further good-sized bedrooms provide excellent flexibility for a growing family.
Depending upon individual needs, these rooms could accommodate children, visiting family and guests or a second home-working space. The family bathroom completes the first-floor accommodation.
Outside The property will enjoy lawned gardens to both the front and rear, offering an attractive setting while still allowing the new owner the opportunity to add their own planting and personal touches.
A double-width driveway provides useful off-road parking and leads to the integral single garage, which is equipped with a remote-controlled door.
The enclosed rear garden will offer space for children to play, outdoor seating and family entertaining.
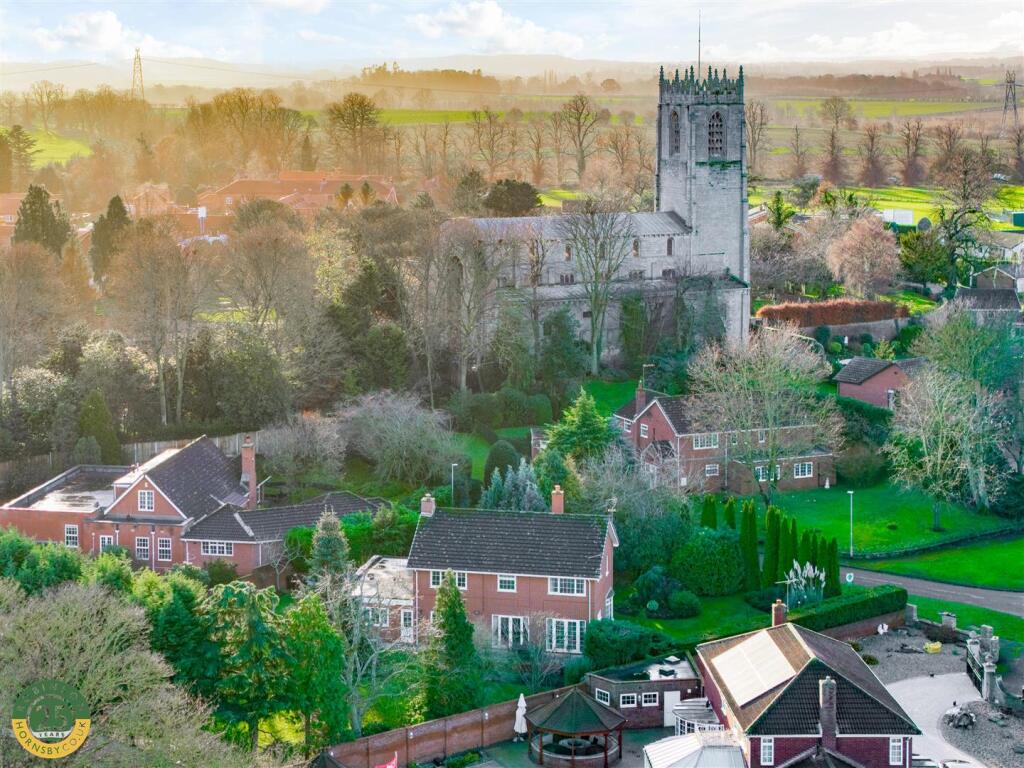
Life in Blyth Blyth is a well-connected village with a strong community atmosphere, making it especially appealing to families and commuters.
The property is positioned next to St Mary and St Martin’s Primary School-an extremely convenient location for families with younger children and one that could transform the daily school run into a short walk.
The heart of the village is also within approximately a ten-minute walk, where everyday amenities include the local Morrisons Daily store incorporating a Post Office, together with a choice of four village pubs.
For those travelling further afield, the A1 is less than a mile away, providing excellent road connections towards Doncaster, Retford, Worksop and the wider motorway network.
This accessibility allows buyers to enjoy village life without sacrificing the convenience required for commuting and busy family routines.
Nb The images and video used within the marketing are ai-generated illustrations showing how the completed homes could look. Final finishes, features and landscaping may differ
Value & comps
No previous sales on record.
Returns
Set an offer; the calculator follows it.
We're still gathering serviced-accommodation data for this area.
Archie refurb estimate: a Pro feature
0.0% below asking
This is not financial or investment advice. Prop AI Deals is not authorised by the Financial Conduct Authority (FCA) to provide investment advice.
All investment calculators, property analyses, and AI-generated insights are for informational purposes only. Property investment carries risk and may result in financial loss. All calculations should be independently verified and you should consult with FCA-authorised financial advisers before making any investment decisions.
Past performance does not guarantee future results. Tax implications vary by individual circumstances.
Deal
Properties like this can earn 2–3x BTL yields when converted to HMO, with retrofit costs around £10k/room. Sign in to see the full tier, yield projection, and cost breakdown.
Commercial properties like this can earn 30-50% higher yields when converted to residential under Class MA / Q / P / PA, with prior approval costing ~GBP 96/unit. Sign in to see the recommended route, yield uplift, and cost breakdown.
BRRR-suited properties can recycle 80-100% of investor capital on refi, leaving a high-yielding rental with most of the money out. Sign in to see the refurb cost stack, ARV projection, and refinance maths.
Detached + large garden = sub-division play. Pro tier unlocks the tier badge, plot size, uplift estimate, and regional land benchmark.
Short-lease flats trade at deep discount, but extending under the 1993 Act often costs far less than the discount. Pro tier unlocks the tier badge, premium breakdown, long-lease ARV and arbitrage maths.
See projected short-stay revenue vs a vanilla BTL for this property.
See real sub-let margins (HMO room rates & SA nightly rates) vs the landlord rent.
Area
Agent & docs

FAQ
About 38a, Retford Road, Worksop
Explore nearby