3-bedroom house · CM15 0LH
Listing removedListed 308 days
Opportunity summary
See Archie’s verdict, returns by strategy and what to check before viewing.
About
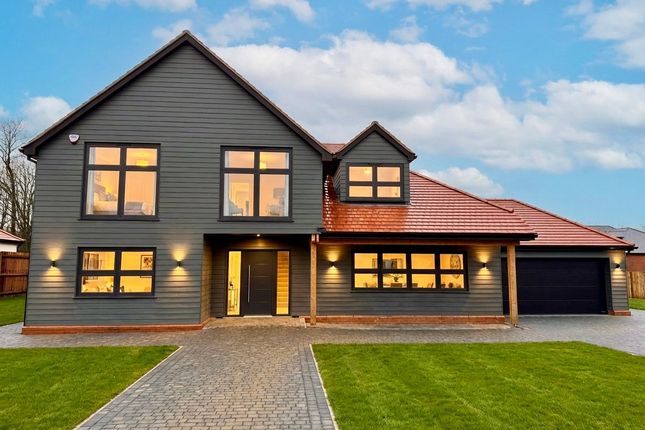
***Work currently being completed to add an En-Suite and Dressing Room to the first floor forming a Master Bedroom*** We are delighted to bring to market this truly unique and luxurious property, sitting on a private plot of around 0.41 acres (stls) located in the semi-rural village of Stondon Massey.
Offering a total floor area of over 3400 sq.ft this property certainly makes for a desirable family home.
Viewers will note that there are two large loft rooms to the first floor which offer excellent potential for two further bedrooms (subject to building regulations).
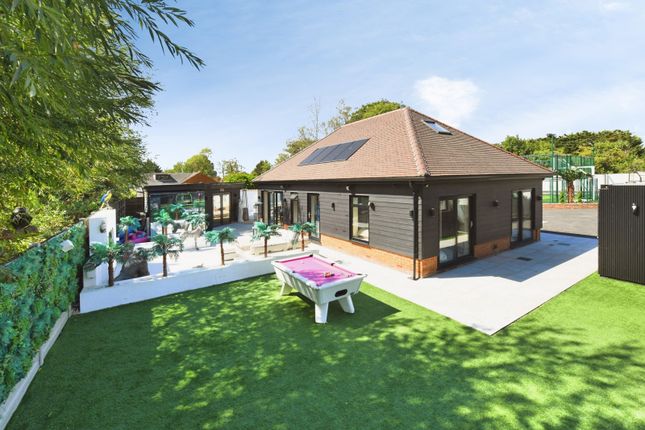
Externally, there are various outbuildings, including a home office and a bar/games room with separate utility room adjacent, and for the sports enthusiast there is a good-sized gym, a caged ‘muga’ (multi-use games area/court), a ‘state of the art’ swimming pool and hot tub, and a separate sauna, perfect for winding down at the end of the day.
The plot offers excellent parking for several vehicles and is accessible via secure, video entry electronic gates.
Chivers Road is situated approximately 5 miles to Brentwood High Street and Mainline train station with fast trains into London and is just a short drive of around 1 mile to more local amenities in the village of Kelvedon Hatch.
Entering the bright and spacious hallway you have doors to all main rooms and stairs rising to the first-floor level.
The property offers three double bedrooms, all of which are located on the ground floor level.
The main bedroom benefits from having access to its own, modern en-suite shower room, with walk-in double shower, w.c and wash hand basin set into a floating vanity unit.
Additionally, there is a main family bathroom, beautifully styled with a feature glass circular wash hand basin set on top of a vanity unit, a w.c and a panelled bath with overhead shower which has a luxurious, gold effect tiled wall as a standout feature.
On the first-floor level there are two spacious loft rooms which have excellent potential for two additional bedrooms.
Both rooms are decorated and carpeted, but viewers should note that they would require building regulations to officially class them as habitable rooms.
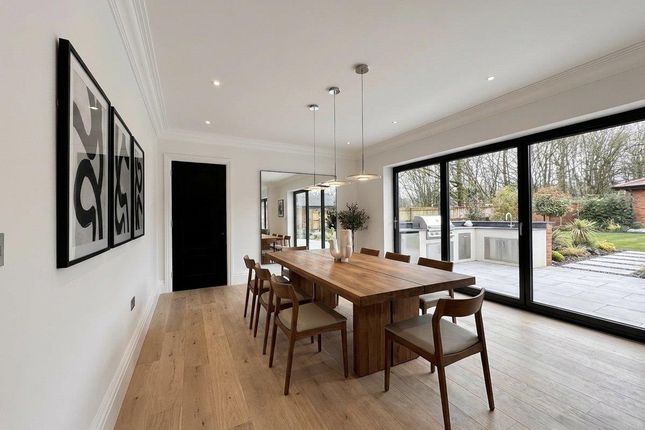
A spacious kitchen / family room is most definitely the heart of this beautiful home with a highly polished tiled floor and two sets of bi-folding doors which give access into the rear garden.
The well-equipped kitchen has been fitted in a range of bespoke, white wooden, wall and base units with quartz work surface over.
Integrated appliances will include double ovens, microwave, hob with extractor above, fridge/freezer and a built-in wine cooler.
There is also a central island with additional storage, built-in sink unit and seating to one side. Overall, the plot measures around 0.41 acres (stls).
Within the plot there are several outbuildings including a home office/study, a large gym and a bar/games room with separate utility room adjacent.
As a unique feature, there is a ‘state of the art’ boat shaped swimming pool with separate jacuzzi/hot tub, furthermore there is an outdoor cinema area and a multi-use, caged games court.
The driveway provides excellent parking for several vehicles and is accessible via secure, video entry electronic gates. Entrance Hall Stairs to first floor. Doors to all main rooms.
Kitchen / Family Room (7.90m x 5.56m (25'11 x 18'3)) Two sets of bi-folding doors to rear and side. Bespoke fitted kitchen with white wall and base units.
Island unit with inset sink, storage and seating to one side. Integrated double ovens, microwave, wine chiller and fridge / freezer. Polished tiled flooring.
Bedroom (4.57m x 2.59m (15' x 8'6)) Window to rear and sliding patio doors to side. Built-in storage cupboard. Bedroom (4.57m x 2.59m (15' x 8'6)) Window to front and sliding patio doors to side.
Built-in storage cupboard. Bedroom (4.70m x 3.63m (15'5 x 11'11 )) Window to front. Door to : En-Suite Shower Room Walk-in shower with overhead and hand held shower attachments.
Floating vanity unit with wash hand basin and close coupled w.c. Ground Floor Cloakroom W.C and wash hand basin. Family Bathroom Glass circular sink set on top of a modern vanity unit.
Panelled bath with overhead shower. W.C. First Floor Galleried Landing Doors to all rooms.
Loft Room (9.65m x 4.98m (31'8 x 16'4)) ***Work currently being completed to add an En-Suite and Dressing Room to the first floor forming a Master Bedroom*** Excellent potential for use as a bedrooms (subject to building regulations).
Two Velux roof lights. Built-in storage cupboard.
Loft Room (5.08m x 3.63m (16'8 x 11'11 )) ***Work currently being completed to add an En-Suite and Dressing Room to the first floor forming a Master Bedroom*** Excellent potential for use as a bedrooms (subject to building regulations).
Velux roof light. Built-in storage cupboard. Exterior - Overall Plot 0.41 Acres (Stls) Accessed via electronic security gates which open onto a large driveway allowing parking for several vehicles.
Spacious paved patio. Outdoor cinema area. Artificial lawn laid allowing for easy maintenance.
State of the art, boat shaped swimming pool with jacuzzi / hot tub to one end, with a feature resin flooring surrounding.
Outbuilding (12.19m x 4.27m (40' x 14')) External Home Office/Study (4.90m x 2.90m (16'1 x 9'6)) Separate Sauna Gym (8.23m x 5.18m (27' x 17')) Bi-folding doors and further door to side.
Bar / Games Room (5.72m x 3.66m (18'9 x 12')) Sliding doors to front. Built-in bar with inset sink unit and seating to one side.
Open through to : Utility Room (3.66m x 2.87m (12' x 9'5)) Window to front. Wall and base units. Space and plumbing for washing machine and tumble dryer.
Shower cubicle with side jets and feature mood lighting. Caged 'muga' (Multi-Use Games Area) Agents Note.
Viewers should note that the property is on Septic tank drainage and is oil fired underfloor heating (no mains gas supply to the property) Agents Note - Fee Disclosure As part of the service we offer we may recommend ancillary services to you which we believe may help you with your property transaction.
We wish to make you aware, that should you decide to use these services we will receive a referral fee. For full and detailed information please visit 'terms and conditions' on our website
Value & comps
No previous sales on record.
Returns
Set an offer; the calculator follows it.
We're still gathering serviced-accommodation data for this area.
Archie refurb estimate: a Pro feature
0.0% below asking
This is not financial or investment advice. Prop AI Deals is not authorised by the Financial Conduct Authority (FCA) to provide investment advice.
All investment calculators, property analyses, and AI-generated insights are for informational purposes only. Property investment carries risk and may result in financial loss. All calculations should be independently verified and you should consult with FCA-authorised financial advisers before making any investment decisions.
Past performance does not guarantee future results. Tax implications vary by individual circumstances.
Deal
Properties like this can earn 2–3x BTL yields when converted to HMO, with retrofit costs around £10k/room. Sign in to see the full tier, yield projection, and cost breakdown.
Commercial properties like this can earn 30-50% higher yields when converted to residential under Class MA / Q / P / PA, with prior approval costing ~GBP 96/unit. Sign in to see the recommended route, yield uplift, and cost breakdown.
BRRR-suited properties can recycle 80-100% of investor capital on refi, leaving a high-yielding rental with most of the money out. Sign in to see the refurb cost stack, ARV projection, and refinance maths.
Detached + large garden = sub-division play. Pro tier unlocks the tier badge, plot size, uplift estimate, and regional land benchmark.
Short-lease flats trade at deep discount, but extending under the 1993 Act often costs far less than the discount. Pro tier unlocks the tier badge, premium breakdown, long-lease ARV and arbitrage maths.
See projected short-stay revenue vs a vanilla BTL for this property.
See real sub-let margins (HMO room rates & SA nightly rates) vs the landlord rent.
Area
Agent & docs

FAQ
About Rosemary Cottage, Chivers Road, Brentwood
Explore nearby