We've tightened what earns a Pursue. A home now needs a published valuation, a strategy that still makes money after real running costs and lender stress tests, and no listing problems that would stop a mortgage. You'll see fewer Pursues, and each one has been checked harder.
See how verdicts work5-bedroom detached house · CM15 0RX
For saleListed 5 days
Opportunity summary
See Archie’s verdict, returns by strategy and what to check before viewing.
About
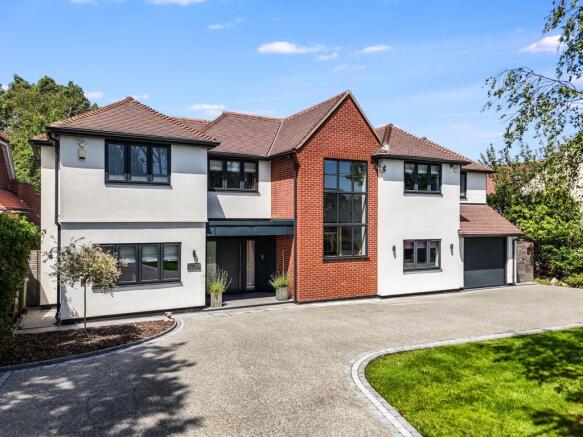
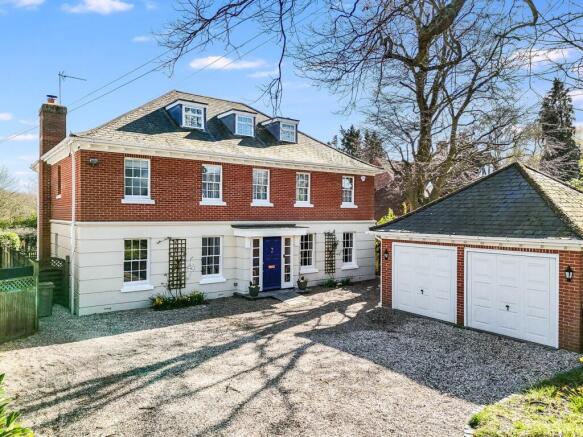
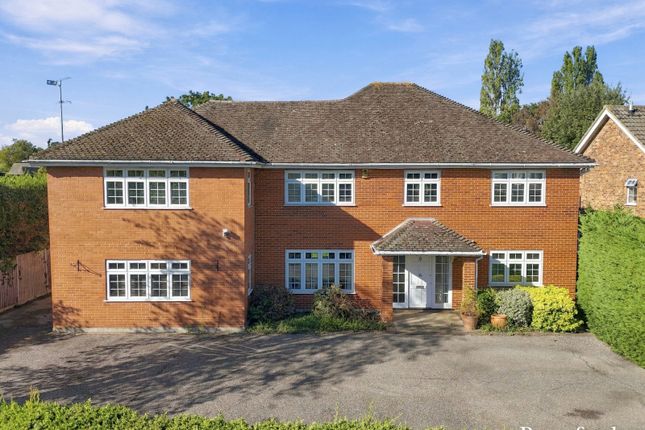
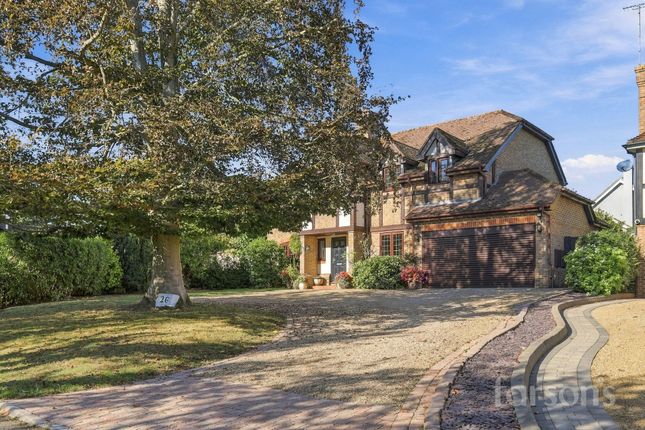
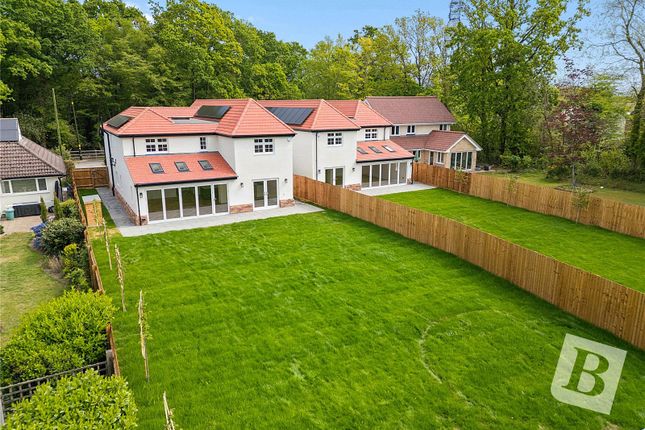
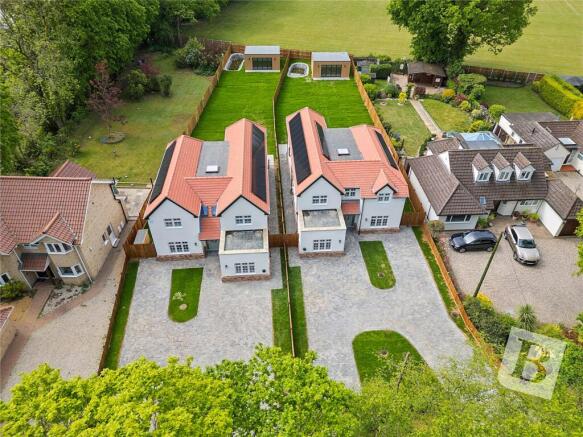
An exceptional five-bedroom detached family home offering impressive proportions, beautifully designed living spaces and a superb luxury specification.
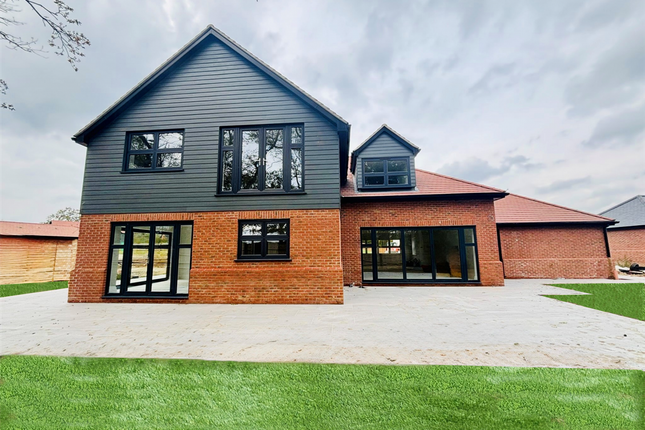
Description Plot 7 The Rowan An exceptional five-bedroom detached residence offering beautifully considered accommodation across two floors, designed to balance impressive entertaining spaces with the practicalities of modern family life.
The welcoming entrance hall creates a strong sense of arrival.
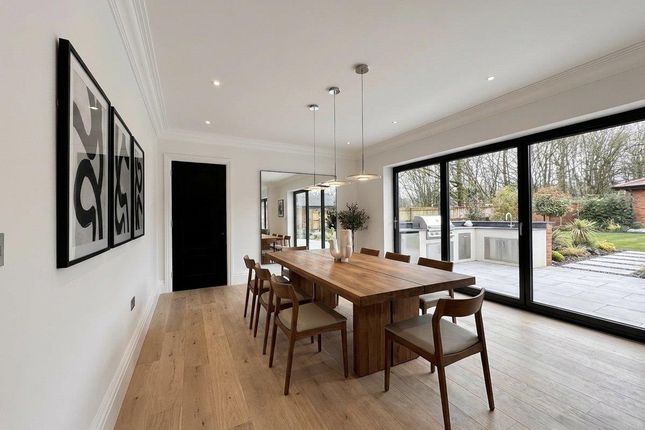
At the rear of the home is a generous kitchen and breakfast area, providing plenty of space for relaxed everyday dining with double doors opening directly into the adjoining dual aspect family area and living room.
Together, these spaces create a superb social hub, with bifold doors leading out from the family area to the rear garden, providing a natural connection to the outside.
For more formal occasions, a separate dining room offers a dedicated entertaining space, while the generously proportioned study/playroom provides valuable flexibility, whether used as a home office, children's playroom or additional reception room.
A separate utility room, ground-floor WC and useful storage cupboard complete the ground floor. Upstairs, the sense of space continues across five well-proportioned bedrooms.
The impressive principal bedroom enjoys a Juliette balcony and a large en suite bathroom featuring twin basins, along with a bath tub and separate walk in shower.
Bedrooms two and three also benefit from their own en suite facilities, making the layout particularly well suited to larger families and visiting guests.
Bedrooms four and five provide further generous accommodation and are served by a beautifully proportioned family bathroom.
Externally a private driveway leads to the double garage complete with remote controlled door.
Accommodation & dimensions: Living / Family Area: 11394mm x 6047mm (37ft 4in x 19ft 10in) Kitchen / Breakfast Area: 6215mm x 7309mm (20ft 4in x 23ft 11in) Dining Room: 5345mm x 3882mm (17ft 6in x 12ft 8in) Study / Play Room: 4710mm x 3849mm (15ft 5in x 12ft 7in) Utility: 1775mm x 2608mm (5ft 9in x 8ft 6in) Entrance Hall: 8411mm x 3362mm (27ft 7in x 11ft) cpd: 1872mm x 890mm (6ft 1in x 2ft 11in) Storage: 1872mm x 890mm (6ft 1in x 2ft 11in) WC: 1879mm x 1249mm (6ft 2in x 4ft 1in) Double Garage: 6750mm x 6085mm (22ft 1in x 19ft 11in) Principle Bedroom: 7342mm x 7169mm (24ft 1in x 23ft 6in) En Suite: 3872mm x 3090mm (12ft 8in x 10ft 1in) Bedroom Two: 5385mm x 7050mm (17ft 8in x 23ft 1in) En Suite: 2360mm x 1930mm (7ft 8in x 6ft 4in) Bedroom Three: 5419mm x 3895mm (17ft 9in x 12ft 9in) En Suite: 2371mm x 1668mm (7ft 9in x 5ft 5in) Bedroom Four: 4979mm x 6120mm (16ft 4in x 20ft) Bedroom Five: 3915mm x 3346mm (12ft 10in x 10ft 11in) Landing Area: 5218mm x 3347mm (17ft 1in x 10ft 11in) A.C.: 1301mm x 1724mm (4ft 3in x 5ft 7in) Bathroom: 2774mm x 3871mm (9ft 1in x 12ft 8in) Specification Kitchen & Utility: Bespoke, handmade kitchen and utility cabinetry complemented by a comprehensive range of integrated Miele appliances.
Bathrooms & Cloakrooms: Beautifully appointed bathrooms and cloakrooms featuring premium Lusso sanitaryware and fittings.
Lighting & Smart Home: Intelligent ambient and mood lighting throughout, controlled via the sophisticated Lutron qsx lighting system.
Security: Set within a secure gated development, with an Akuvox smart intercom system incorporating touch-screen panels, smart doorbells, high-resolution cameras and facial recognition technology, with mobile app connectivity.
Heating & Efficiency: Underfloor heating throughout together with energy-efficient double glazing.
Warranty: Each home benefits from a 10-year structural build warranty, offering additional peace of mind.
Location Set within the attractive Essex countryside, Doddinghurst is a picturesque village offering an appealing balance of rural living and excellent access to nearby towns.
Surrounded by open fields, woodland and rolling countryside, the village has retained a strong sense of character and community while sitting just a few miles north of Brentwood.
For everyday convenience, Doddinghurst offers a useful selection of local amenities including village shops, a pharmacy, Post Office, village hall and places to eat, alongside playing fields and children's recreation areas.
The neighbouring towns of Brentwood and Shenfield provide a much wider choice of shops, cafés, restaurants and leisure facilities.
Nearby Shenfield is a particularly useful station for London commuters.
Services from Shenfield to London Liverpool Street can take around 25 minutes on Greater Anglia services, while the station is also served by the Elizabeth line, providing connections across central London For those travelling by car, Doddinghurst is well positioned for access towards the wider Brentwood road network.
The A12 and M25 meet at Junction 28, providing onward connections around London and into Essex The surrounding area also offers plenty for those who enjoy dining out including the highly regarded Smith's of Ongar and Alec's Restaurant Families are particularly well catered for, with Doddinghurst Infant School and Doddinghurst Church of England Junior School serving the village.
The wider area provides further highly regarded schooling to include the Brentwood School, one of Essex's established independent schools, offering co-educational day and boarding education from ages 3 to 18, encompassing Prep, Senior School and Sixth Form Square Footage: 4,384 sq ft Additional Info 10 Year Build Zone Warranty Compliant with Consumer Code for New Homes Reservation Fee Required - £5000 Some images have been digitally finished for the purpose of marketing.
Service charge approximately £720 per month which includes 24 hour onsite security
Value & comps
No previous sales on record.
Returns
Set an offer; the calculator follows it.
We're still gathering serviced-accommodation data for this area.
Archie refurb estimate: a Pro feature
0.0% below asking
This is not financial or investment advice. Prop AI Deals is not authorised by the Financial Conduct Authority (FCA) to provide investment advice.
All investment calculators, property analyses, and AI-generated insights are for informational purposes only. Property investment carries risk and may result in financial loss. All calculations should be independently verified and you should consult with FCA-authorised financial advisers before making any investment decisions.
Past performance does not guarantee future results. Tax implications vary by individual circumstances.
Deal
Properties like this can earn 2–3x BTL yields when converted to HMO, with retrofit costs around £10k/room. Sign in to see the full tier, yield projection, and cost breakdown.
Commercial properties like this can earn 30-50% higher yields when converted to residential under Class MA / Q / P / PA, with prior approval costing ~GBP 96/unit. Sign in to see the recommended route, yield uplift, and cost breakdown.
BRRR-suited properties can recycle 80-100% of investor capital on refi, leaving a high-yielding rental with most of the money out. Sign in to see the refurb cost stack, ARV projection, and refinance maths.
Detached + large garden = sub-division play. Pro tier unlocks the tier badge, plot size, uplift estimate, and regional land benchmark.
Short-lease flats trade at deep discount, but extending under the 1993 Act often costs far less than the discount. Pro tier unlocks the tier badge, premium breakdown, long-lease ARV and arbitrage maths.
See projected short-stay revenue vs a vanilla BTL for this property.
See real sub-let margins (HMO room rates & SA nightly rates) vs the landlord rent.
Area
Agent & docs

FAQ
About The Sherwoods, Brentwood
Explore nearby