4-bedroom house · SK23 9TH
Listing removedListed 520 days
Opportunity summary
See Archie’s verdict, returns by strategy and what to check before viewing.
About
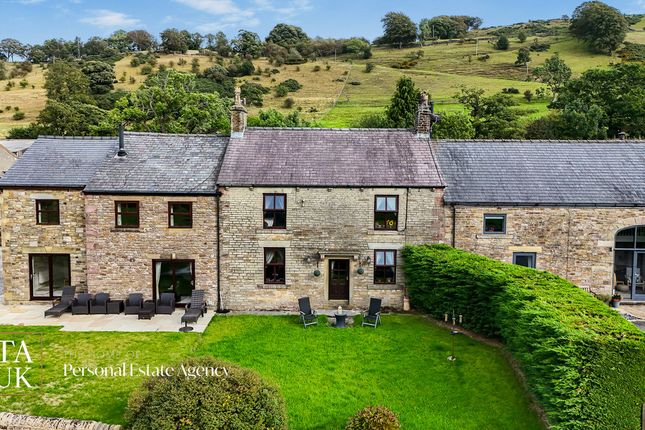
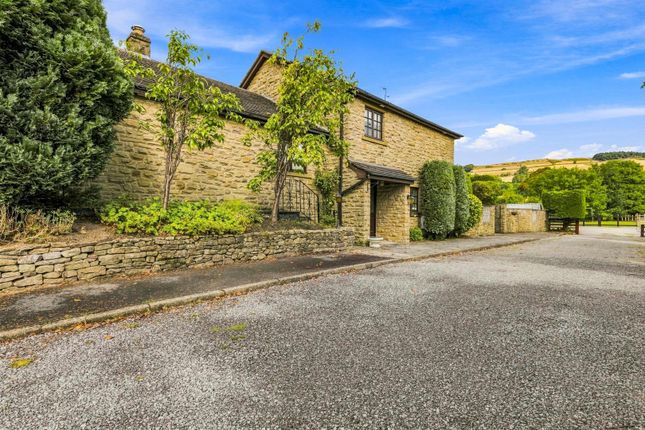
This beautiful architect designed house and workshop conversion is nestled in a secluded yet convenient location.
The accessible layout creates a comfortable flow, seamlessly blending modern luxuries with traditional features including exposed stone walls and with high-quality materials and fittings throughout.
The impressive vaulted ceiling with full-length windows maximises natural light, while the open-plan kitchen, dining, and hallway provides an airy and functional space.
The living space includes a generous lounge with a conservatory at the rear, both opening onto the low-maintenance garden.
The inclusive layout includes a ground floor master bedroom with an ensuite wet room, utility room, and study/bedroom four.
There are two further bedrooms on the first floor, complete with a family bathroom. This layout makes this property ideal for growing families or buyers seeking ground floor living.
Located off Manchester Road, the property offers convenient access to the town centre. It's just a short walk to the High School and handy for the train station, as well as being on the 199 bus route.
The accommodation is housed in an impressive kitchen diner with a floor-to-ceiling window to the front and an exposed stone wall.
It features a range of wall and base units, an island with a sink and drainer, and a lounge with ambient lighting, a fireplace with a log-burning stove, and direct access to the garden and conservatory.
The conservatory has underfloor heating, double-glazed patio doors and windows on the sides and rear, and a glass roof, making it a usable space year-round.
There¿s also a ground-floor study that can be used as a fourth bedroom and has doors opening onto the garden.
The master bedroom has a built-in wardrobe/dressing area and leads into an ensuite wet room with underfloor heated tiled floors, a shower area, a WC, and a wash basin.
The utility room off the ensuite contains sink, plumbing for washing machine and boiler. The first floor houses bedrooms two and three, both comfortable double bedrooms.
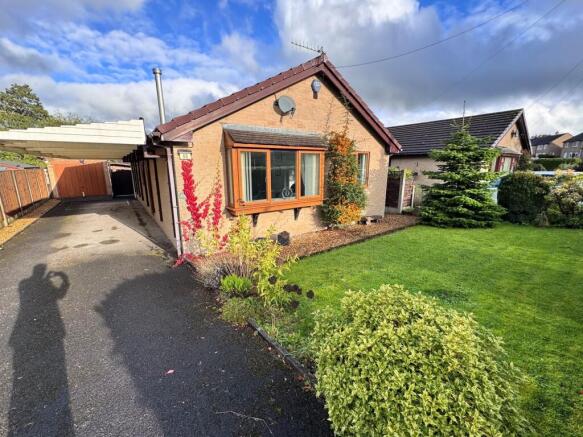
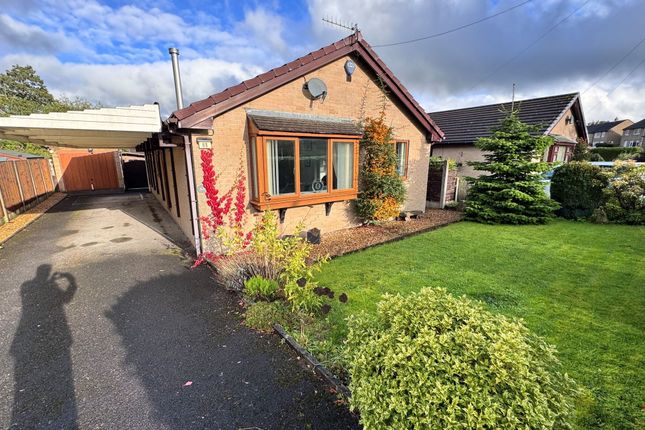
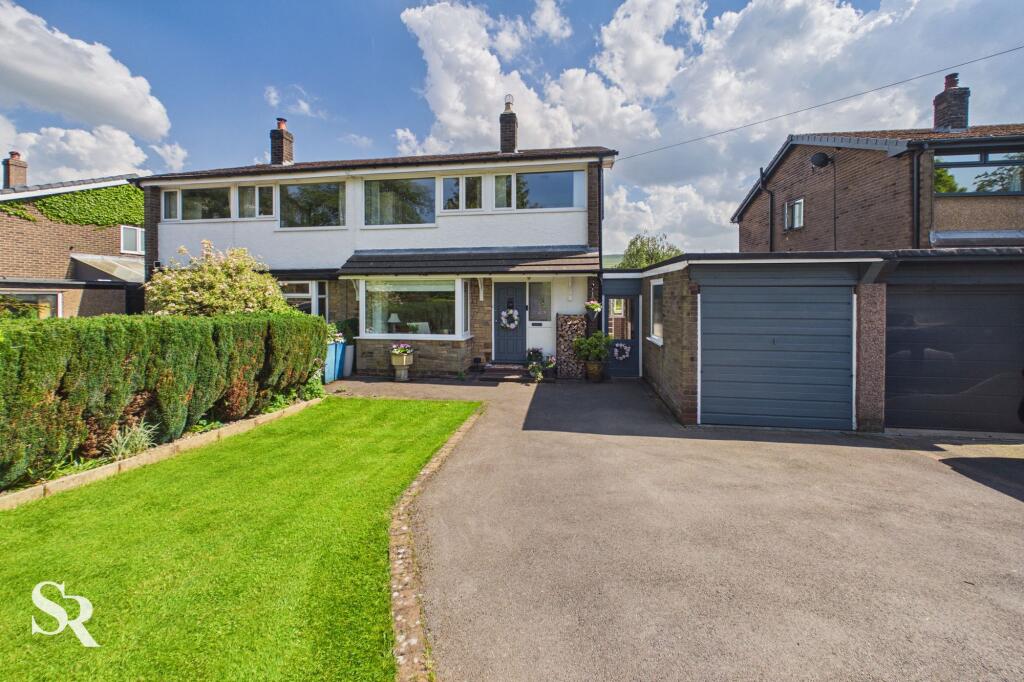
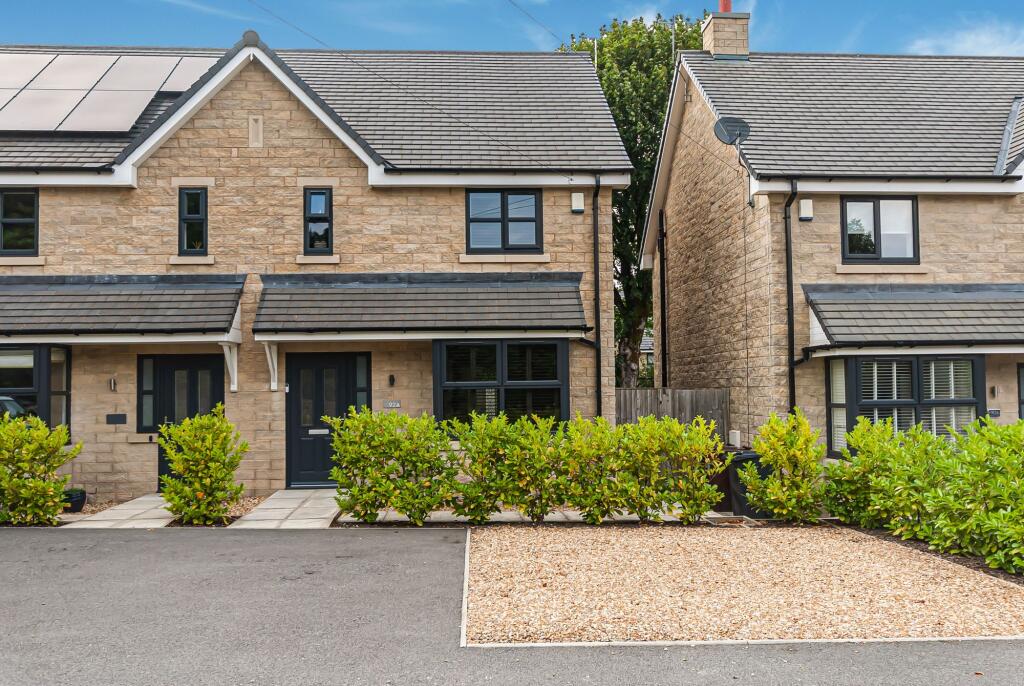
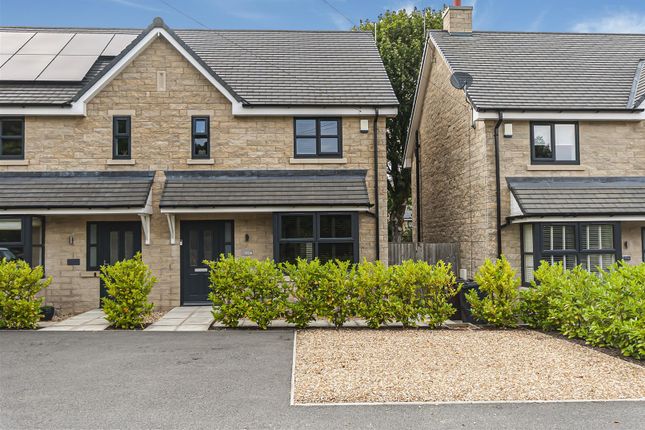
The family bathroom includes underfloor heated tiled floor, WC, shower, and wash basin. Externally, there is a long driveway leading to a private parking area with a stone outbuilding for storage.
The rear has a low-maintenance garden with a decked area that leads onto a predominantly stone-paved area with flowerbeds, trees, small pond and another stone outbuilding that could be used as a workshop.
Location Chapel-en-le-Frith, known as 'The Capital of the Peak' nestles in an upland valley in the High Peak and is surrounded by dramatic landscape of gritstone ridges and shapely hills.
The town takes its name from a small chapel built in 1225 by the keepers of the Royal Forest that is now the Church of St Thomas Becket, where 1,500 Scottish soldiers were imprisoned during the Civil War.
The historic town centre also features a traditional marketplace which still has its original renowned stocks which the local cafe takes its name.
A common phrase you here many resident say is "We are so lucky to live here" even after living in the town for decades.
That is further, solid evidence, if ever it was needed that Chapel-en-le-Frith and its surrounding towns and villages are an excellent place to set up home.
EPC Rating: D Location Chapel-en-le-Frith, known as 'The Capital of the Peak' nestles in an upland valley in the High Peak and is surrounded by dramatic landscape of gritstone ridges and shapely hills.
The town takes its name from a small chapel built in 1225 by the keepers of the Royal Forest that is now the Church of St Thomas Becket, where 1,500 Scottish soldiers were imprisoned during the Civil War.
The historic town centre also features a traditional marketplace which still has its original renowned stocks which the local cafe takes its name.
A common phrase you here many resident say is "We are so lucky to live here" even after living in the town for decades.
That is further, solid evidence, if ever it was needed that Chapel-en-le-Frith and its surrounding towns and villages are an excellent place to set up home.
Value & comps
No previous sales on record.
Returns
Set an offer; the calculator follows it.
We're still gathering serviced-accommodation data for this area.
Archie refurb estimate: a Pro feature
0.0% below asking
This is not financial or investment advice. Prop AI Deals is not authorised by the Financial Conduct Authority (FCA) to provide investment advice.
All investment calculators, property analyses, and AI-generated insights are for informational purposes only. Property investment carries risk and may result in financial loss. All calculations should be independently verified and you should consult with FCA-authorised financial advisors before making any investment decisions.
Past performance does not guarantee future results. Tax implications vary by individual circumstances.
Deal
Properties like this can earn 2–3x BTL yields when converted to HMO, with retrofit costs around £10k/room. Sign in to see the full tier, yield projection, and cost breakdown.
Commercial properties like this can earn 30-50% higher yields when converted to residential under Class MA / Q / P / PA, with prior approval costing ~GBP 96/unit. Sign in to see the recommended route, yield uplift, and cost breakdown.
BRRR-suited properties can recycle 80-100% of investor capital on refi, leaving a high-yielding rental with most of the money out. Sign in to see the refurb cost stack, ARV projection, and refinance maths.
Detached + large garden = sub-division play. Pro tier unlocks the tier badge, plot size, uplift estimate, and regional land benchmark.
Short-lease flats trade at deep discount, but extending under the 1993 Act often costs far less than the discount. Pro tier unlocks the tier badge, premium breakdown, long-lease ARV and arbitrage maths.
See projected short-stay revenue vs a vanilla BTL for this property.
See real sub-let margins (HMO room rates & SA nightly rates) vs the landlord rent.
Area
Agent & docs

FAQ
About 54 Manchester Road, High Peak
Explore nearby