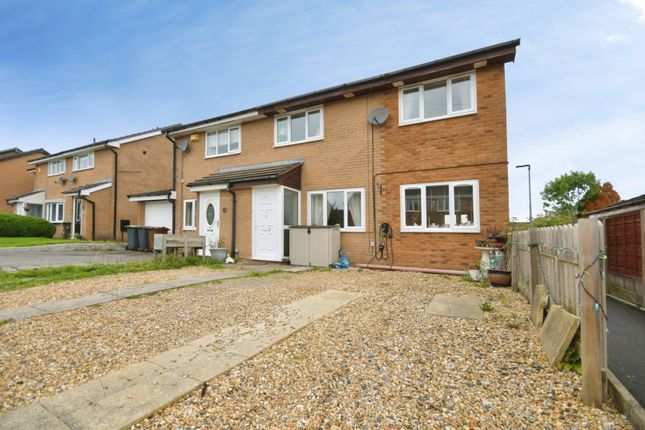
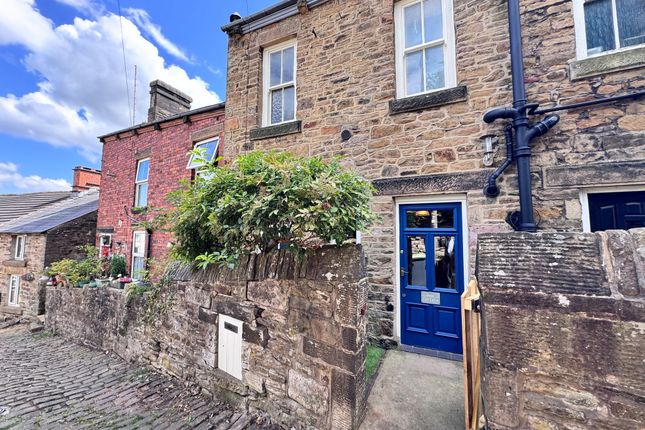
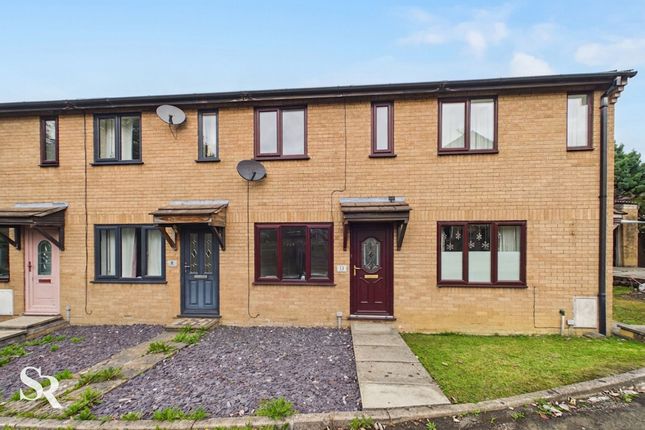
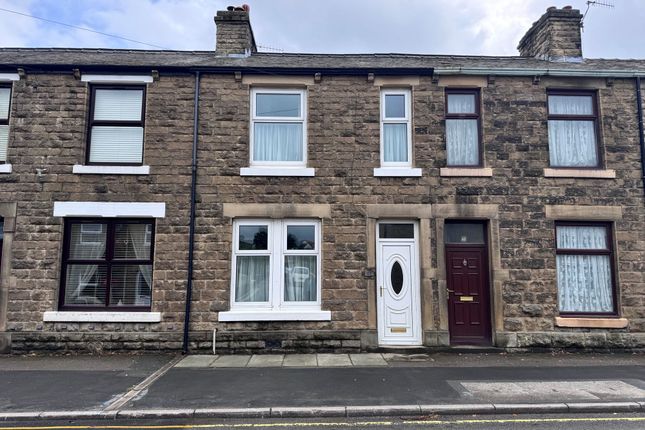
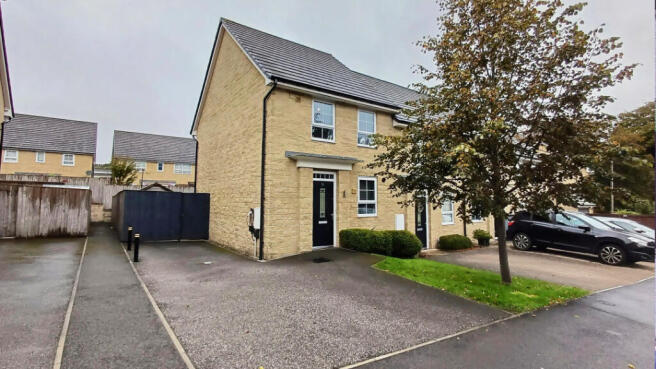
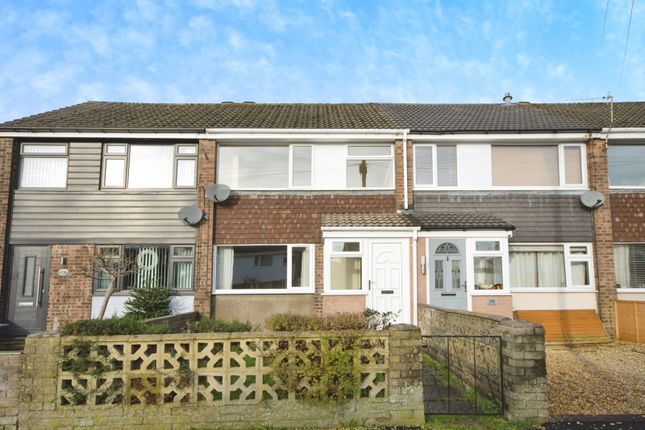
3-bedroom terraced house · SK23 9SR
For saleListed 253 days
Opportunity summary
See Archie’s verdict, returns by strategy and what to check before viewing.
About
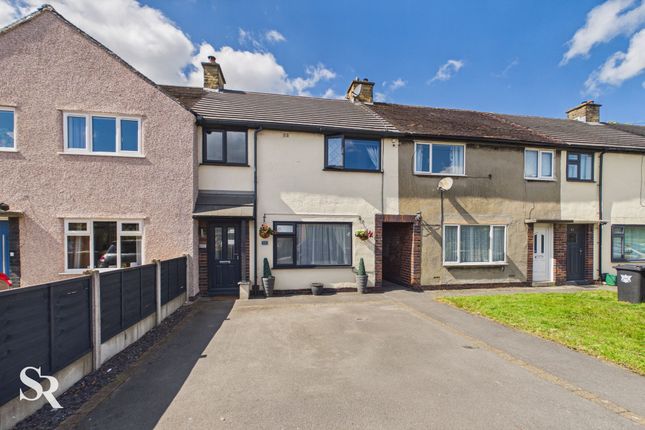
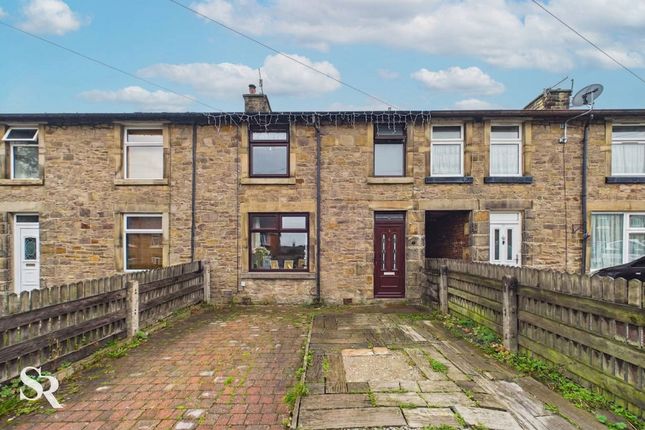
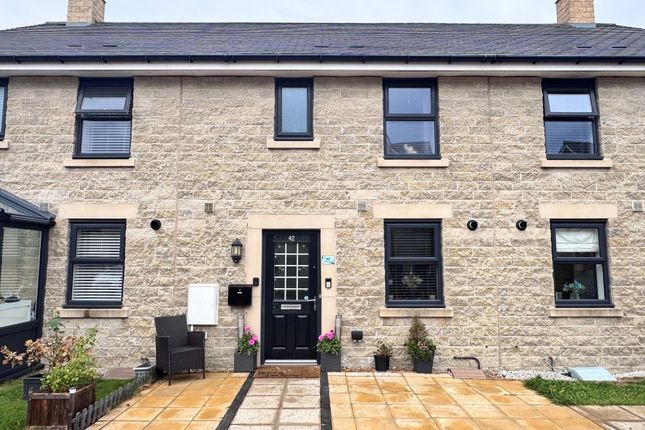
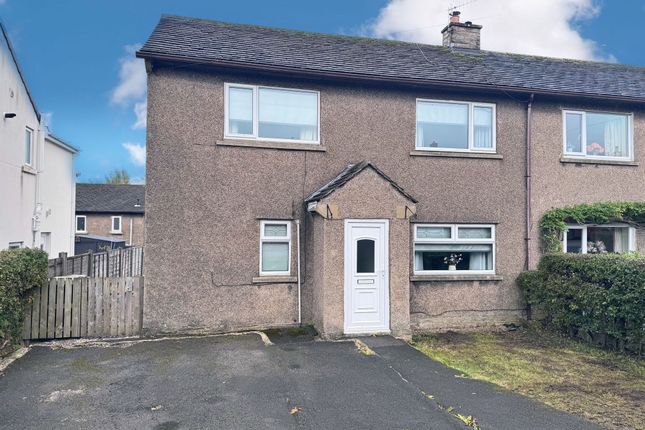
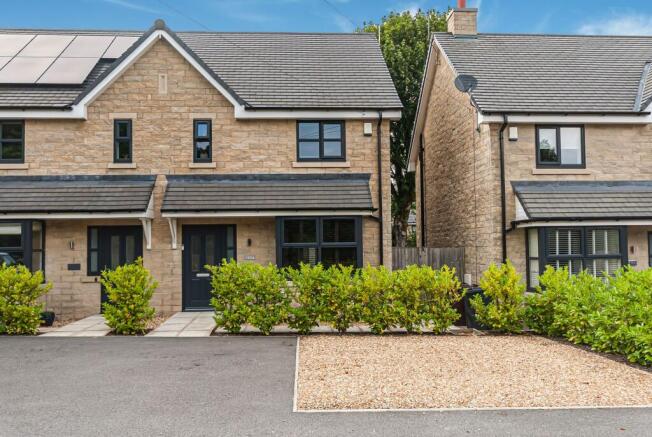
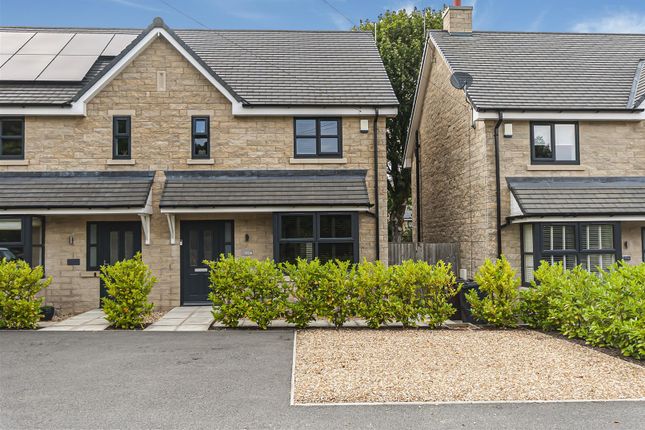
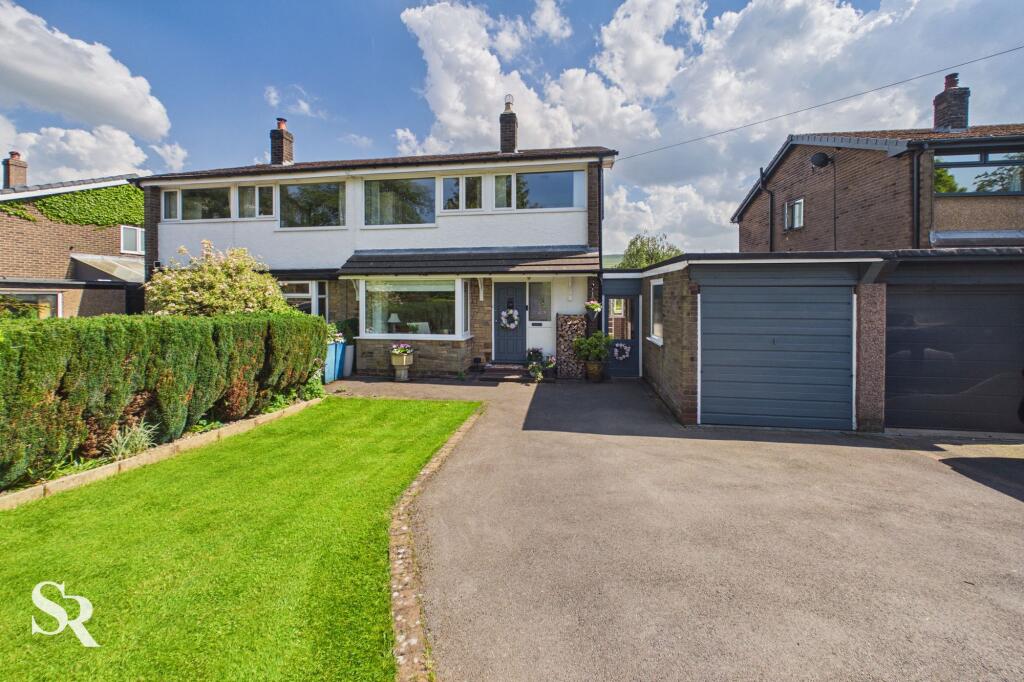
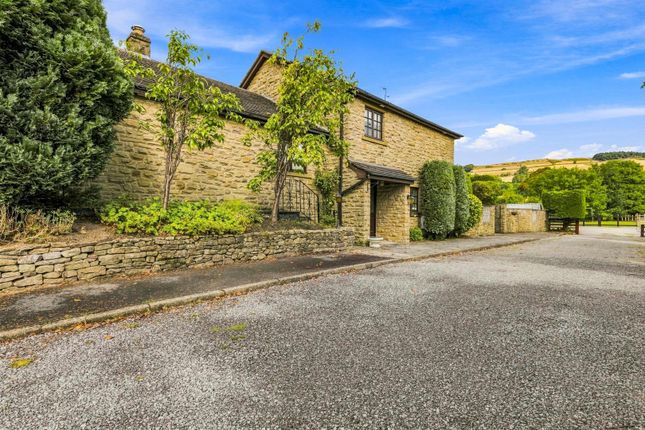
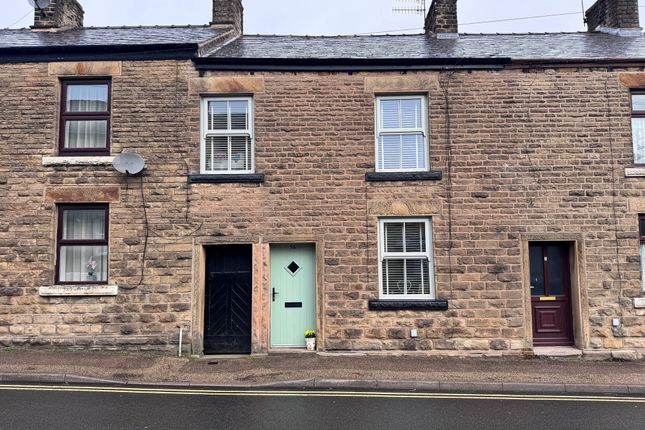
Nestled in the heart of Chapel-en-le-Frith, this three-bedroom freehold terraced house offers generous proportions and a welcoming layout, perfectly positioned close to local amenities and transport links.
Awaiting a contemporary touch, the property is ideal for families or buyers seeking a home with potential to personalise.
The ground floor boasts two spacious reception rooms, providing versatile spaces for relaxing or entertaining.
The well-sized kitchen features practical upstairs storage, adding to the home’s thoughtful design.
Upstairs, you will find three comfortable bedrooms, each with ample natural light, along with a large family bathroom that offers plenty of space for modern living.
A versatile loft room provides additional flexibility, ideal as a home office, playroom, or guest space, subject to further development.
With its central location, this property presents a fantastic opportunity to create a stylish and comfortable family home.
Outside, the property features a generous, low-maintenance rear garden designed with a stylish blend of stone paving and decorative slate chippings.
The garden is accessible via the kitchen or a convenient side gate, offering versatile zones for outdoor seating and alfresco dining throughout the year.
The perimeter is fully enclosed by a combination of sturdy fencing and a characterful brick wall, ensuring privacy and security for both children and pets.
Additional features include a modern garden shed and a dedicated bin store, making the space as practical as it is attractive.
The clean layout serves as a perfect blank canvas for gardening enthusiasts or those seeking a sleek, minimalist retreat.
This home combines comfort, convenience, and outdoor enjoyment in a central location.
Entrance Porch The entrance features tiled flooring and a modern composite front door with a transom window above, which brings natural light into the space.
A further timber door with frosted glazing and a second transom cleverly divide the space, creating a practical weather break before entering the main home.
Hallway The ornate corbels supporting the archway to the carpeted stairs in the entrance hall pay homage to the property’s heritage.
Carpet flooring enhances the transition into the heart of the home.
Living Room A bright and airy primary sitting room centred around a focal gas fireplace with a stone hearth and matching surround.
A large uPVC front-aspect window, fitted with vertical blinds, ensures plenty of light, while the carpeted flooring adds a cosy feel.
Dining / Second Reception Room This versatile second reception space is perfect for entertaining.
It features a central gas fire set on a stone hearth, framed by a modern stone-clad inset and stylish recessed lighting.
A large rear-aspect uPVC window with vertical blinds overlooks the rear, and the room is finished with carpeting.
Kitchen A surprisingly spacious kitchen offering a pleasant outlook through a large uPVC window towards the garden.
The space is fitted with a range of wall and base units, with ample room for an upright fridge/freezer and two under-counter appliances.
The real showstopper is the Leisure Cookmaster Range Cooker, featuring a 5-plate burner and electric ovens, complemented by a Rangemaster extractor.
Finished with laminate flooring, a side-aspect window, and a charming cottage-pane timber door leading outside. There is also access to an understairs storage cupboard.
Landing & Loft Access The first-floor landing features painted wooden rails and carpet flooring. From here, a loft ladder provides access to the additional loft room.
Bathroom This bathroom features a blend of traditional wood panelling and tiling.
The suite is well-equipped with a freestanding bath, a tiled corner shower with a glass door, and a built-in vanity unit.
Finished with laminate flooring and a rear-aspect aluminium-framed privacy window.
Bedroom One A well-proportioned double bedroom featuring carpet flooring and a rear-aspect timber-framed window. Bedroom Two A further double bedroom, currently installed as a studio.
This room features carpet flooring and a front-aspect timber-framed window fitted with vertical blinds. Bedroom Three A practical single bedroom with carpet flooring and front-aspect views.
This room benefits from clever overhead storage. Loft Room Accessed via a loft ladder, this carpeted space features a rear-aspect ceiling window.
It offers excellent potential for storage or potential for further development.
Garden The property features a generous, low-maintenance rear garden designed with a stylish blend of stone paving and decorative slate chippings.
Accessible via the kitchen or a convenient side gate, the space offers versatile zones for outdoor seating and alfresco dining.
The perimeter is fully enclosed by fencing and a characterful brick wall, ensuring privacy.
A modern garden shed and a dedicated bin store, while the clean layout serves as a perfect blank canvas for gardening enthusiasts or those seeking a sleek, minimalist retreat.
Value & comps
No previous sales on record.
Returns
Set an offer; the calculator follows it.
We're still gathering serviced-accommodation data for this area.
Archie refurb estimate: a Pro feature
0.0% below asking
This is not financial or investment advice. Prop AI Deals is not authorised by the Financial Conduct Authority (FCA) to provide investment advice.
All investment calculators, property analyses, and AI-generated insights are for informational purposes only. Property investment carries risk and may result in financial loss. All calculations should be independently verified and you should consult with FCA-authorised financial advisers before making any investment decisions.
Past performance does not guarantee future results. Tax implications vary by individual circumstances.
Deal
Properties like this can earn 2–3x BTL yields when converted to HMO, with retrofit costs around £10k/room. Sign in to see the full tier, yield projection, and cost breakdown.
Commercial properties like this can earn 30-50% higher yields when converted to residential under Class MA / Q / P / PA, with prior approval costing ~GBP 96/unit. Sign in to see the recommended route, yield uplift, and cost breakdown.
BRRR-suited properties can recycle 80-100% of investor capital on refi, leaving a high-yielding rental with most of the money out. Sign in to see the refurb cost stack, ARV projection, and refinance maths.
Detached + large garden = sub-division play. Pro tier unlocks the tier badge, plot size, uplift estimate, and regional land benchmark.
Short-lease flats trade at deep discount, but extending under the 1993 Act often costs far less than the discount. Pro tier unlocks the tier badge, premium breakdown, long-lease ARV and arbitrage maths.
See projected short-stay revenue vs a vanilla BTL for this property.
See real sub-let margins (HMO room rates & SA nightly rates) vs the landlord rent.
Area
Agent & docs

FAQ
About Manchester Road, Chapel-En-Le-Frith, SK23
Explore nearby