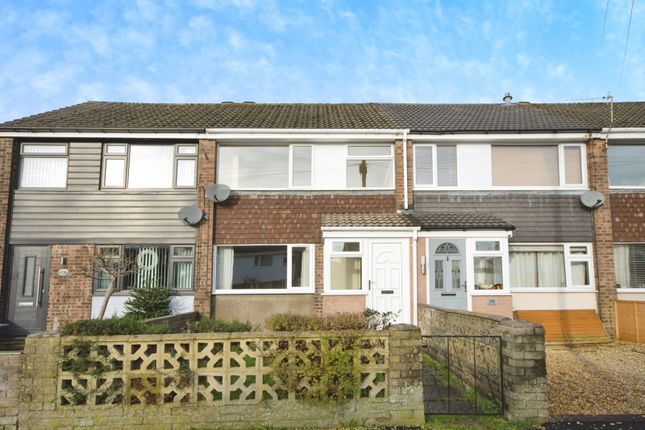
3-bedroom terraced house · SK23 0JW
Sold STCListed 229 days
Opportunity summary
See Archie’s verdict, returns by strategy and what to check before viewing.
About
Elegantly presented, this inviting 3-bedroom terraced house offers a delightful blend of comfort and convenience in the heart of Chapel-en-le-Frith.
Whether you choose full ownership or opt for a shared ownership arrangement, this leasehold property with 114 years remaining is sure to impress.
Boasting a fitted kitchen and a bright reception room, the balance of three bedrooms and a modern bathroom with a separate WC caters to a variety of lifestyles.
With an enclosed garden, off-street parking for two vehicles, and a sought-after Tax Band B designation, this residence provides both comfort and practicality.
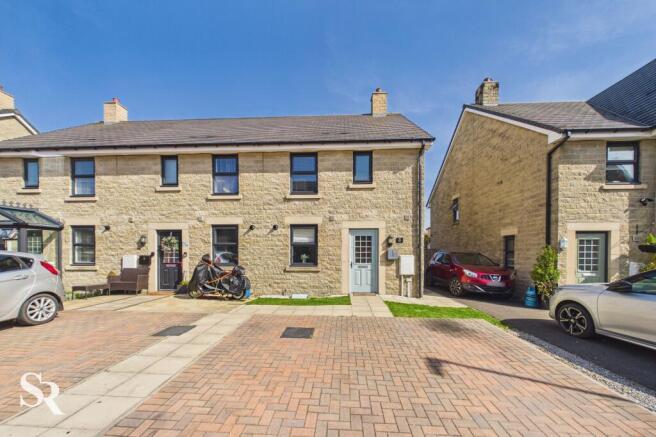
Enhancing the allure of this residence, the outdoors beckon with a charming frontage featuring a block-paved hardstanding for convenient off-road parking.
The entrance is easily reached via a well-defined pathway, bordered by flower beds that offer a welcoming touch of green.
Doors from the living room open onto the private rear garden, a tranquil oasis featuring a paved patio and an expanse of artificial lawn.
Enclosed by timber fencing and including a practical storage shed, this low-maintenance space offers the perfect blend of relaxation and utility.
IMPORTANT BUYER INFORMATION This property is being sold at 50% part ownership, subject to qualifying criteria, while an attractive opportunity exists to purchase the property on a 100% Ownership basis.
Please note that the property is subject to a Section 106 Agreement (S106), which enforces specific local residency criteria.
Buyers must demonstrate a Local Connection to the 'Central Area' of the High Peak Borough, which includes the towns and villages of Hayfield, Birch Vale, Thornsett, New Mills, Furness Vale, Buxworth, Chinley, Chapel Milton, Whaley Bridge, Tunstead Milton, Chapel-en-le-Frith, Combs, and Dove Holes.
In the event of multiple applications, priority will be strictly ordered: (1) to a person ordinarily resident in the Central Area for a minimum of five years; (2) to a person who can demonstrate a local connection or has a family association with the Central Area; and finally, (3) to persons with employment in the Central Area.
Prospective purchasers must confirm their eligibility with the selling agent before proceeding.
EPC Rating: C Entrance Hall A welcoming first impression, featuring laminate flooring and a composite front door with a frosted port window and transom window, allowing natural light while maintaining privacy.
Carpeted stairs lead to the first floor. Kitchen A front-aspect uPVC window illuminates the room. The kitchen is equipped with a range of wall and base units, providing ample storage.
There is a dedicated space for a full-height fridge/freezer, two under-counter appliances, and a gas cooker. Integrated an overhead extractor fan. Finished with laminate flooring.
WC A practical addition featuring laminate flooring, a pedestal basin, and a convenient wall-mounted storage shelf. Living Room A bright and comfortable retreat with carpet flooring.
The rear wall features a uPVC French door with flanking sidelights, bathing the room in natural light and providing direct access to the garden. Discreet and practical under-stairs storage.
Landing Providing access to all first-floor rooms, this area features carpet flooring and classic white painted wooden balustrades.
Bedroom A spacious double bedroom with carpet flooring and natural light from the front-aspect uPVC windows.
Excellent storage, though built-in wardrobes with mirrored sliding doors and a useful over-stair storage cupboard. Bathroom Finished with half-wall tiling and vinyl flooring.
The suite includes a tiled shower/bath featuring an electric shower and a practical glass shower screen. A chrome heated towel rail completes the room.
Bedroom This room has carpet flooring and a garden view through the rear-aspect uPVC window.
Bedroom Another bedroom featuring carpet flooring and a rear-aspect uPVC window with a fitted Venetian blind, overlooking the garden.
Front Garden The front of the property features a compact approach with a block-paved hardstanding for two vehicles.
A clear pathway leads directly to the welcoming front door, and flower beds along the front add a touch of green.
Rear Garden A secure, low-maintenance rear garden accessed via French doors from the living room. It features a paved patio area and a main expanse laid to neat artificial lawn.
The space is fully enclosed by tall timber fencing and includes a valuable timber storage shed. Parking - Off street A block-paved hardstanding with parking for two vehicles.
Value & comps
No previous sales on record.
Returns
Set an offer; the calculator follows it.
We're still gathering serviced-accommodation data for this area.
Archie refurb estimate: a Pro feature
0.0% below asking
This is not financial or investment advice. Prop AI Deals is not authorised by the Financial Conduct Authority (FCA) to provide investment advice.
All investment calculators, property analyses, and AI-generated insights are for informational purposes only. Property investment carries risk and may result in financial loss. All calculations should be independently verified and you should consult with FCA-authorised financial advisors before making any investment decisions.
Past performance does not guarantee future results. Tax implications vary by individual circumstances.
Deal
Properties like this can earn 2–3x BTL yields when converted to HMO, with retrofit costs around £10k/room. Sign in to see the full tier, yield projection, and cost breakdown.
Commercial properties like this can earn 30-50% higher yields when converted to residential under Class MA / Q / P / PA, with prior approval costing ~GBP 96/unit. Sign in to see the recommended route, yield uplift, and cost breakdown.
BRRR-suited properties can recycle 80-100% of investor capital on refi, leaving a high-yielding rental with most of the money out. Sign in to see the refurb cost stack, ARV projection, and refinance maths.
Detached + large garden = sub-division play. Pro tier unlocks the tier badge, plot size, uplift estimate, and regional land benchmark.
Short-lease flats trade at deep discount, but extending under the 1993 Act often costs far less than the discount. Pro tier unlocks the tier badge, premium breakdown, long-lease ARV and arbitrage maths.
See projected short-stay revenue vs a vanilla BTL for this property.
See real sub-let margins (HMO room rates & SA nightly rates) vs the landlord rent.
Area
Agent & docs

FAQ
About Burrfields Road, Chapel-En-Le-Frith, SK23
Explore nearby