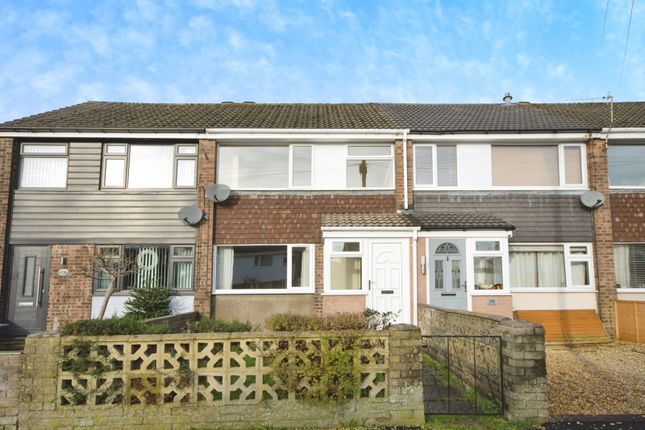
3-bedroom terraced house · SK23 0PB
Sold STCListed 181 days
Opportunity summary
See Archie’s verdict, returns by strategy and what to check before viewing.
About
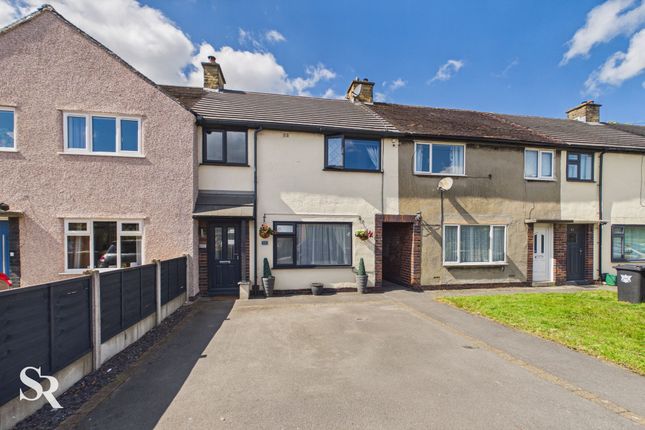
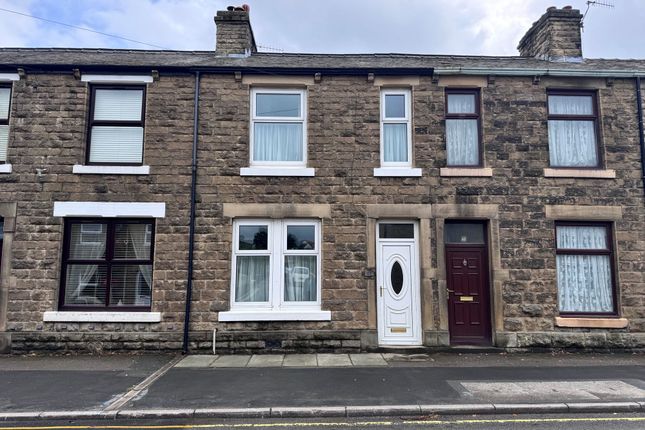
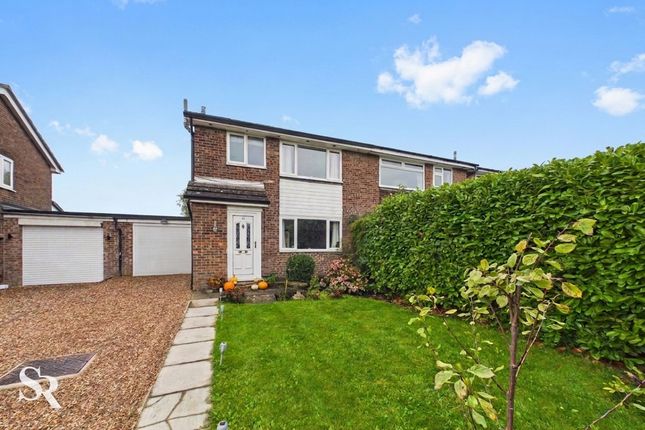
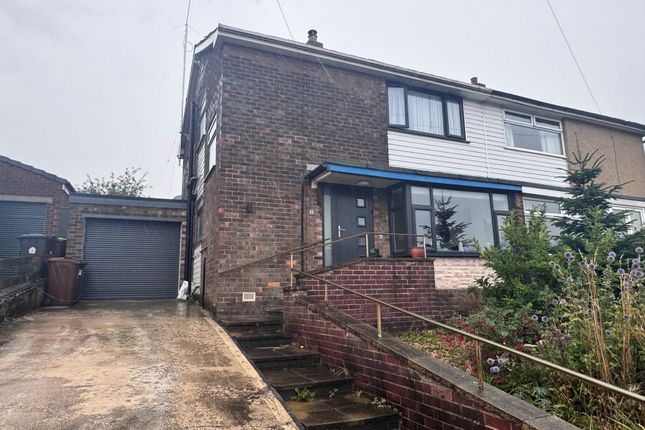
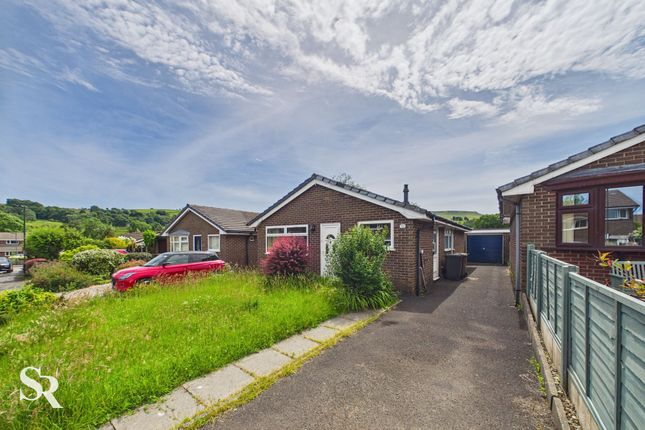
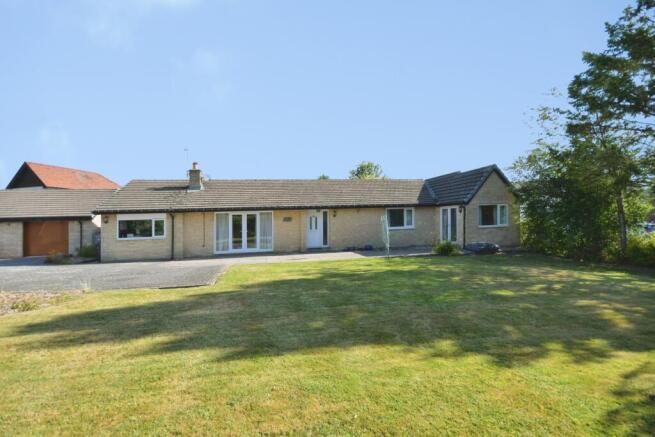
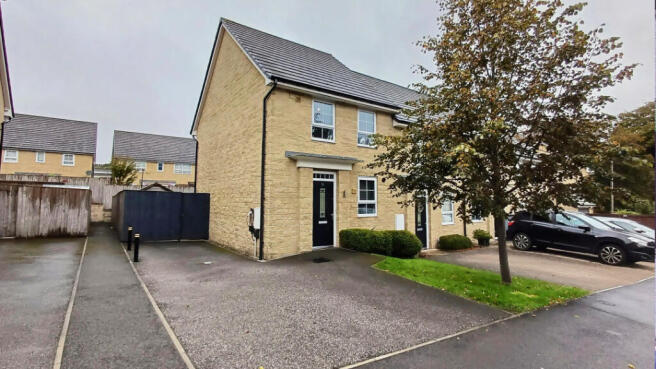
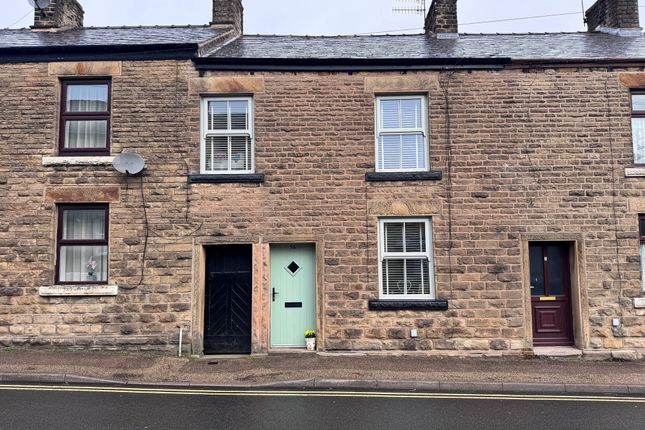
Situated at the head of a quiet culdesac and occupying a largerthanaverage plot, this substantial semidetached property offers spacious and bright accommodation with an excellent degree of flexibility.
In its current configuration the property provides three generous bedrooms, though the layout could easily be reconfigured to create four sizeable bedrooms, making it ideal for growing families.
An internal inspection reveals extensive accommodation, which has been extended from the original design.
The ground floor comprises an entrance hallway leading to a large lounge featuring timberfinish flooring, a fitted stovestyle fireplace, alcoves, and fitted wall lighting.
There is a second living room with patio doors opening onto the rear garden and an additional window to the side elevation, providing an excellent degree of natural light.
The heart of the home is the exceptionally spacious dining kitchen, fitted with a comprehensive range of cream base and eyelevel units with contrasting work surfaces, incorporating a single drainer sink unit, underunit lighting, inset ceiling spotlights, and space for a rangestyle cooker.
The dining area is of impressive proportions and is ideally suited for family living or entertaining.
Completing the ground floor is a useful utility room with plumbing for an automatic washing machine, a separate WC, and access to the side of the property.
To the first floor, a landing leads to three large bedrooms, with the main bedroom benefiting from two rearfacing windows and offering scope to be divided to create a fourth bedroom if required.
The family bathroom is fully tiled in a travertinestyle finish and includes an inset bath, wash hand basin, glass shower enclosure, ladderstyle towel rail, and inset ceiling spotlights.
Externally, the property stands on a generous plot with a goodsized rear garden, which is slightly elevated and features a small patio area, hardstanding for a summerhouse , and mature herbaceous borders.
To the front and side, the driveway area has been intentionally left undeveloped, providing an excellent opportunity for purchasers to carry out further development, such as a garage or workshop, subject to the usual planning permissions.
The property is conveniently located close to the popular village of ChapelenleFrith, offering easy access to local commuter links and a wide range of amenities catering for most daytoday needs.
The nearby spa town of Buxton, known for its historic architecture, provides an extensive selection of leisure and retail facilities.
Positioned on the fringe of the Derbyshire Dales, the property also enjoys ready access to open countryside and picturesque local villages.
Value & comps
No previous sales on record.
Returns
Set an offer; the calculator follows it.
We're still gathering serviced-accommodation data for this area.
Archie refurb estimate: a Pro feature
0.0% below asking
This is not financial or investment advice. Prop AI Deals is not authorised by the Financial Conduct Authority (FCA) to provide investment advice.
All investment calculators, property analyses, and AI-generated insights are for informational purposes only. Property investment carries risk and may result in financial loss. All calculations should be independently verified and you should consult with FCA-authorised financial advisors before making any investment decisions.
Past performance does not guarantee future results. Tax implications vary by individual circumstances.
Deal
Properties like this can earn 2–3x BTL yields when converted to HMO, with retrofit costs around £10k/room. Sign in to see the full tier, yield projection, and cost breakdown.
Commercial properties like this can earn 30-50% higher yields when converted to residential under Class MA / Q / P / PA, with prior approval costing ~GBP 96/unit. Sign in to see the recommended route, yield uplift, and cost breakdown.
BRRR-suited properties can recycle 80-100% of investor capital on refi, leaving a high-yielding rental with most of the money out. Sign in to see the refurb cost stack, ARV projection, and refinance maths.
Detached + large garden = sub-division play. Pro tier unlocks the tier badge, plot size, uplift estimate, and regional land benchmark.
Short-lease flats trade at deep discount, but extending under the 1993 Act often costs far less than the discount. Pro tier unlocks the tier badge, premium breakdown, long-lease ARV and arbitrage maths.
See projected short-stay revenue vs a vanilla BTL for this property.
See real sub-let margins (HMO room rates & SA nightly rates) vs the landlord rent.
Area
Agent & docs
FAQ
About Anchor Avenue, Chapel-en-le-Frith, High Peak, Derbyshire, SK23
Explore nearby