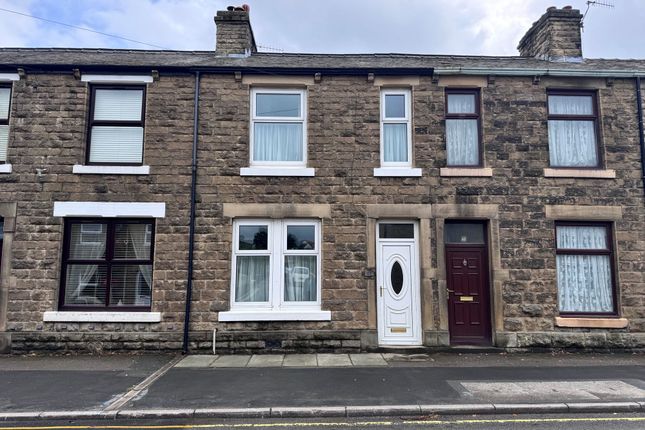
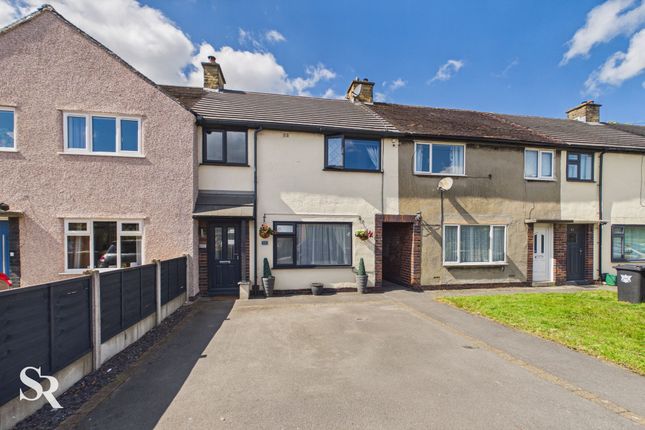
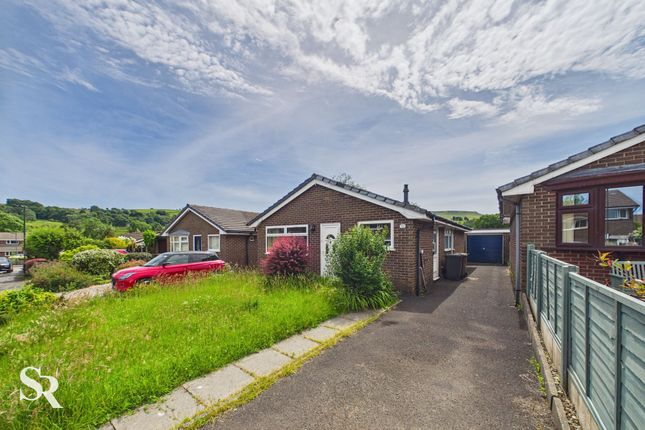
3-bedroom terraced house · SK23 9AD
Under offerListed 196 days
Opportunity summary
See Archie’s verdict, returns by strategy and what to check before viewing.
About
Set within the sought-after Chapel-en-le-Frith housing estate, this three-bedroom semi-detached leasehold house (with 143 years remaining) presents a compelling opportunity for those looking to settle into a family-friendly community.
Priced attractively within Tax Band C and boasting an impressive EPC Rating B, the property features a bright, spacious reception room that offers a versatile footprint for relaxing or entertaining.
The heart of the home is the kitchen and dining area, providing a functional layout well-suited for everyday meals.
Upstairs, three well-proportioned bedrooms offer quiet retreats, with the principal bedroom benefiting from an en-suite shower room.
A family bathroom and additional WC provide the essential framework for a busy household, while the interior serves as a blank canvas for those wishing to refresh the décor and truly make the space their own.
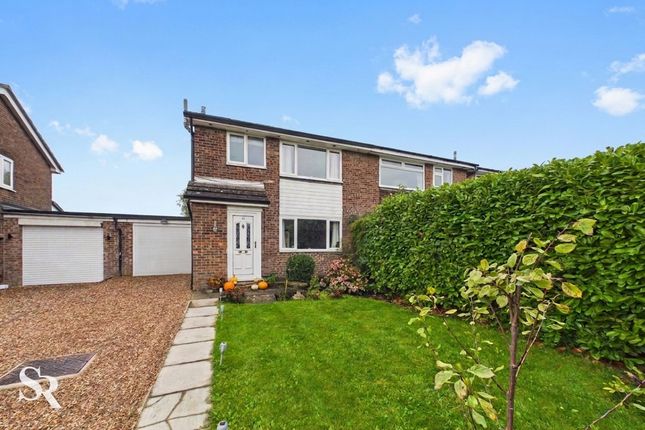
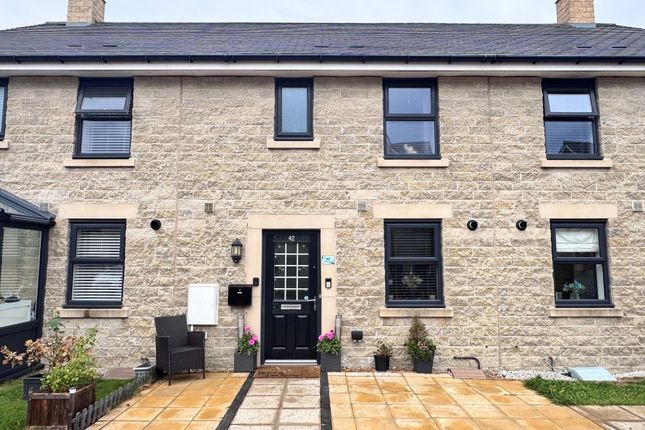
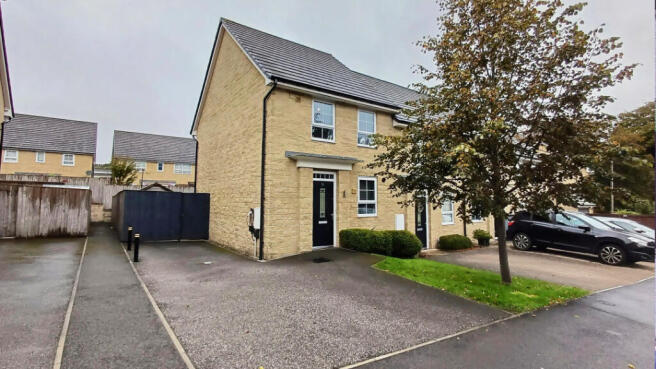
The property’s exterior is equally impressive, featuring a contemporary stone facade and a charming pastel-blue entrance framed by a low-maintenance paved frontage and a neat lawn border.
A spacious block-paved double driveway offers off-street parking for two vehicles, making every-day life effortless.
To the rear, discover a sunny, private oasis designed for easy outdoor living, with an artificial lawn and a patio area perfect for summer dining or morning coffee.
Fully enclosed for peace of mind, the garden includes a versatile timber shed for storage and plenty of space for children to play, all accessible through elegant French doors from the main living area.
Located within easy reach of local amenities, schools, and excellent transport links, this property promises a comfortable lifestyle and is ready to welcome its next owners.
Arrange your viewing today to experience the charm and convenience of this delightful family home.
EPC Rating: B Entrance Hall A bright and welcoming introduction to the home, this space is flooded with natural light via the privacy-glazed composite door and features practical vinyl flooring and integrated storage.
Living/Dining Room This generous, carpeted retreat serves as the heart of the home, where garden-view French doors pull the outdoors in, and a clever under-stairs nook ensures a clutter-free lifestyle.
Kitchen / Dining Perfect for culinary creativity and casual morning coffees, this front-facing hub offers an array of cabinetry and ample space for storage.
Appliances include a four-burner hob and an under-counter oven/grill with space for two under-counter appliances.
WC Conveniently located off the hallway, this crisp space is finished with durable flooring and a streamlined corner pedestal basin.
First Floor Landing A carpeted area with a white painted balustrade, and features an in-built over-stairs storage cupboard.
Bedroom One The primary bedroom offers a serene, carpeted sanctuary overlooking the rear garden, complete with Venetian blinds and the luxury of a private en-suite.
En-suite The en-suite shower room features vinyl flooring and a walk-in shower with glass shower doors.
Bedroom Two Bathed in light from the front-facing window, this spacious double bedroom provides a soft, quiet atmosphere perfect for guests or family.
Bedroom Three Currently styled with modern Venetian blinds, this versatile rear-aspect bedroom is also ideal as a nursery, dressing room, or a dedicated home office.
Bathroom A space for relaxation, featuring a classic bathtub with a contemporary overhead shower and glass screen, all illuminated by natural light.
Front Garden The property boasts a contemporary stone facade and an inviting pastel-blue entrance, framed by a low-maintenance paved frontage and a neat lawn border.
A spacious block-paved double driveway provides convenient off-road parking, ensuring a practical first impression.
Rear Garden This sunny, private oasis is designed for effortless outdoor living, featuring an artificial lawn and a patio area perfect for summer dining.
Fully enclosed for peace of mind, the space includes a versatile timber shed and generous room for play, all accessible via the elegant French doors.
Parking - Driveway A block-paved double drive with off-street parking for two vechiles.
Value & comps
No previous sales on record.
Returns
Set an offer; the calculator follows it.
We're still gathering serviced-accommodation data for this area.
Archie refurb estimate: a Pro feature
0.0% below asking
This is not financial or investment advice. Prop AI Deals is not authorised by the Financial Conduct Authority (FCA) to provide investment advice.
All investment calculators, property analyses, and AI-generated insights are for informational purposes only. Property investment carries risk and may result in financial loss. All calculations should be independently verified and you should consult with FCA-authorised financial advisors before making any investment decisions.
Past performance does not guarantee future results. Tax implications vary by individual circumstances.
Deal
Properties like this can earn 2–3x BTL yields when converted to HMO, with retrofit costs around £10k/room. Sign in to see the full tier, yield projection, and cost breakdown.
Commercial properties like this can earn 30-50% higher yields when converted to residential under Class MA / Q / P / PA, with prior approval costing ~GBP 96/unit. Sign in to see the recommended route, yield uplift, and cost breakdown.
BRRR-suited properties can recycle 80-100% of investor capital on refi, leaving a high-yielding rental with most of the money out. Sign in to see the refurb cost stack, ARV projection, and refinance maths.
Detached + large garden = sub-division play. Pro tier unlocks the tier badge, plot size, uplift estimate, and regional land benchmark.
Short-lease flats trade at deep discount, but extending under the 1993 Act often costs far less than the discount. Pro tier unlocks the tier badge, premium breakdown, long-lease ARV and arbitrage maths.
See projected short-stay revenue vs a vanilla BTL for this property.
See real sub-let margins (HMO room rates & SA nightly rates) vs the landlord rent.
Area
Agent & docs

FAQ
About Marsh Way, Chapel-En-Le-Frith, SK23
Explore nearby