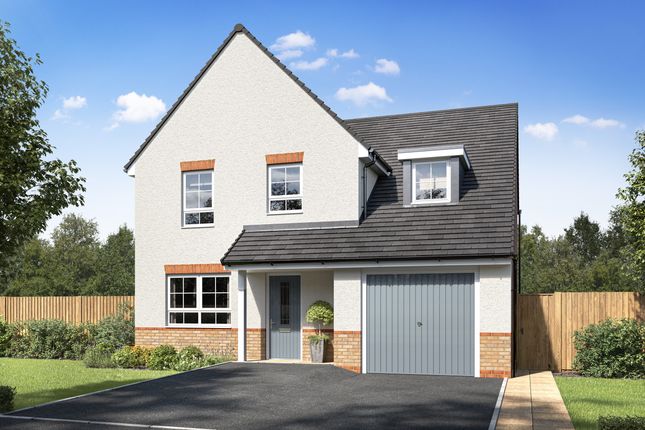
4-bedroom house · CH66 4RE
For saleReduced £25k (−4%) on 6 OctListed 110 days
Opportunity summary
See Archie’s verdict, returns by strategy and what to check before viewing.
About
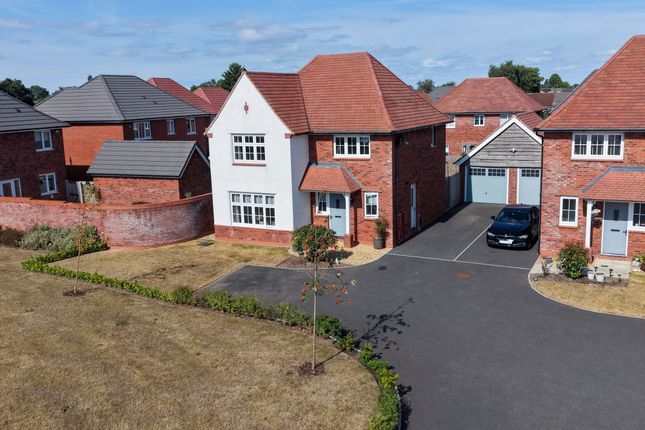
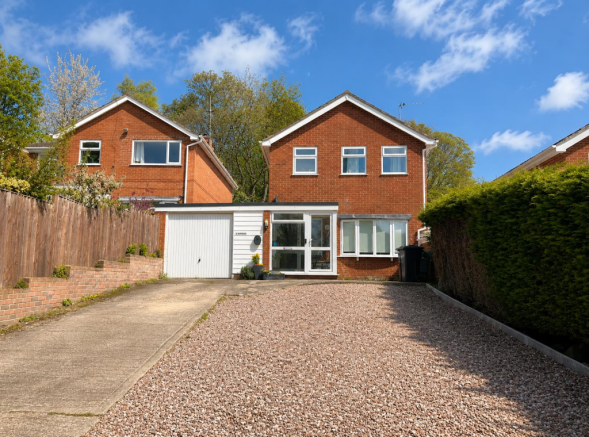
Calling all discerning buyers, please take the time to consider this truly fantastic family home situated on one of the areas favoured roads.
This tree-lined road offers a selection of established, individually designed executive homes.
This property is a real credit to the current owners with a high-level of fixtures and fittings married to a skilful level of interior design.
In our view, it would be very difficult to fault this home which is now looking for its next guardian.
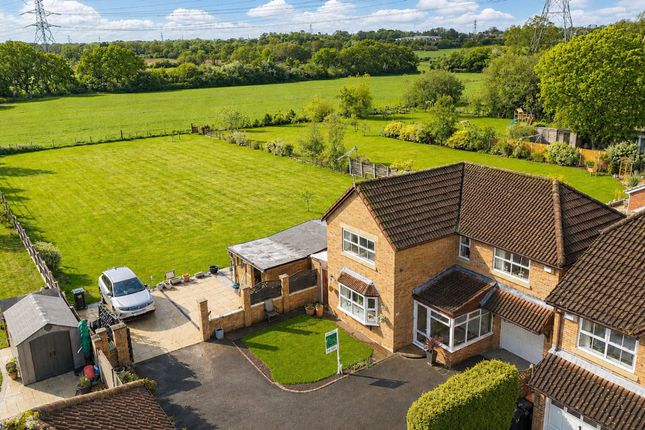
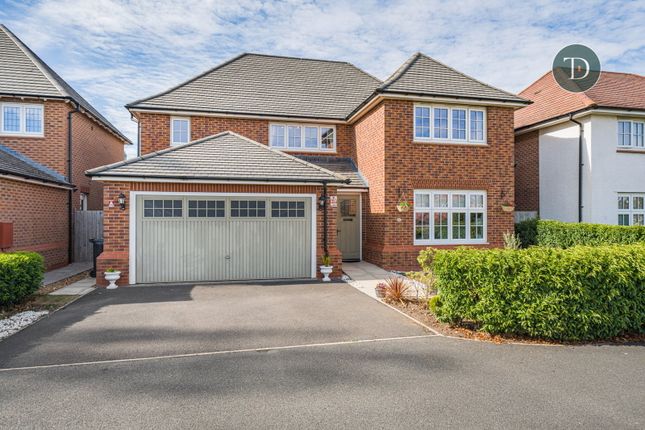
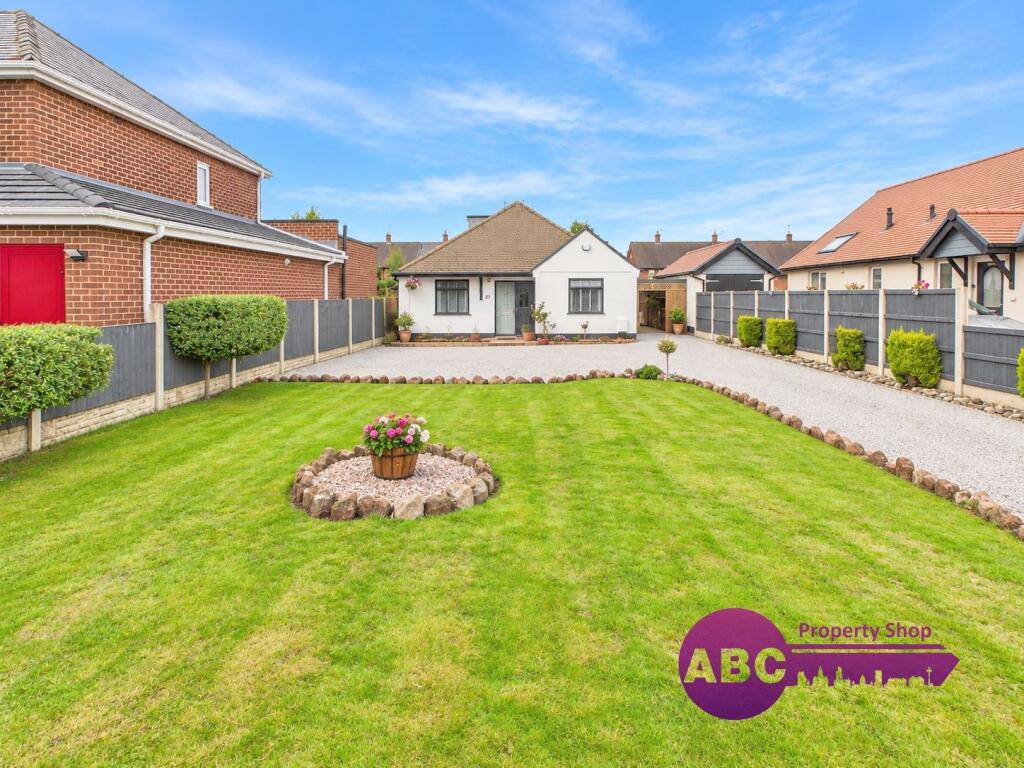
Set back from Church Lane you approach this property through electric double gates which open up the extensive parking area and access to the double garage.
As soon as you enter this property you will appreciate straight away that this is not your average four-bedroom detached home. Please watch our walk-through video tour and enjoy the experience.
The general area is well served for schools, shops and other facilities to meet most day-to-day requirements.
Surrounding centres of commerce can be reached by rail (Little Sutton) or the M53/M56 motorway networks.
If you are in a position to buy, we would strongly suggest you call the office and make an appointment to view.
Entrance As you walk into the entrance hall you are immediately greeted with the “wow” factor.
Straight ahead is the impressive turned staircase with glazed gallery landing, machine wooden flooring, under stairs storage cupboard, double glazed windows to front elevation.
Cloakroom Pedestal wash basin, low-level WC, heated towel rail, half tiled walls, double glazed window to front elevation.
Lounge (8.56m into bay x 3.35m (28'1" into bay x 11'0")) What an impressive family room with large double glazed bay window to the front elevation and double glazed doors to the rear, overlooking the generous garden, wooden flooring.
Centre Point Of The Home (7.16m x 5.59m max (23'6" x 18'4" max)) A simply stunning, open-plan area which has been designed in an ‘L’ shape to create this superb fitted kitchen with a range of wall and base units as expected, plus a six burner gas hob, Elica extractor above and parallel cda double below, dishwasher, fridge freezer recess, deep sink with mixer taps, double glazed window to rear elevation.
This leads to the breakfast area with a further double glazed window to the side elevation and ample room for a large table and chairs.
On the other side of the kitchen is the day lounge with double glazed French doors overlooking the rear garden.
Utility Room (3.71m x 2.21m (12'2" x 7'3")) Fitted with a selection of wall and base units, one and a half bowl stainless steel sink unit, double glazed window to side elevation with Venetian blinds, appliance recesses, side access door.
First Floor The timber turned staircase with glazed panels leads to a gallery landing with large double glazed window to front elevation.
Principal Suite (4.83m x 3.61m (15'10" x 11'10")) Double glazed window to front and side elevations, access to the Jack & Gill bathroom which also serves as the main family bathroom.
Ensuite/Main Bathroom (4.57m x 2.51m (15'0" x 8'3")) What a room this is and one definitely to spoil yourself in!
Relax in your freestanding slipper bath whilst watching the integrated television or if you prefer, why not enjoy a shower in the floor mounted double shower unit.
Floating wash hand basin, tiled walls and floor, two double glazed windows to the rear elevation.
Bedroom Four (2.54m x 2.44m (8'4" x 8'0")) Currently used as a dressing room with a compliment of wardrobes and dressing table. Double glazed window to rear elevation with Venetian blinds.
Bedroom Two (3.53m x 3.28m (11'7" x 10'9")) Double glazed window to rear elevation, recessed spotlights. Bedroom Three (3.48m x 3.28m (11'5" x 10'9")) Two double glazed windows to the front elevation.
Outside As mentioned previously, double electric wooden gates and a further pedestrian gate allow access to the generous driveway and double garage (18'1" x 16'6" with power and light).
The rear garden is a spacious area with shaped lawns (artificial) with an Indian stone patio.
A central circular stone patio area provides for additional seating, finished off by an additional crescent shaped patio.
Aditionally there is a substantial summer house with power and light that is currently used as a gym but would make a great home office.
Value & comps
No previous sales on record.
Returns
Set an offer; the calculator follows it.
We're still gathering serviced-accommodation data for this area.
Archie refurb estimate: a Pro feature
0.0% below asking
This is not financial or investment advice. Prop AI Deals is not authorised by the Financial Conduct Authority (FCA) to provide investment advice.
All investment calculators, property analyses, and AI-generated insights are for informational purposes only. Property investment carries risk and may result in financial loss. All calculations should be independently verified and you should consult with FCA-authorised financial advisors before making any investment decisions.
Past performance does not guarantee future results. Tax implications vary by individual circumstances.
Deal
Properties like this can earn 2–3x BTL yields when converted to HMO, with retrofit costs around £10k/room. Sign in to see the full tier, yield projection, and cost breakdown.
Commercial properties like this can earn 30-50% higher yields when converted to residential under Class MA / Q / P / PA, with prior approval costing ~GBP 96/unit. Sign in to see the recommended route, yield uplift, and cost breakdown.
BRRR-suited properties can recycle 80-100% of investor capital on refi, leaving a high-yielding rental with most of the money out. Sign in to see the refurb cost stack, ARV projection, and refinance maths.
Detached + large garden = sub-division play. Pro tier unlocks the tier badge, plot size, uplift estimate, and regional land benchmark.
Short-lease flats trade at deep discount, but extending under the 1993 Act often costs far less than the discount. Pro tier unlocks the tier badge, premium breakdown, long-lease ARV and arbitrage maths.
See projected short-stay revenue vs a vanilla BTL for this property.
See real sub-let margins (HMO room rates & SA nightly rates) vs the landlord rent.
Area
Agent & docs
FAQ
About 3, Church Lane, Great Sutton
Explore nearby