2-bedroom flat · RM6 6GN
For saleListed 215 days
Opportunity summary
See Archie’s verdict, returns by strategy and what to check before viewing.
About
**cash buyers only** Presented by Citymize, this modern two-double-bedroom, two-bathroom flat in Romford, RM6, is offered exclusively to cash buyers, ensuring a swift and seamless transaction.
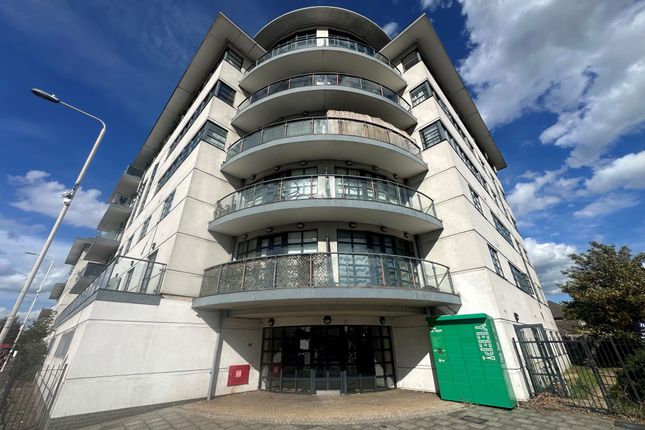
Located on the fourth floor of Elgin House, the property provides bright, spacious accommodation extending to approximately 74.2 sq m (800 sq ft) and benefits from stunning panoramic views.
With 107 years remaining on the lease, this is a robust long-term investment opportunity.
The property is situated in an area of strong and growing rental demand, driven by excellent transport links and local amenities.
Fast Elizabeth Line services from Chadwell Heath Station provide direct access to Central London, making the flat highly attractive to commuters.
The surrounding area is undergoing continuous regeneration, supporting a positive trajectory for property values and offering excellent potential for capital appreciation.
This property presents a compelling investment case, with the potential for a strong rental yield.
Its proximity to schools and parks makes it an ideal option for families, while its size and layout, including space for a home office, broaden its appeal to a wide range of prospective tenants.
This is a unique opportunity for a cash buyer to secure a promising asset without the delays of a traditional sale. Cash buyers only - Due to lending criteria, only cash offers are being accepted.
Entrance Hall Upon entering, a generously proportioned hallway provides a clear and inviting transition into the main living areas.
This practical yet elegant space features two discreetly integrated storage cupboards, offering essential, clutter-free storage for coats and household items, ensuring a tidy and organised arrival every time.
Kitchen / Reception Room (7.3m x 7.28m (23'11" x 23'10")) The heart of this contemporary home is the expansive open-plan living space, which seamlessly combines the kitchen, dining, and lounge areas.
Finished with attractive laminate flooring throughout, the space offers a clean and neutral backdrop, ready for personalisation with furniture and interior styling to suit individual taste.
Flooded with natural light from large floor-to-ceiling double-glazed windows, the room enjoys panoramic views and provides ample space for both relaxed living and entertaining.
Double doors open directly onto a generous wrap-around balcony, extending the living area outdoors and enhancing the sense of space.
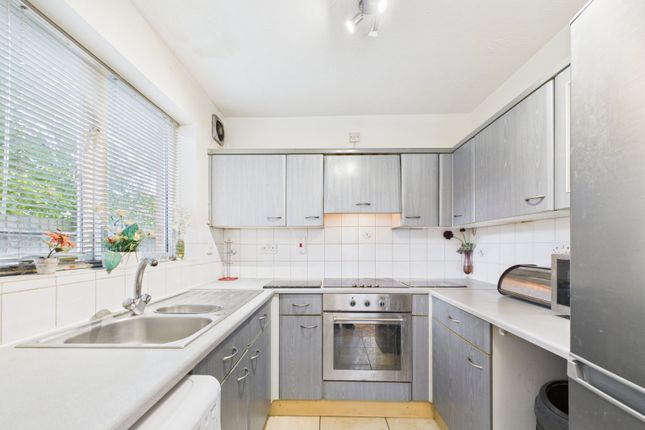
The modern kitchen is fully integrated within the open-plan layout and features sleek white gloss units, complemented by built-in appliances that support both style and practicality.
The generous proportions of this room also comfortably allow for a dedicated workstation, making it particularly well-suited for those working from home.
Bedroom 1 (4.02m x 2.67m (13'2" x 8'9")) This is a comfortable and well-sized bedroom, designed for maximum comfort.
It features soft, neutral-toned carpeting that adds warmth underfoot, complemented by bright white walls which provide a clean canvas for personalised styling.
The room offers ample space for a double bed and additional furnishings such as a wardrobe. Natural light streams in through the window, enhancing the room’s calm and inviting atmosphere.
Bedroom 2 (3.9m x 2.7m (12'9" x 8'10" )) This well-proportioned bedroom includes the valuable benefit of a private en-suite bathroom, offering added convenience and a desirable feature for modern living.
The space is comfortable and adaptable, with soft, neutral-toned carpeting that adds warmth, and crisp white walls providing a clean canvas for personal styling.
A well-placed window allows natural light to fill the room, creating a bright, airy, and peaceful atmosphere.
En-Suite (2.02m x 1.48m (6'7" x 4'10")) This highly functional en-suite bathroom is finished to a modern standard, featuring sleek tiled walls paired with a contrasting dark tiled floor.
It includes a spacious walk-in double shower with a clear glass screen, a contemporary wall-mounted sink unit with a large mirror, and a WC, offering both style and practicality.
Bathroom (2.0m x 1.98m (6'6" x 6'5")) Conveniently accessed from the entrance hall, this contemporary main bathroom features a stylish three-piece suite.
It includes a bath with an overhead shower, providing versatility for both quick washes and relaxing soaks.
The space is finished with elegant tiled walls and a contrasting dark tiled floor, complemented by a modern wall-mounted sink unit with a large mirror and a sleek wall-mounted WC.
Balcony (7.6m x 1.2m (24'11" x 3'11")) Accessed directly from the open-plan living area, this impressive wrap-around balcony features attractive decking and offers a generous private outdoor extension of the living space.
It provides an ideal setting for al fresco dining, a peaceful morning coffee, or simply relaxing while taking in the elevated views.
Value & comps
No previous sales on record.
Returns
Set an offer; the calculator follows it.
We're still gathering serviced-accommodation data for this area.
Archie refurb estimate: a Pro feature
0.0% below asking
This is not financial or investment advice. Prop AI Deals is not authorised by the Financial Conduct Authority (FCA) to provide investment advice.
All investment calculators, property analyses, and AI-generated insights are for informational purposes only. Property investment carries risk and may result in financial loss. All calculations should be independently verified and you should consult with FCA-authorised financial advisors before making any investment decisions.
Past performance does not guarantee future results. Tax implications vary by individual circumstances.
Deal
Properties like this can earn 2–3x BTL yields when converted to HMO, with retrofit costs around £10k/room. Sign in to see the full tier, yield projection, and cost breakdown.
Commercial properties like this can earn 30-50% higher yields when converted to residential under Class MA / Q / P / PA, with prior approval costing ~GBP 96/unit. Sign in to see the recommended route, yield uplift, and cost breakdown.
BRRR-suited properties can recycle 80-100% of investor capital on refi, leaving a high-yielding rental with most of the money out. Sign in to see the refurb cost stack, ARV projection, and refinance maths.
Detached + large garden = sub-division play. Pro tier unlocks the tier badge, plot size, uplift estimate, and regional land benchmark.
Short-lease flats trade at deep discount, but extending under the 1993 Act often costs far less than the discount. Pro tier unlocks the tier badge, premium breakdown, long-lease ARV and arbitrage maths.
See projected short-stay revenue vs a vanilla BTL for this property.
See real sub-let margins (HMO room rates & SA nightly rates) vs the landlord rent.
Area
Agent & docs
FAQ
About Flat 44, 235, Elgin House, High Road, Romford
Explore nearby