We've tightened what earns a Pursue. A home now needs a published valuation, a strategy that still makes money after real running costs and lender stress tests, and no listing problems that would stop a mortgage. You'll see fewer Pursues, and each one has been checked harder.
See how verdicts work6-bedroom detached house · WA4 4PF
For saleListed 35 days
Opportunity summary
See Archie’s verdict, returns by strategy and what to check before viewing.
About
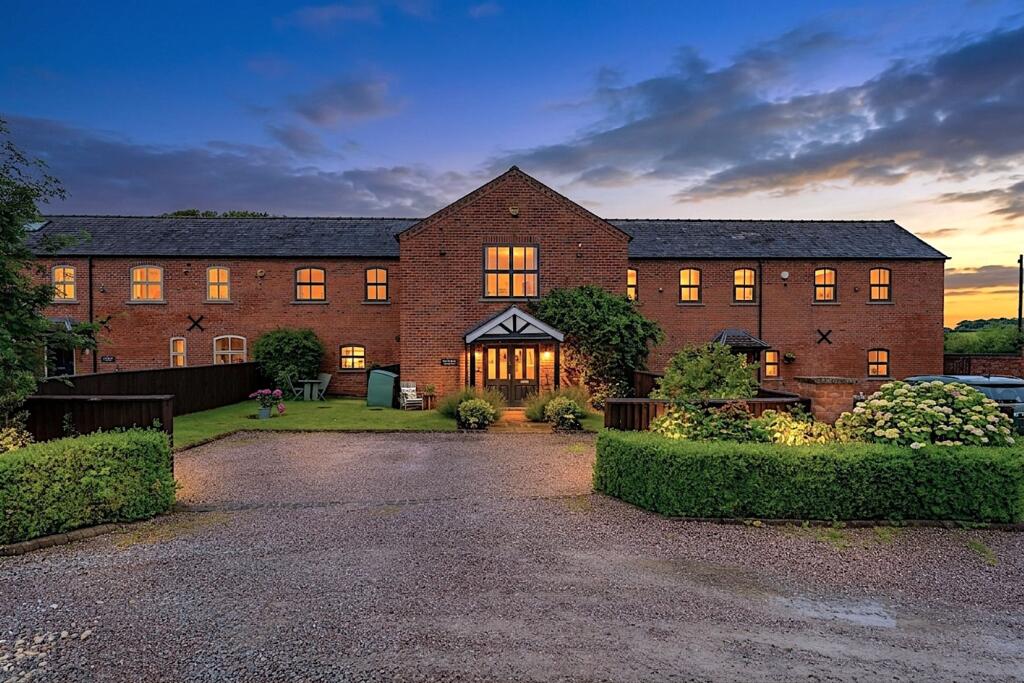
Stretton House represents a rare and exciting opportunity to acquire a substantial Grade II Listed family home set within approximately 9.22 acres, offering considerable scope for business, investment and future development opportunities, subject to obtaining all necessary planning consents.
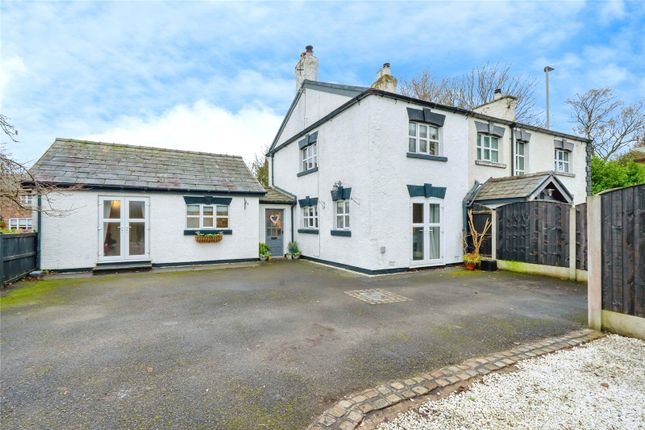
Adjoining the main residence is a two-storey, two-bedroom cottage having a lounge and dining kitchen, currently let and benefiting from its own private garden and parking.
In addition, there is a detached two-storey barn, which previously had planning permission for conversion into two separate dwellings, although this consent has since lapsed.
The extensive grounds provide considerable versatility and currently include a tennis court, two large camping fields, one of which is served by separate male and female WC facilities and shower facilities.
There is also a dog park, large pond and yard area, together with a substantial shed which is currently let.
Further outbuildings include a triple garage/workshop with an adjoining unit comprising a kitchen, bedroom and shower room.
Please note that this unit does not currently benefit from planning permission for use as ancillary accommodation.
The property also provides extensive off-road parking and private lawned gardens serving the main house.
The Grade II Listed main residence offers substantial and versatile accommodation arranged over three floors.
The ground floor comprises four reception rooms, a breakfast kitchen, pantry, utility room and WC, providing excellent living and entertaining space.
To the first floor are four bedrooms, including a principal bedroom with en suite bathroom, together with a three-piece family bathroom.
A useful office area/landing provides additional flexible space for those working from home.
The second floor offers two further double bedrooms and a shared shower room, bringing the main house to a total of six bedrooms.
LOCATION Enjoying an attractive semi-rural Cheshire setting, Lower Stretton combines village living with excellent accessibility.
The nearby M56 and A49 providing convenient commuter connections, while Warrington, Appleton and Grappenhall offer a wide range of shops, restaurants and everyday amenities.
Families are well served by a choice of schools in the surrounding area, with nearby countryside and Walton Hall and Gardens adding to the area's lifestyle appeal.
ACCOMMODATION ENTRANCE HALL / DINING ROOM A beautiful entrance hall with stone flagged floor, open fireplace, radiator, currently used as the dining room.
KITCHEN Large spacious kitchen, built-in ovens with gas hob, family dining table and pantry off the kitchen providing space for additional appliances.
LIVING ROOM A cosy living room with open fireplace, carpet flooring, radiators and dual aspect windows.
FAMILY ROOM Large family room, with timber floor, open fireplace, original beams and sash windows to the side.
BEDROOM / RECEPTION ROOM French doors leading onto the garden, currently used as a bedroom, good size fourth reception room with carpet floor and radiator. REAR PORCH / UTILITY Stone floor, W.C.
off the porch leading into utility area with plumbing and space for appliances. FIRST FLOOR LANDING Large space used as an office currently with sash window and radiator.
BEDROOM 1 Carpet flooring, sash windows, fitted wardrobes, and radiator. BEDROOM 2 Wooden floor, sash windows and radiator. BATHROOM Bath with handheld shower, wash basin and toilet.
BEDROOM 3 Master bedroom complete with en-suite, walk-in wardrobes, three windows and radiator. BEDROOM 4 Feature fireplace, sash windows, built in wardrobes, radiator.
SECOND FLOOR LANDING Window to the rear. BEDROOM 5 Carpet floor, single window, exposed brick wall, beams and radiator. BATHROOM Jack and Jill bathroom serves bedrooms 5 and 6.
Walk-in shower, wash basin and WC. BEDROOM 6 Carpet floor, single window, exposed brick wall, beams and radiator. GARDEN Stretton House Cottage has a private lawned garden, and a gravel driveway.
Stretton House features an enclosed private lawned garden to the front of the property.
OUTBUILDINGS These include a three-bay triple garage / workshop, with a double door at the front and electric roller door to the side.
A separate unit currently used as an annex attached to the garage / workshop comprised of a living / kitchen area, bedroom with en-suite.
Additional facilities comprise of a two-storey barn which previously had planning granted for two residential dwellings (Planning ref 2022/40759).
LAND Extending to approximately 9.22 acres, comprising of gardens, outbuildings, dog park and two large fields and tennis court.
The fields currently operate as a campsite featuring a newly installed 10,000 litre water tank to serve separate his and hers toilet and shower facilities.
The site also comprises of 12 electric points. Access to the campsite operates on a one-way in and out system with access gained directly off Northwich Road.
The campsite operates under a camping license issued by Freedom Camping Club. The dog park was granted planning in 2022 (Planning ref 2022/41093).
The site comprises of approximately 0.84 acres featuring dog agility and a wooden shelter. The land is serviced by water.
SERVICES Cottage mains electric, heating from gas bottles and private drainage. Stretton House, mains electric, oil central heating, private drainage.
COUNCIL TAX Stretton House Band G - Stretton House Cottage Band F EPC F APPROVED PLANNING 2025/00616/DISCON - Discharge of conditions 4 (visibility splays) ,5 (external roofing and facing material), 6(Schedule for Replacement Timber), & 8 (septic tank details) on application 2022/40759 – Condition part discharged / part not discharged 2022/40759 – Conversion of Grade II listed barn into two dwellings – lapsed 2022/41093 – Retention of a dog exercise area including a shelter and use of existing tennis court for recreational tennis court hire – Approved DIRECTIONS Sat Nav – WA4 4PF What3words - ///charmingly.removers.legroom AML REGULATIONS In line with UK anti-money laundering legislation, we are legally required to carry out checks on all purchasers.
While the Rostons Group remains responsible for ensuring these checks and any ongoing monitoring are completed correctly, the initial anti-money laundering checks are carried out on our behalf by Movebutler.
Once you have had an offer accepted on a property you wish to buy, you will receive an email from Movebutler containing a secure link to complete the required checks.
The cost of these checks is £30 (incl. VAT) per buyer. This fee covers the cost of obtaining the necessary data, along with any manual checks or monitoring that may be required.
Payment is made directly to Movebutler and must be completed before we can issue a memorandum of sale. Please note that this fee is non-refundable.
VIEWINGS Please contact Rostons Village & Country Homes on . All viewings must be made in advance.
PUBLIC RIGHTS OF WAY, WAYLEAVES & EASEMENTS The property is sold subject to all rights of way, wayleaves and easements whether or not they are defined in this brochure.
SALE PLAN & PARTICULARS The sale plan is based on the Ordnance Survey sheet. Prospective purchasers should check the contract documents.
The purchasers shall raise no objection or query in respect of any variation between the physical boundaries and the Ordnance Survey sheet plan.
The plans are strictly for identification purposes only.
DISCLAIMER Rostons Ltd for themselves and the vendors of the property, give notice that these particulars, do not constitute any part of an offer or contract, that all statements contained in these particulars as to the property are made without responsibility and are not to be relied upon as statements or representations of fact and that they do not make or give any representation or warranty whatsoever in relation to this property.
An intending purchaser must satisfy themselves by inspection or otherwise as to the correctness of each of the statements contained within these particulars.
The Agent has not tested any apparatus, equipment, fixture, fittings or services and cannot verify that they are in working order or fit for their purpose.
The buyer is advised to obtain verification from their Solicitor or Surveyor.
Value & comps
No previous sales on record.
Returns
Set an offer; the calculator follows it.
We're still gathering serviced-accommodation data for this area.
Archie refurb estimate: a Pro feature
0.0% below asking
This is not financial or investment advice. Prop AI Deals is not authorised by the Financial Conduct Authority (FCA) to provide investment advice.
All investment calculators, property analyses, and AI-generated insights are for informational purposes only. Property investment carries risk and may result in financial loss. All calculations should be independently verified and you should consult with FCA-authorised financial advisers before making any investment decisions.
Past performance does not guarantee future results. Tax implications vary by individual circumstances.
Deal
Properties like this can earn 2–3x BTL yields when converted to HMO, with retrofit costs around £10k/room. Sign in to see the full tier, yield projection, and cost breakdown.
Commercial properties like this can earn 30-50% higher yields when converted to residential under Class MA / Q / P / PA, with prior approval costing ~GBP 96/unit. Sign in to see the recommended route, yield uplift, and cost breakdown.
BRRR-suited properties can recycle 80-100% of investor capital on refi, leaving a high-yielding rental with most of the money out. Sign in to see the refurb cost stack, ARV projection, and refinance maths.
Detached + large garden = sub-division play. Pro tier unlocks the tier badge, plot size, uplift estimate, and regional land benchmark.
Short-lease flats trade at deep discount, but extending under the 1993 Act often costs far less than the discount. Pro tier unlocks the tier badge, premium breakdown, long-lease ARV and arbitrage maths.
See projected short-stay revenue vs a vanilla BTL for this property.
See real sub-let margins (HMO room rates & SA nightly rates) vs the landlord rent.
Area
Agent & docs

FAQ
About Northwich Road, Lower Stretton, Warrington
Explore nearby