5-bedroom house · SW10 9SP
To rentReduced £333 (−1%) on 7 OctListed 103 days · slow let
Opportunity summary
See Archie’s verdict, returns by strategy and what to check before viewing.
About
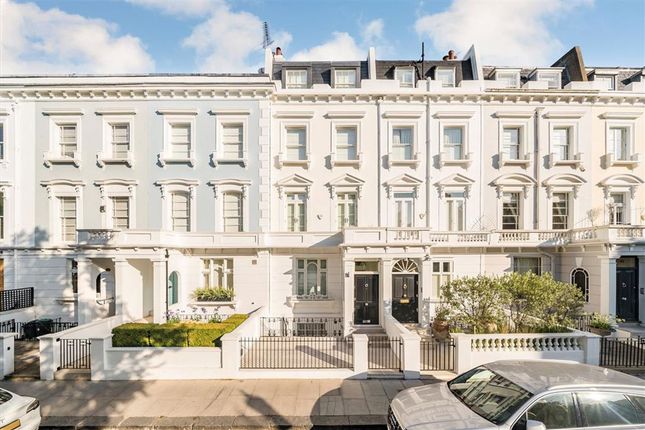
Positioned on one of Chelsea's most prestigious and tranquil residential streets, this exceptional newly constructed townhouse presents a rare opportunity to acquire a beautifully designed home of outstanding quality and craftsmanship.
Arranged over five floors and extending to approximately generous proportions throughout, the property offers highly flexible accommodation comprising five principal bedrooms, dedicated staff accommodation, three reception rooms and four bathrooms, all finished to an exacting standard.
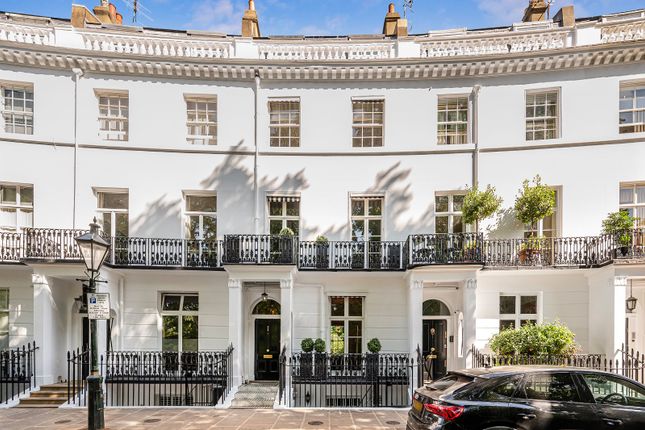
Behind an elegant white stucco façade, the house seamlessly blends timeless architecture with contemporary luxury.
At its centre, a striking helical staircase rises through the property, creating a dramatic architectural focal point while enhancing the sense of light and space throughout the home.
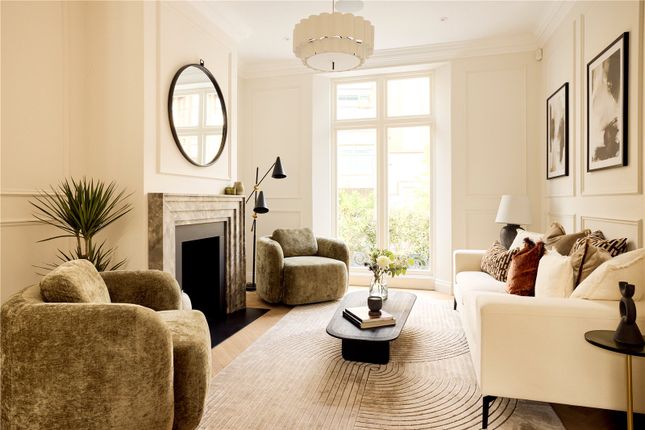
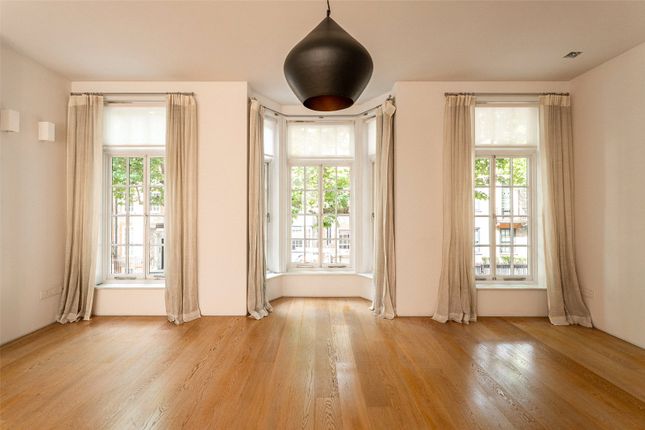
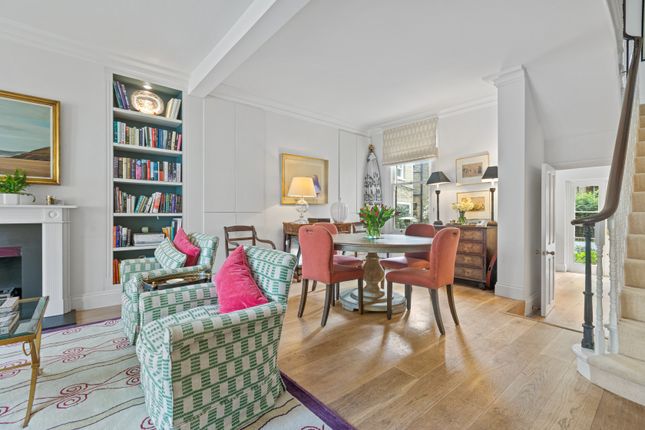
The raised ground floor has been designed with entertaining in mind, featuring an impressive double reception room enhanced by bespoke joinery, rich walnut detailing and refined brass accents.
To the rear, a spectacular glazed garden room provides a seamless transition between indoor and outdoor living, opening onto a private terrace and beautifully landscaped west-facing garden.
An outdoor kitchen further elevates the space, creating an idyllic setting for year-round entertaining.
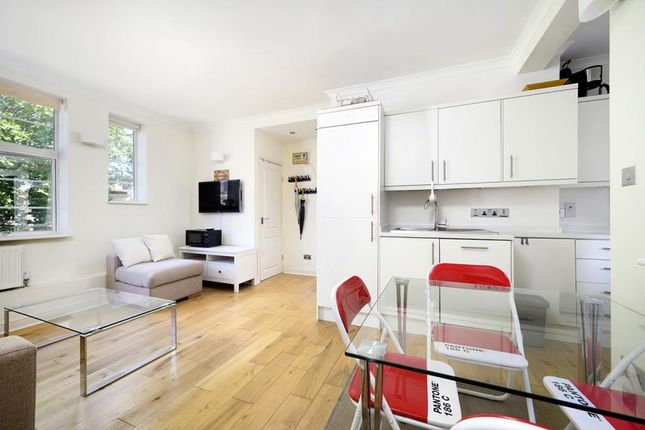
The lower ground floor forms the social heart of the home, centred around an expansive open-plan kitchen, dining and family room.
Thoughtfully designed for modern living, the kitchen features premium stone surfaces, custom-crafted cabinetry and a full suite of integrated Gaggenau appliances.
Extensive glazing and automated shading systems flood the space with natural light while ensuring comfort and privacy.
Occupying the entirety of the first floor, the principal suite provides a luxurious private sanctuary.
The bedroom is complemented by a bespoke dressing area and an elegant marble-clad en suite bathroom finished in natural stone.
A private balcony overlooking Priory Walk further enhances the appeal of this sophisticated retreat.
The upper floors provide four additional bedrooms served by beautifully appointed bath and shower rooms, offering excellent flexibility for family life, guests or home office use.
A self-contained staff or guest suite with its own private entrance provides valuable additional accommodation, ideal for live-in staff, visiting guests or independent family members.
A utility room and guest cloakroom complete this level.
Priory Walk is widely regarded as one of Chelsea's most sought-after addresses, prized for its peaceful tree-lined setting and exceptional central location.
The renowned boutiques, restaurants and cafés of the King's Road are just moments away, while the open green spaces of Kensington Gardens and Hyde Park are within easy reach.
Excellent transport connections from Sloane Square, South Kensington and Gloucester Road stations provide convenient access across Central London.
Value & comps
No previous sales on record.
Rental comparables are shown in the Rental section below. Sold comparables remain for area capital context only.
Returns
We're still gathering serviced-accommodation data for this area.
This is not financial or investment advice. Prop AI Deals is not authorised by the Financial Conduct Authority (FCA) to provide investment advice.
All investment calculators, property analyses, and AI-generated insights are for informational purposes only. Property investment carries risk and may result in financial loss. All calculations should be independently verified and you should consult with FCA-authorised financial advisors before making any investment decisions.
Past performance does not guarantee future results. Tax implications vary by individual circumstances.
Deal
Properties like this can earn 2–3x BTL yields when converted to HMO, with retrofit costs around £10k/room. Sign in to see the full tier, yield projection, and cost breakdown.
Commercial properties like this can earn 30-50% higher yields when converted to residential under Class MA / Q / P / PA, with prior approval costing ~GBP 96/unit. Sign in to see the recommended route, yield uplift, and cost breakdown.
BRRR-suited properties can recycle 80-100% of investor capital on refi, leaving a high-yielding rental with most of the money out. Sign in to see the refurb cost stack, ARV projection, and refinance maths.
Detached + large garden = sub-division play. Pro tier unlocks the tier badge, plot size, uplift estimate, and regional land benchmark.
Short-lease flats trade at deep discount, but extending under the 1993 Act often costs far less than the discount. Pro tier unlocks the tier badge, premium breakdown, long-lease ARV and arbitrage maths.
See projected short-stay revenue vs a vanilla BTL for this property.
See real sub-let margins (HMO room rates & SA nightly rates) vs the landlord rent.
Area
Agent & docs

FAQ
About 10, Priory Walk, London
Explore nearby