We've tightened what earns a Pursue. A home now needs a published valuation, a strategy that still makes money after real running costs and lender stress tests, and no listing problems that would stop a mortgage. You'll see fewer Pursues, and each one has been checked harder.
See how verdicts work3-bedroom flat · EX8 1AP
For saleListed 1356 days
Opportunity summary
See Archie’s verdict, returns by strategy and what to check before viewing.
About
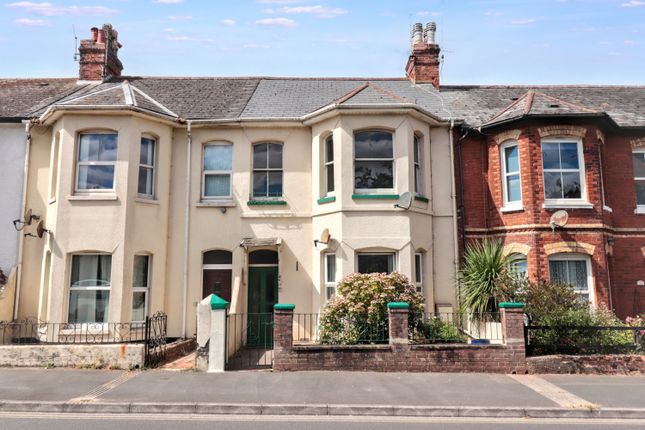
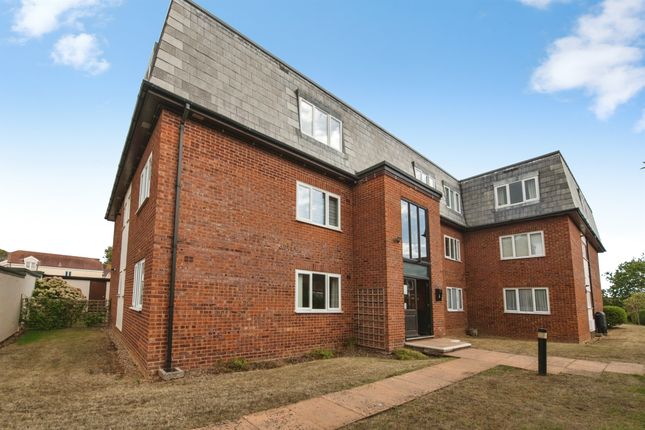
A excellent opportunity to acquire this significant Three bedroom property which has retained many of its original features to include ornamental cast iron fireplaces, ceiling cornicing and skirting boards.
The current owners have enjoyed this family home for nearly two decades having improved and enhanced the property for their own enjoyment the property is offered for sale in immaculate order and is well presented and maintained to a high standard.
The property title enjoys ownership of the entire first floor plus the ownership of the large loft which has been insulated and has superb scope for further conversion to create two more first floor rooms plus a roof garden.
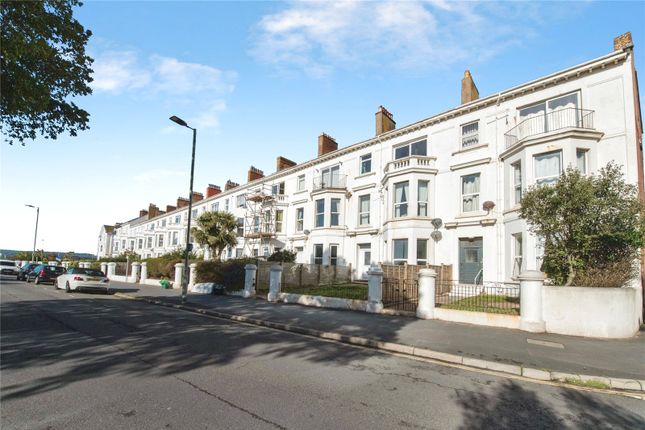
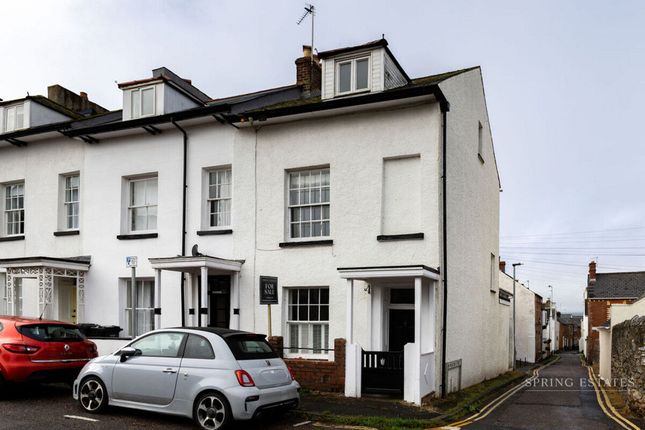
The property enjoys a private front door with entrance porch leading to the first floor accommodation. Enjoying this fantastic location a short walk to Exmouth's seafront and beach.
General Description ** accompanied viewings available seven days A week ** new marketing ** offers in the region of £272,950 ** An excellent opportunity to acquire this significant Three bedroom property which has retained many of its original features to include ornamental cast iron fireplaces, ceiling cornicing and skirting boards.
The current owners have enjoyed this family home for nearly two decades having improved and enhanced the property for their own enjoyment the property is offered for sale in immaculate order and is well presented and maintained to a high standard.
The property enjoys ownership of the entire first floor plus the ownership of the large loft which has been insulated and has superb scope for further conversion to create two more first floor rooms plus a roof garden.
The property enjoys a private front door with entrance porch leading to the first floor accommodation.
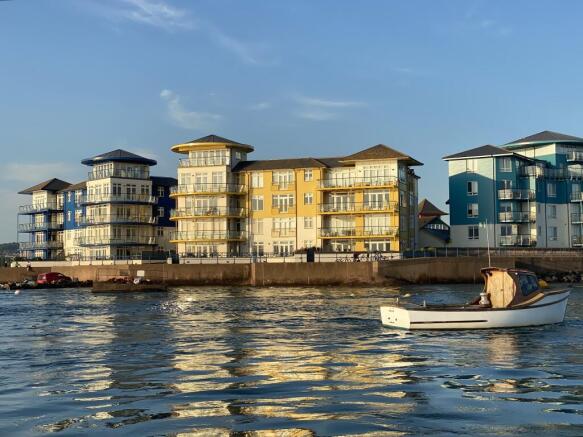
Enjoying this fantastic location a short walk to Exmouth's seafront and beach which is currently under going huge investment and enhancement. Residence parking permit.
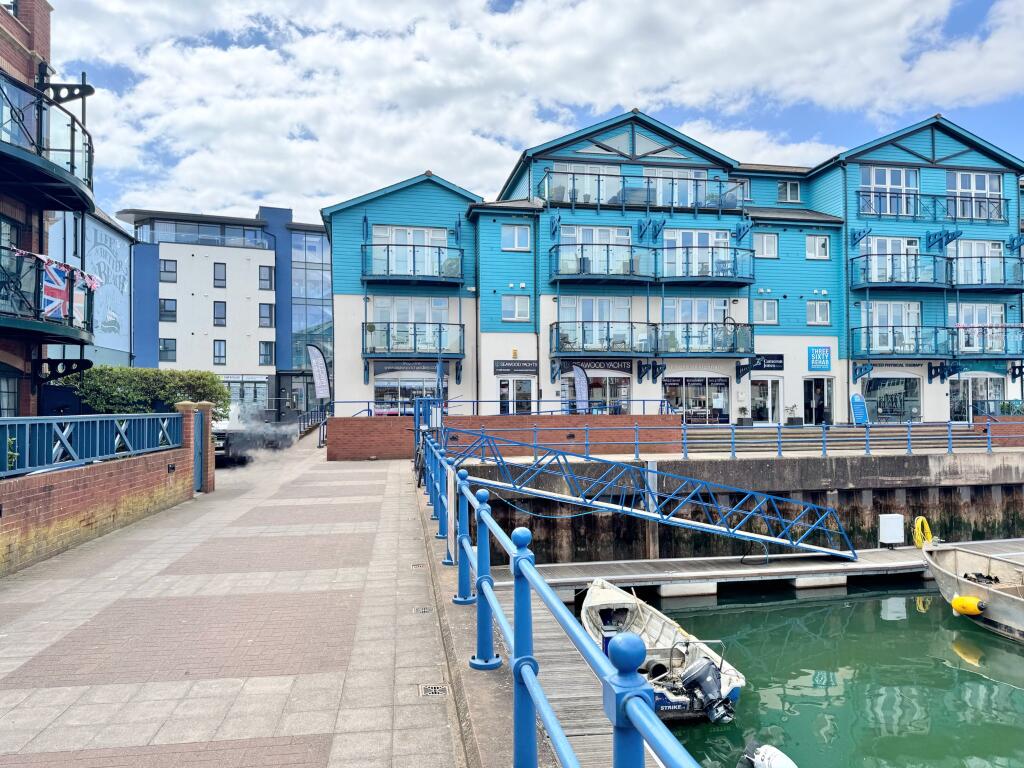
A short walk to Exmouth's marina, Exe Estuary plus Town centre, railway station and all of the Towns amenities. Accompanied viewings are always available seven days A week for your convenience.
Location St Andrews Road is set in an easily accessible and established location within close proximity of Exmouth's wonderful Sandy beach in the popular town of Exmouth.
Exmouth is situated on the South Coast of East Devon, where the River Exe meets the sea. Exmouth itself is a traditional resort with promenade, elegant Georgian architecture and a bustling centre.
The town offers a diverse selection of shops, places to eat and activities for all age groups. Exmouth has also recently enjoyed the benefit of a brand new Marks & Spencer's food hall.
There is top quality water sports such as wind surfing and kite surfing and fantastic routes for cycling and walking.
The town has a two mile sandy beach and popular marina as well as a train station with a direct line to Exeter. Exeter Airport also gives a direct route to London City Airport.
There is reputable schooling for all ages plus a private school. The Cathedral City of Exeter is only 11 miles away with the M5 motorway close by.
Attention Investment Portfolio Buyers This property owns the entire loft space. Planning permission could be applied for too create two further rooms and a roof garden within the loft space area.
Planning permission has been granted to demolish the current commercial property opposite on St Andrews Road and Residential properties will be developed at some point.
Consequently this will have an impact on the capital value of this apartment in the future.
Private Entrance Porch ( No Communal Areas) A completely private entrance with UPVC replacement double glazed front door giving access to the entrance porch with stairs rising to the Reception hallway.
Double Sided Reception Hallway A significant double sided hallway which is the entire length of the property which enjoys the ownership of the entire 1st floor of this building plus the ownership of the loft space.
To one side there is a large hallway area which gives access to all three bedrooms. This area could also be utilised as a further room/area as a work from home space or similar.
Access to the loft space. Laminated flooring. Original coved ceiling and cornicing. Original balustrade.
UPVC replacement double glazed window to the side elevation with high quality fitted "Plantation Shutter". Wall lighting. Second access to the loft. Power points. Radiator.
Right Hand Side Hallway Internal Photograph Left Hand Side Hallway This side of the hallway gives access to the family bathroom. Kitchen/breakfast room and the main Lounge.
Attractive feature stained obscured UPVC replacement double glazed window to the side.
Internal Photograph Kitchen/Breakfast Room (3.71m x 2.49m (12'2" x 8'2")) A fitted kitchen with comprehensive matching range of wall drawer and base units incorporating a built in electric oven with four ring gas hob over and extractor unit.
Built in stainless steel one and a half bowl sink unit with mixer tap over. UPVC replacement double glazed window to the side elevation.
Wall mounted "Worcester" gas fired combination boiler serving domestic hot water and central heating to radiators. Colour coordinated tiled splashbacks and flooring. Rolled edge worktop surfaces.
Breakfast bar. Space and plumbing for dishwasher. Ample power points. Laminated flooring. Ceiling track spotlighting. Radiator. Further appliance space.
Glass panelled door with overhead window to the hallway. Further entrance to the Lounge.
Internal Photograph Internal Photograph Lounge (3.71m x 3.23m (12'2" x 10'7")) A lovely lounge with a UPVC replacement "box style" bay window to the side with quality "Plantation shutters" incorporating a good size window seat with two storage units under.
TV point. Wall shelving. The property is connected to "Jurassic Fibre" for the internet. Laminated flooring. Ample power points. Ceiling light. Radiator.
A true feature and attribute of this room and property is the installation of this extremely efficient cast iron large " Wood burner" fuelled by wood only.
This was provided and professional installed by "Dean Forge" Wood burning gas and electric Stove and cooker centre in Exeter.
This Wood burner is so efficient the current owners have installed wall mounted directional fans which circulate the heat directly from the Stove throughout the property which in turn saves on the gas expenditure.
Internal Photograph Internal Photograph Family Bathroom And Utility Cupboard (2.67m x 1.65m (8'9" x 5'5")) A white suite comprising of a panelled bath with shower over. Pedestal wash hand basin.
Low level wc. Stone tiled flooring. Ceiling light. Radiator. Colour coordinated tiled walls. UPVC replacement obscured window to the side elevation.
Built in utility cupboard with space for both a tumble dryer and a plumbed in washing machine.
Master Bedroom (Shown As Bedroom 2 On Floor Plan) (3.81m x 3.15m (12'6" x 10'4")) A beautiful light and bright master bedroom with UPVC replacement double glazed bay window to the front elevation.
Wood flooring. Hand carpentered built in double wardrobes fitted to either side of the fireplace with over head feature lighting.
A wonderful cast iron open fireplace with ornamental tiled hearth and marble fireplace surround. Ample power points. Ceiling light. Radiator.
Internal Photograph Internal Photograph Bedroom 2 (Shown As Bedroom 1 On Floor Plan) (3.86m x 3.58m (12'8" x 11'9")) A further double bedroom with UPVC double glazed window to the rear elevation.
Power points. Radiator. Ceiling light. Cast iron fireplace. Laminated flooring.
Bedroom 3 (2.87m x 2.03m (9'5" x 6'8")) A further good sized room for a third bedroom which the current owners use as an office.
UPVC replacement "box style" bay window to the side elevation fitted with high quality "Plantation shutters", Radiator. Ample power points. Ceiling light. Wood flooring.
Internal Photograph Outside The property has a pathway to the rear giving access to an area where the current owners have a storage shed box and bin store.
Parking The property enjoys a residence parking permit.
Value & comps
No previous sales on record.
Returns
Set an offer; the calculator follows it.
We're still gathering serviced-accommodation data for this area.
Archie refurb estimate: a Pro feature
0.0% below asking
This is not financial or investment advice. Prop AI Deals is not authorised by the Financial Conduct Authority (FCA) to provide investment advice.
All investment calculators, property analyses, and AI-generated insights are for informational purposes only. Property investment carries risk and may result in financial loss. All calculations should be independently verified and you should consult with FCA-authorised financial advisers before making any investment decisions.
Past performance does not guarantee future results. Tax implications vary by individual circumstances.
Deal
Properties like this can earn 2–3x BTL yields when converted to HMO, with retrofit costs around £10k/room. Sign in to see the full tier, yield projection, and cost breakdown.
Commercial properties like this can earn 30-50% higher yields when converted to residential under Class MA / Q / P / PA, with prior approval costing ~GBP 96/unit. Sign in to see the recommended route, yield uplift, and cost breakdown.
BRRR-suited properties can recycle 80-100% of investor capital on refi, leaving a high-yielding rental with most of the money out. Sign in to see the refurb cost stack, ARV projection, and refinance maths.
Detached + large garden = sub-division play. Pro tier unlocks the tier badge, plot size, uplift estimate, and regional land benchmark.
Short-lease flats trade at deep discount, but extending under the 1993 Act often costs far less than the discount. Pro tier unlocks the tier badge, premium breakdown, long-lease ARV and arbitrage maths.
See projected short-stay revenue vs a vanilla BTL for this property.
See real sub-let margins (HMO room rates & SA nightly rates) vs the landlord rent.
Area
Agent & docs

FAQ
About 16A, St. Andrews Road, Exmouth
Explore nearby