2-bedroom property · NR27 0DJ
For saleListed 416 days
Opportunity summary
See Archie’s verdict, returns by strategy and what to check before viewing.
About
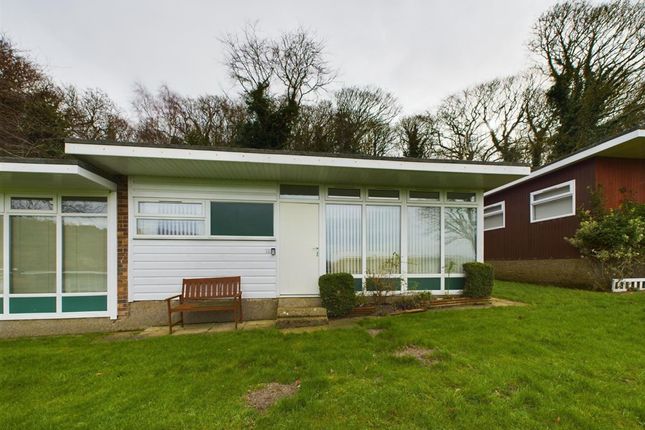
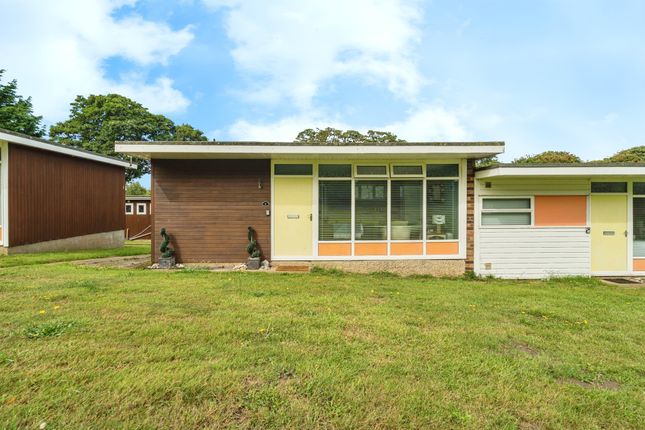
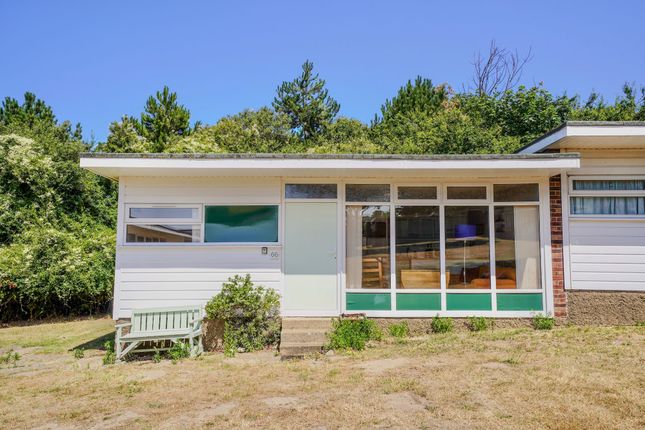
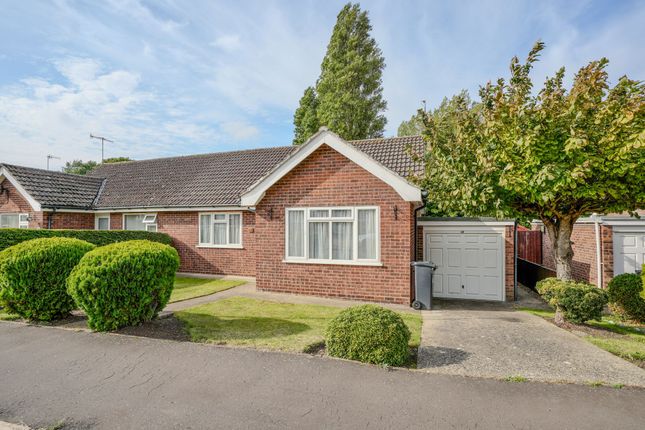
This beautifully presented two-bedroom detached chalet is set in a wonderful position overlooking the well-maintained communal lawns within the highly sought-after Kings Chalet Park.
Currently operating as a successful holiday let, the property has been thoughtfully designed to maximise comfort and space, featuring an impressive open-plan lounge and kitchen area, two generously sized bedrooms, and a well-appointed shower room.
Stylishly finished and flooded with natural light, the chalet provides an inviting retreat where relaxation comes naturally, whether as a personal getaway or a rental for guests.
Kings Chalet Park itself is a highly popular holiday destination.
The park is within easy reach of local amenities, Cromer’s bustling town centre, the sandy beaches, the renowned Royal Cromer Golf Club, and Cromer Country Club.
With its excellent setting and proven rental history, this property represents a fantastic investment opportunity as a holiday let or the ideal personal holiday home by the coast, perfect for enjoying everything this sought-after Norfolk seaside location has to offer.
Lounge/Kitchen Area A wonderful open plan room with a uPVC entrance door to the front aspect, large uPVC double glazed window to the front aspect allowing the natural light to pour into the room and also providing a lovely outlook over the communal lawns, carpeted flooring, doors to the shower room, bedrooms 1 and 2.
To the kitchen area is a uPVC double glazed window to the rear aspect, a range of fitted base and wall mounted units with work surfaces over, inset stainless steel sink with side drainer, inset four-ring electric hob, tiled splashbacks, space for a fridge and tile-effect vinyl flooring.
Bedroom 1 uPVC double glazed window to the side aspect, carpeted flooring and built-in cupboard/wardrobe.
Bedroom 2 uPVC double glazed window to the side aspect, carpeted flooring and built-in wardrobe.
Shower Room Two uPVC obscure double glazed windows to the rear aspect, low level WC, pedestal wash hand basin, shower cubicle with power shower, fully tiled walls, shaver point, extractor fan, wall mounted electric fan heater, vinyl flooring and airing cupboard.
Communal Garden The chalet opens directly onto beautifully kept communal gardens, offering a peaceful setting perfect for relaxing at any time of day.
Its prime position provides an uninterrupted outlook across the open communal lawns.
Disclaimer Millers Estate Agents and their representatives are not authorised to make assurances about the property on their own behalf or on behalf of the seller.
No responsibility is accepted for statements within these particulars, which do not form part of any offer or contract.
Prospective buyers or tenants should verify leasehold charges, restrictions, or related matters through their legal adviser. All measurements, areas, and distances are approximate.
Information, including descriptions, photos, and floor plans, is for general guidance and may not cover all aspects.
It should not be assumed that necessary planning permissions, building regulations, or other consents are in place.
Services, systems, and appliances have not been tested, and interested parties should conduct their own inspections and enquiries.
Millers Estate Agents are members of The Property Ombudsman and part of the Propertymark Client Money Protection Scheme.
Value & comps
No previous sales on record.
Returns
Set an offer; the calculator follows it.
We're still gathering serviced-accommodation data for this area.
Archie refurb estimate: a Pro feature
0.0% below asking
This is not financial or investment advice. Prop AI Deals is not authorised by the Financial Conduct Authority (FCA) to provide investment advice.
All investment calculators, property analyses, and AI-generated insights are for informational purposes only. Property investment carries risk and may result in financial loss. All calculations should be independently verified and you should consult with FCA-authorised financial advisors before making any investment decisions.
Past performance does not guarantee future results. Tax implications vary by individual circumstances.
Deal
Properties like this can earn 2–3x BTL yields when converted to HMO, with retrofit costs around £10k/room. Sign in to see the full tier, yield projection, and cost breakdown.
Commercial properties like this can earn 30-50% higher yields when converted to residential under Class MA / Q / P / PA, with prior approval costing ~GBP 96/unit. Sign in to see the recommended route, yield uplift, and cost breakdown.
BRRR-suited properties can recycle 80-100% of investor capital on refi, leaving a high-yielding rental with most of the money out. Sign in to see the refurb cost stack, ARV projection, and refinance maths.
Detached + large garden = sub-division play. Pro tier unlocks the tier badge, plot size, uplift estimate, and regional land benchmark.
Short-lease flats trade at deep discount, but extending under the 1993 Act often costs far less than the discount. Pro tier unlocks the tier badge, premium breakdown, long-lease ARV and arbitrage maths.
See projected short-stay revenue vs a vanilla BTL for this property.
See real sub-let margins (HMO room rates & SA nightly rates) vs the landlord rent.
Area
Agent & docs
FAQ
About Kings Chalet Park, Overstrand Road, NR27
Explore nearby