5-bedroom property · BH19 2AY
For saleReduced £105k (−5.8%) on 1 OctListed 272 days
Opportunity summary
See Archie’s verdict, returns by strategy and what to check before viewing.
About
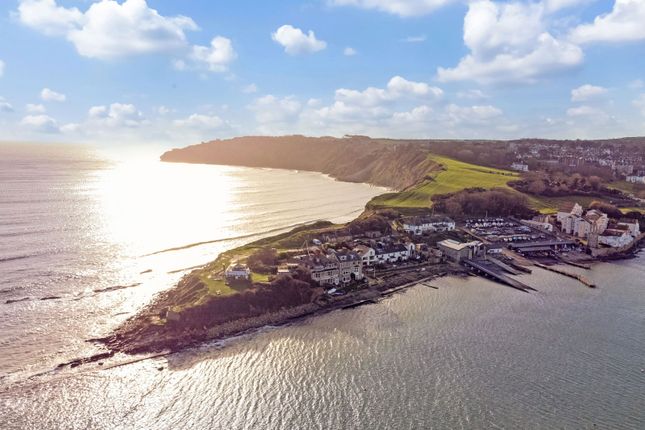
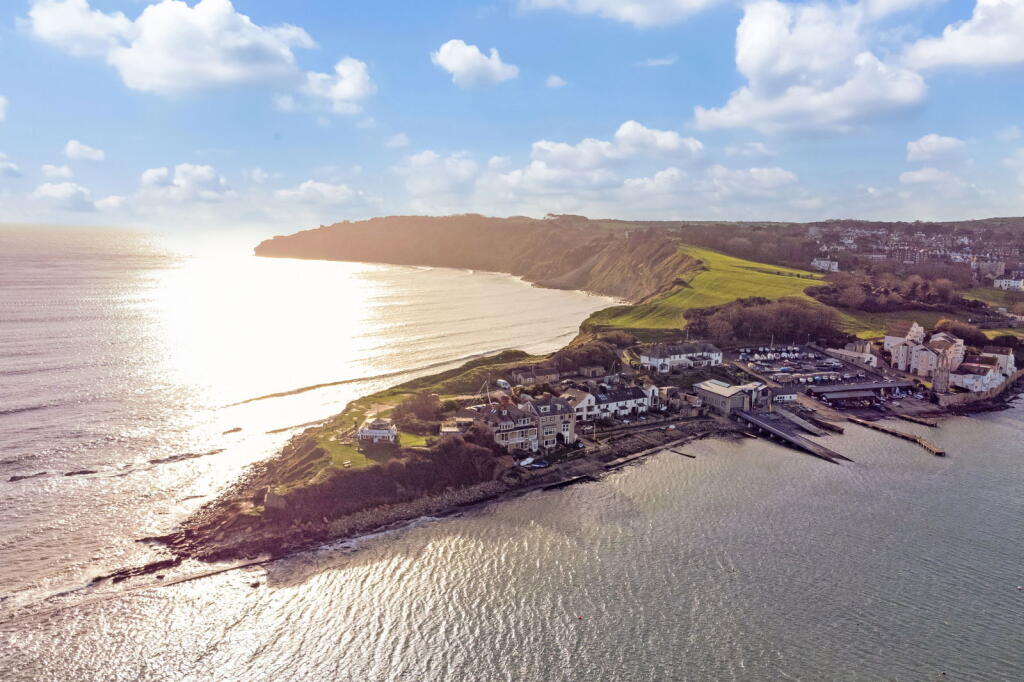
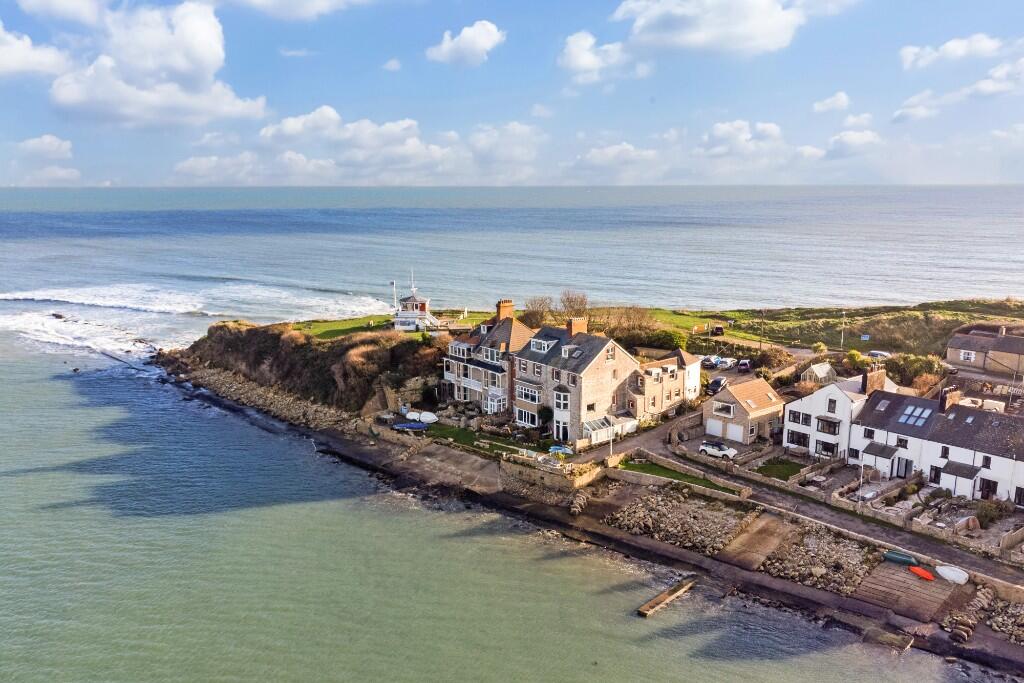
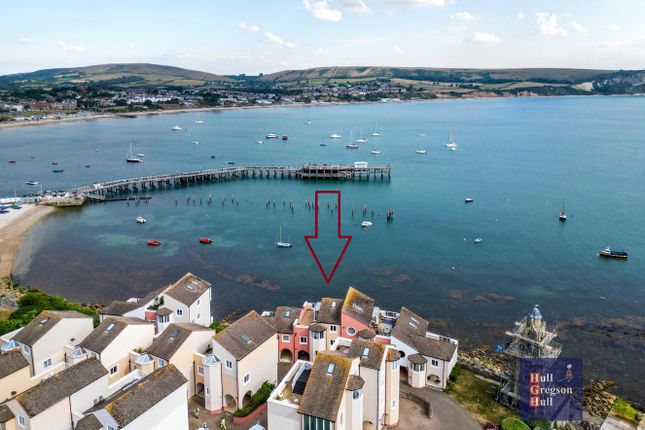
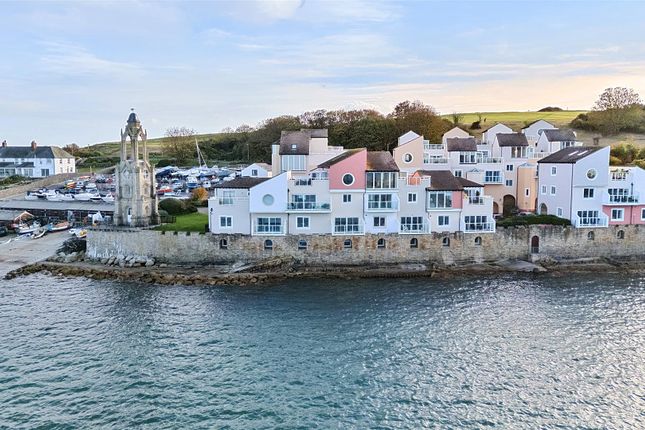
Victorian four-storey waterside property overlooking Swanage Bay with panoramic seaside views.
5 bedrooms, open plan lounge, dining room and kitchen, shower room, bathroom, separate W.C., gas central heating and Aga, private slipway, waters edge front garden, residents parking and permits.
Situation: A rare opportunity to purchase a waterside property at Peveril Point, an unrivalled position in this stunning, historical location overlooking Swanage Bay.
Swanage is situated on Dorset’s Jurassic Coast World Heritage site and offers eclectic shops and restaurants, with much to entertain the whole family.
Description: This character Victorian property has Purbeck stone elevations with brick dressing under a slate roof and offers 4-storey accommodation with unparalleled, panoramic sea views from many of the rooms across Swanage Bay to the Purbeck hills, Old Harry Rocks and beyond.
The property offers a lifestyle with constantly changing vista and seaside activities you can access from your own slipway.
Accommodation: Entrance Porch: Wooden front door, cloaks recess, west facing rooflight window.
Hall: Radiator, wood panelling, understairs utility area with space and plumbing for washing machine, cupboard housing Worcester boiler, fuse box and electric meter, central heating programmer and timer.
Shower Room: Towel radiator, low level W.C., wood panelled walls, wash basin, tiled shower cubicle with mains shower unit, west facing rooflight window. Kitchen/Diner (S): 19’10” (6.05m) max.
X 11’7” (3.53m) max. Double bowl ware sink with mixer tap and work surfaces with drawers, cupboards and integrated dishwasher under, Aga, separate 2-ring hob, Neff oven, space for fridge/freezer.
Door to courtyard. Lounge (N): 17’7” (5.37m) x 17’5” (5.3m).
Bay window with views over Swanage Bay and double-glazed door to waterside front garden, radiator, Purbeck stone fireplace, cupboards and shelving to alcoves.
Double-glazed doors to: Conservatory (W & N): 11’7” (3.53m) x 4’9” (1.45m). First Floor W.C.: (E): On half-landing. Wash basin, low level w.c., wood panelled walls.
Landing: Bedroom 2 (W & N): 17’5” (5.3m) x 17’ (5.18m).
Bay window with window sea and panoramic views over Swanage Bay, westerly view of ‘The Wellington Clock Tower’, Lifeboat slipway, Victorian Pier, beach and town, 3 radiators, TV point, telephone point, part exposed Purbeck stone walls.
Currently used as a music room/first floor lounge. Bedroom 3 (S): 14’3” (4.35m) x 10’7” (3.23m). Radiator, wash basin.
Second Floor Landing (W): Radiator, westerly view of ‘The Wellington Clock Tower’, Lifeboat slipway, Victorian Pier, beach and town. Bedroom 1 (N): 16’11” (5.15m) x 14’5” (4.39m).
Superb views over Swanage Bay, 2 radiators. Door to: En-suite bathroom: Jacuzzi bath with mains shower over, low level w.c., twin wash basins, tiled walls, towel radiator.
Bedroom 4 (S): 14’5” (4.4m) max. Including door well x 10’8” (3.24m). Radiator, view over ‘The Downs’ and sea glimpse.
Third Floor Bedroom 5 (Studio) (W, N & S): 21’11” (6.68m) overall x 14’5” (4.39m).
Superb views over Swanage Bay and westerly view of ‘The Wellington Clock Tower’, Lifeboat slipway, Victorian Pier, beach and town, south facing Velux window with view over ‘The Downs’ to the sea beyond, built-in cupboards.
Door to: En-suite shower room: Tiled walls, shower cubicle, wash basin, low level w.c., towel radiator, extractor unit.
Outside: In front of the property on the waters edge there is a front garden, grassed areas and stone paved patios provide seating areas with uninterrupted panoramic views and access to the private slipway (shared with the adjacent property).
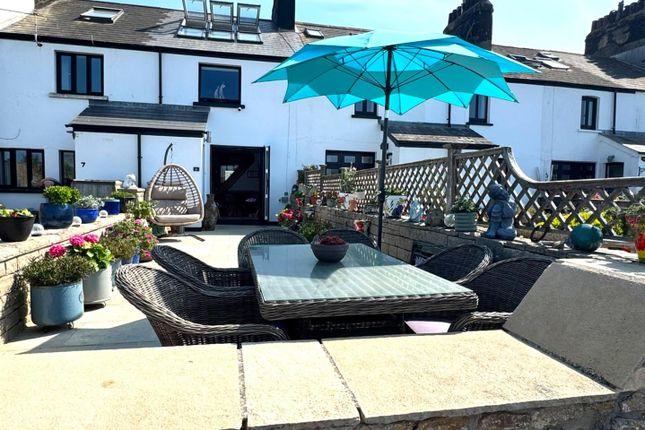
Off of the kitchen/diner there is a small, enclosed courtyard.
The road leading to the property is private – there is a shingled parking area for residents, and annual parking permits can be purchased to allow parking on the road.
Additional Information Property type: End terrace . Construction: Standard. Electric supply: Mains. Water supply: Mains. Heating: Mains gas. Broadband: FTTP ().
Mobile signal/coverage: Please see: Council Tax: Band F: £3884.75 payable for 2025/26 (excluding discounts).
Viewing: By prior appointment only please, through the Agents miles & son during normal office hours (lunchtimes included).
The Property Misdescription Act 1991: The Property Misdescription Act 1991.
These particulars have been prepared to the best of our knowledge and belief in accordance with the Act and they shall not constitute an offer or the basis of any contract.
Our inspection of the property was purely to prepare these particulars and no form of survey, structural or otherwise was carried out.
Defects and/or other matters may be revealed on a survey carried out on your instructions.
Internal measurements and site measurements, where given, are approximate and intended only as a guide as obstacles may well have prevented accuracy.
Floor plans are not to scale and are for guidance only. You are advised to check the availability of this property before travelling to view.
Any appointment to view should be made, and all negotiations conducted, through Miles & Son.
Value & comps
No previous sales on record.
Returns
Set an offer; the calculator follows it.
We're still gathering serviced-accommodation data for this area.
Archie refurb estimate: a Pro feature
0.0% below asking
This is not financial or investment advice. Prop AI Deals is not authorised by the Financial Conduct Authority (FCA) to provide investment advice.
All investment calculators, property analyses, and AI-generated insights are for informational purposes only. Property investment carries risk and may result in financial loss. All calculations should be independently verified and you should consult with FCA-authorised financial advisers before making any investment decisions.
Past performance does not guarantee future results. Tax implications vary by individual circumstances.
Deal
Properties like this can earn 2–3x BTL yields when converted to HMO, with retrofit costs around £10k/room. Sign in to see the full tier, yield projection, and cost breakdown.
Commercial properties like this can earn 30-50% higher yields when converted to residential under Class MA / Q / P / PA, with prior approval costing ~GBP 96/unit. Sign in to see the recommended route, yield uplift, and cost breakdown.
BRRR-suited properties can recycle 80-100% of investor capital on refi, leaving a high-yielding rental with most of the money out. Sign in to see the refurb cost stack, ARV projection, and refinance maths.
Detached + large garden = sub-division play. Pro tier unlocks the tier badge, plot size, uplift estimate, and regional land benchmark.
Short-lease flats trade at deep discount, but extending under the 1993 Act often costs far less than the discount. Pro tier unlocks the tier badge, premium breakdown, long-lease ARV and arbitrage maths.
See projected short-stay revenue vs a vanilla BTL for this property.
See real sub-let margins (HMO room rates & SA nightly rates) vs the landlord rent.
Area
Agent & docs
FAQ
About Peverel, Peveril Point Road, Swanage
Explore nearby