4-bedroom house · BH19 2BB
For saleReduced £282k (−22%) on 20 JunListed 292 days
Opportunity summary
See Archie’s verdict, returns by strategy and what to check before viewing.
About
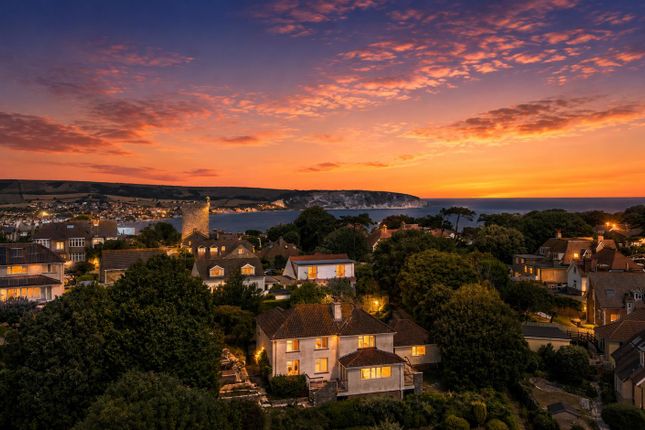
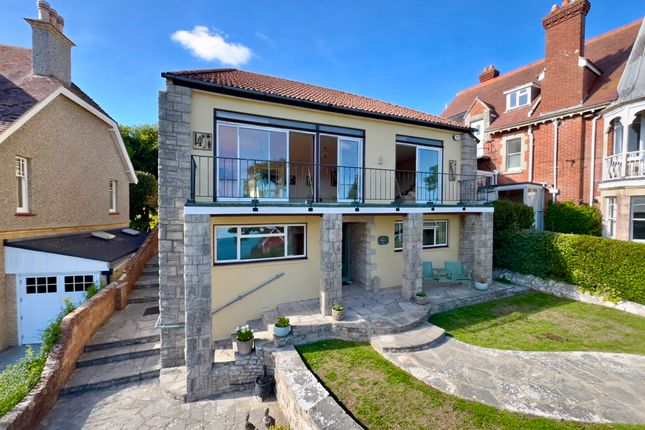
A rare opportunity to acquire a waterside house in A superb location within an exclusive private development of Apartments and Homes.
This cluster of some thirty notable, Spanish inspired properties is to be found on the shore beyond the renowned Victorian and Old Swanage Pier and Peveril Point in a highly desireable and premier area of Swanage.
Adjacent to The Haven is the Wellington Clock Tower, salvaged from London by Gorge Burt and which stands as a reminder of the trade in local Purbeck Stone, a lot of which is to be found in the capital.
The Victorian Pier is one of the most-loved attractions in the area with the old pier supports resembling statues above the waves.
The southerly Downs slope gently uphill behind the complex forming a backdrop with the Jurassic Coastal walks to Durlston offering a viewpoint for Dolphin spotting.
Via a sheltered entrance door, an almost spiral staircase rises to the first floor hallway and the sleeping quarters comprising four spacious bedrooms.
The wide hallway leads through to the main Bedroom, and onto a large Balcony where the full seascape can be admired; to the left the Victorian Pier and sweeping Swanage Bay, and to the right the promontory of Ballard Down and rugged ledges of Peveril Point.
This Bedroom has a range of floor to ceiling wardrobes with ample space to set freestanding furniture, and the Balcony an ideal position to admire sunrises in the East.
The main Bedroom includes a private Bathroom en suite. Adjacent, the second Bedroom has, through a picture window a similar vista of the Bay, and a wall-length range of built-in wardrobes.
A family shower room serves Bedroom Two and, along the wide corridor, the southerly facing Bedrooms Three and Four. A large closet in the hallway provides space for cloaks and shoes.
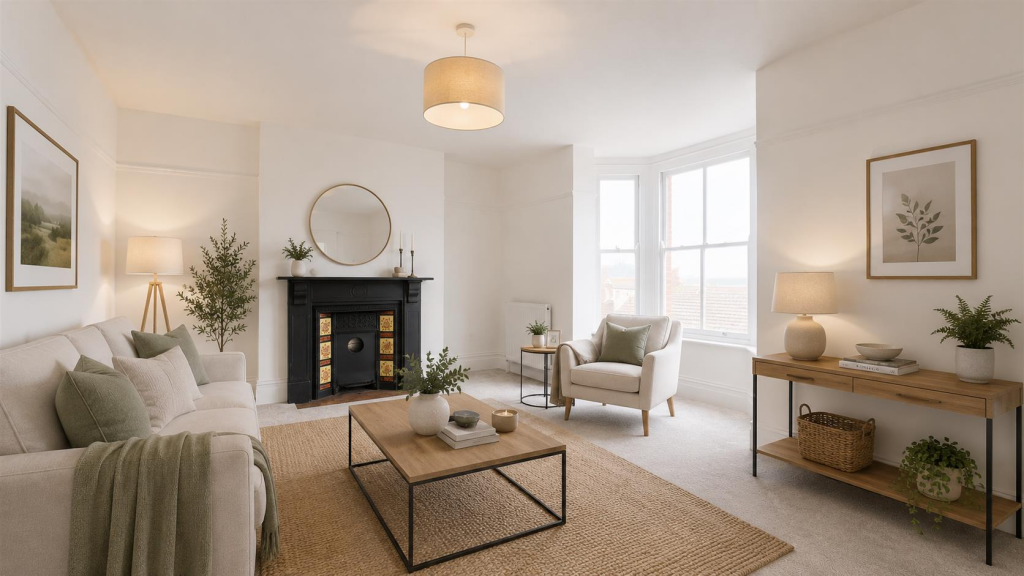
Ascend the staircase to the second floor and enter an outstanding and capacious Reception/Dining Room with a vaulted ceiling provides an excellent frame to the floor to ceiling windows through which to watch the ever changing marine scenery.
To one side, a southerly and westerly facing sunroom provides maximum illumination into the reception room also access onto a substantial, private roof terrace where not only the sun may be enjoyed, but also, as on a ship's deck, an elevated and open view of the sea and Purbeck Hills.
This is a perfect space to bring envious friends to admire this wonderful vista. Along the corridor, the large galley-style kitchen has a dual aspect and vaulted ceiling.
Sun lights up the kitchen from the South and, through an opening, a view to the sea may still be enjoyed, thereby making this a very pleasant space for the chief cook to prepare meals.
Although some updating may be required, the kitchen includes ample space for storage and modern appliances.
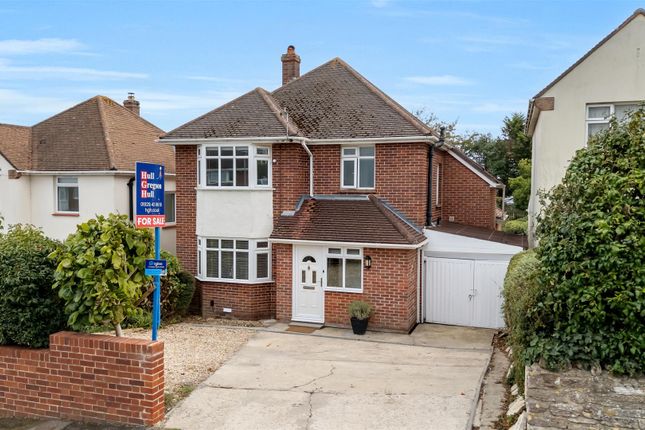
Finally, outside, parking is provided beneath a personal car-port and two unallocated spaces provide Visitors' parking.
For sailing enthusiasts, the local Sailing Club is a few moments' walk from The Haven and local Boat Park alongside the complex which has private access to the shore, slipways and clear sea.
The property is within less than one kilometre from the bustling seaside town centre and safe, sandy main beach.
This is the perfect opportunity to design and enjoy a superior property whilst enjoying the clear and invigorating air experienced from this perfectly placed property which has been cherished by the same owners since it was first built.
Reception Lounge/Dining Room (7.51m x 4.17m (24'7" x 13'8")) Kitchen (3.15m x 2.6m (10'4" x 8'6")) Sun Room (3.17m x 1.67m (10'4" x 5'5")) Roof Terrace Bedroom One (4.17m x 3.65m (13'8" x 11'11")) En Suite Bathroom Bedroom Two (4.50m x 4.18m (14'9" x 13'8")) Bedroom Three (3.15m max x 3.0m (10'4" max x 9'10")) Bedroom Four (3.17m x 3.04m (10'4" x 9'11")) Family Shower Room Additional Information.
The following details have been provided by the vendor, as required by Trading Standards. These details should be checked by your legal representative for accuracy.
Property type: Terraced House Property construction: Standard Tenure: Leasehold with Share of Freehold approximately 960 lease remaining. Maintenance charge is £2500 per annum.
Long term lets and holiday lets permitted. Pets by permission of the Management.
Council Tax: Band F Mains Electricity Mains Water & Sewage: Supplied by Wessex Water Heating Type: Gas central Heating Broadband/Mobile signal/coverage: For further details please see the Ofcom Mobile Signal & Broadband checker.
Disclaimer. These particulars, whilst believed to be accurate are set out as a general outline only for guidance and do not constitute any part of an offer or contract.
Intending purchasers should not rely on them as statements of representation of fact but must satisfy themselves by inspection or otherwise as to their accuracy. All measurements are approximate.
Any details including (but not limited to): Lease details, service charges, ground rents, property construction, services, & covenant information are provided by the vendor, and you should consult with your legal advisor/ satisfy yourself before proceeding.
No person in this firm’s employment has the authority to make or give any representation or warranty in respect of the property.
Value & comps
No previous sales on record.
Returns
Set an offer; the calculator follows it.
We're still gathering serviced-accommodation data for this area.
Archie refurb estimate: a Pro feature
0.0% below asking
This is not financial or investment advice. Prop AI Deals is not authorised by the Financial Conduct Authority (FCA) to provide investment advice.
All investment calculators, property analyses, and AI-generated insights are for informational purposes only. Property investment carries risk and may result in financial loss. All calculations should be independently verified and you should consult with FCA-authorised financial advisors before making any investment decisions.
Past performance does not guarantee future results. Tax implications vary by individual circumstances.
Deal
Properties like this can earn 2–3x BTL yields when converted to HMO, with retrofit costs around £10k/room. Sign in to see the full tier, yield projection, and cost breakdown.
Commercial properties like this can earn 30-50% higher yields when converted to residential under Class MA / Q / P / PA, with prior approval costing ~GBP 96/unit. Sign in to see the recommended route, yield uplift, and cost breakdown.
BRRR-suited properties can recycle 80-100% of investor capital on refi, leaving a high-yielding rental with most of the money out. Sign in to see the refurb cost stack, ARV projection, and refinance maths.
Detached + large garden = sub-division play. Pro tier unlocks the tier badge, plot size, uplift estimate, and regional land benchmark.
Short-lease flats trade at deep discount, but extending under the 1993 Act often costs far less than the discount. Pro tier unlocks the tier badge, premium breakdown, long-lease ARV and arbitrage maths.
See projected short-stay revenue vs a vanilla BTL for this property.
See real sub-let margins (HMO room rates & SA nightly rates) vs the landlord rent.
Area
Agent & docs
FAQ
About Flat 5, The Haven, Peveril Point Road, Swanage
Explore nearby