We've tightened what earns a Pursue. A home now needs a published valuation, a strategy that still makes money after real running costs and lender stress tests, and no listing problems that would stop a mortgage. You'll see fewer Pursues, and each one has been checked harder.
See how verdicts work4-bedroom house · BH19 1PL
For saleListed 36 days
Opportunity summary
See Archie’s verdict, returns by strategy and what to check before viewing.
About
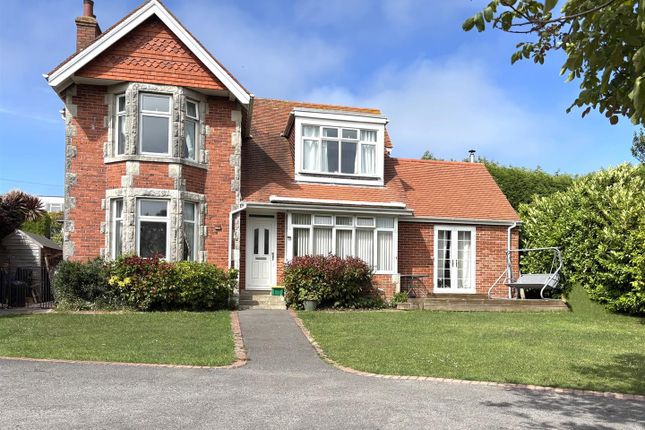
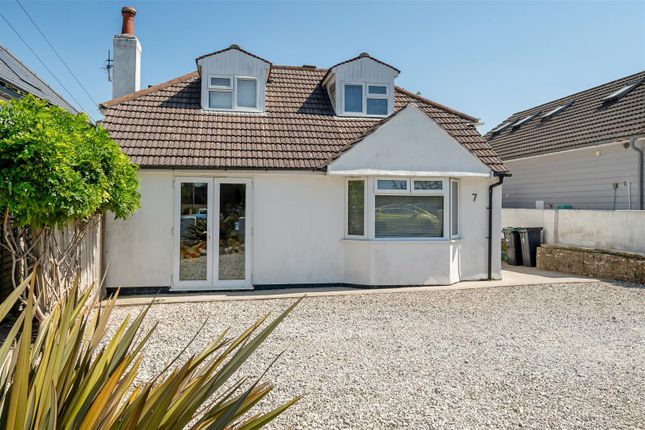
Approached via a broad private driveway, this handsome 1950s detached residence occupies a desirable position on Bonfields Avenue, within easy reach of Swanage’s award-winning sandy beaches.
The property retains the architectural features of its era, including attractive traditional bay windows and generously spaced accommodation.
Upon entering the property, we are welcomed firstly into the main entrance hall complete with polished parquet flooring which lends a sense of refinement and period character to the home.
Conveniently, the hallway leads initially to the ground floor cloakroom, comprising W.C., and wash basin.
Opposite the cloakroom is the study, a spacious reception room with feature bay window to flood the room with sunlight. This is an ideal space for a home office, or a spare bedroom for guests.
Further along the hallway is the main living space which flows into the dining room and kitchen.
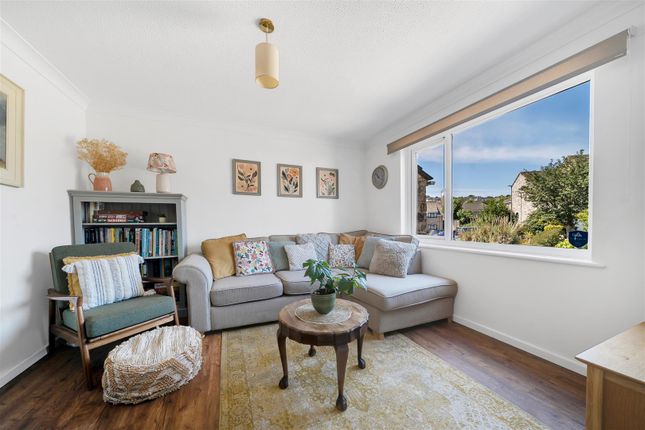
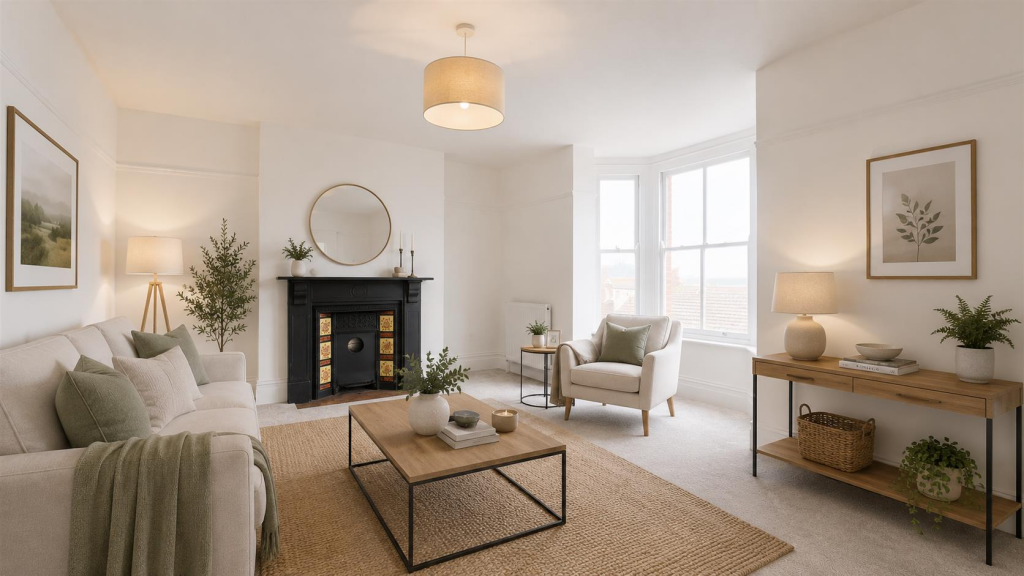
The living room is exceptionally spacious and bright, with feature log burner creating the heart of the home. The living room provides plenty of room for large sofa suits and freestanding storage.
At the far end, glazed sliding doors open onto the garden, drawing the eye towards the greenery beyond and providing a seamless route outside during the warmer seasons.
From the sitting room, the accommodation leads directly into the formal dining room, where there is ample space for a large family dining table.
The arrangement lends itself equally well to intimate family meals and occasions with guests, with the adjoining spaces allowing conversation to continue naturally throughout the ground floor.
The kitchen lies beyond, creating a sociable sequence of rooms that gives the house its distinctly welcoming character.
Dark floor tiles provide a rich contrast to the cream cabinetry, whilst traditional-style wooden worktops introduce warmth and texture.
A modern eight-ring range cooker takes pride of place, accompanied by a central breakfast island and extensive base and eye-level storage.
A dishwasher and washing machine are incorporated within the arrangement, ensuring the room is well suited to everyday family life.
A separate study provides a discreet workspace away from the principal reception rooms and offers considerable flexibility according to the requirements of its occupants.
Ascending to the first floor, three bedrooms provide comfortable accommodation, with the principal bedroom enjoying its own en-suite facilities.
Further bedrooms offer versatility for children, guests or additional dressing space, while the family bathroom completes the upper level.
The gardens provide an attractive extension to the accommodation.
Mature planting gives the grounds an established quality and a degree of seclusion, with the lawn and surrounding greenery offering an idyllic setting for summer lunches, afternoon drinks or quiet moments in the sunshine.
The driveway affords plentiful parking, with the car port providing additional covered space.
The position is a key feature of the property, with the sandy shores of Swanage within a short stroll and the town's shops, cafés, restaurants and everyday amenities close by.
A characterful 1930s residence with refined interiors, excellent proportions and an enviable coastal setting, offering a relaxed and highly desirable way of life in Swanage.
Entrance Porch (3.07 x 0.977 (10'0" x 3'2")) Hall (3.65 x 1.63m (11'11" x 5'4")) Study/Bedroom Four (3.27m x 3.21m (10'8" x 10'6")) Dining Room (4.31m x 3.27m (14'1" x 10'8")) Living Room (8.09m x 4.52m (26'6" x 14'9")) Kitchen (4.74m x 3.25m (15'6" x 10'7")) Landing (3.33m x 2.35 (10'11" x 7'8")) Bedroom One (4.0m x 3.32m (13'1" x 10'10" )) En Suite Shower Room Bedroom Two (3.27m x 3.21m (10'8" x 10'6")) Bedroom Three (3.37m x 3.21m (11'0" x 10'6")) Family Shower Room Car Port (3.55m x 2.52m (11'7" x 8'3")) Additional Information.
The following details have been provided by the vendor, as required by Trading Standards. These details should be checked by your legal representative for accuracy.
We are advised that the property has fibre broadband via Trooli.
Property type: Detached House Property construction: Standard Tenure: Freehold Council Tax: Band F Mains Electricity Mains Water & Sewage: Supplied by Wessex Water Heating Type: Gas Broadband/Mobile signal/coverage: For further details please see the Ofcom Mobile Signal & Broadband checker.
Disclaimer. These particulars, whilst believed to be accurate are set out as a general outline only for guidance and do not constitute any part of an offer or contract.
In some instance, virtual staging and virtual enhancements are used.
Intending purchasers should not rely on any photos or descriptions as statements of representation of fact, but must satisfy themselves by inspection or otherwise as to their accuracy.
All measurements are approximate.
Any details including (but not limited to): Lease details, service charges, ground rents, property construction, services, & covenant information are provided by the vendor and you should consult with your legal advisor/ satisfy yourself before proceeding.
No person in this firms employment has the authority to make or give any representation or warranty in respect of the property.
Value & comps
No previous sales on record.
Returns
Set an offer; the calculator follows it.
We're still gathering serviced-accommodation data for this area.
Archie refurb estimate: a Pro feature
0.0% below asking
This is not financial or investment advice. Prop AI Deals is not authorised by the Financial Conduct Authority (FCA) to provide investment advice.
All investment calculators, property analyses, and AI-generated insights are for informational purposes only. Property investment carries risk and may result in financial loss. All calculations should be independently verified and you should consult with FCA-authorised financial advisers before making any investment decisions.
Past performance does not guarantee future results. Tax implications vary by individual circumstances.
Deal
Properties like this can earn 2–3x BTL yields when converted to HMO, with retrofit costs around £10k/room. Sign in to see the full tier, yield projection, and cost breakdown.
Commercial properties like this can earn 30-50% higher yields when converted to residential under Class MA / Q / P / PA, with prior approval costing ~GBP 96/unit. Sign in to see the recommended route, yield uplift, and cost breakdown.
BRRR-suited properties can recycle 80-100% of investor capital on refi, leaving a high-yielding rental with most of the money out. Sign in to see the refurb cost stack, ARV projection, and refinance maths.
Detached + large garden = sub-division play. Pro tier unlocks the tier badge, plot size, uplift estimate, and regional land benchmark.
Short-lease flats trade at deep discount, but extending under the 1993 Act often costs far less than the discount. Pro tier unlocks the tier badge, premium breakdown, long-lease ARV and arbitrage maths.
See projected short-stay revenue vs a vanilla BTL for this property.
See real sub-let margins (HMO room rates & SA nightly rates) vs the landlord rent.
Area
Agent & docs

FAQ
About 15, Bonfields Avenue, Swanage
Explore nearby