We've tightened what earns a Pursue. A home now needs a published valuation, a strategy that still makes money after real running costs and lender stress tests, and no listing problems that would stop a mortgage. You'll see fewer Pursues, and each one has been checked harder.
See how verdicts work4-bedroom house · BH19 1LN
For saleReduced £25k (−3.3%) on 4 AugListed 130 days
Opportunity summary
See Archie’s verdict, returns by strategy and what to check before viewing.
About
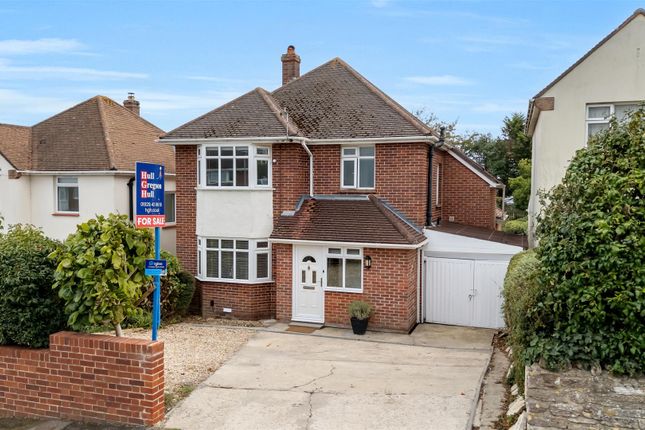
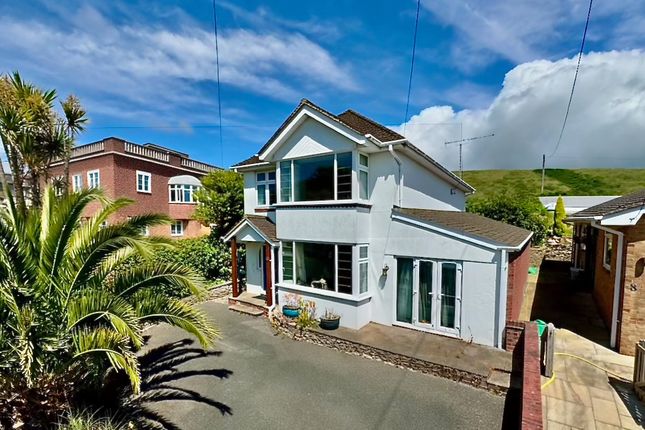
Detached house at North Swanage convenient for access to open country walks.
4 bedrooms (1 en-suite shower room/W.C.), lounge, kitchen/family dining room, utility room, 2 w.c.'s, bathroom, gas central heating, double glazing, rear garden, good sized front garden with ample parking.
Situation: To the north of Swanage convenient for access to open country walks and Ballard Down, which forms part of the Jurassic Coast World Heritage Site.
The main Swanage town centre facilities are approximately one mile and the beach around half a mile.
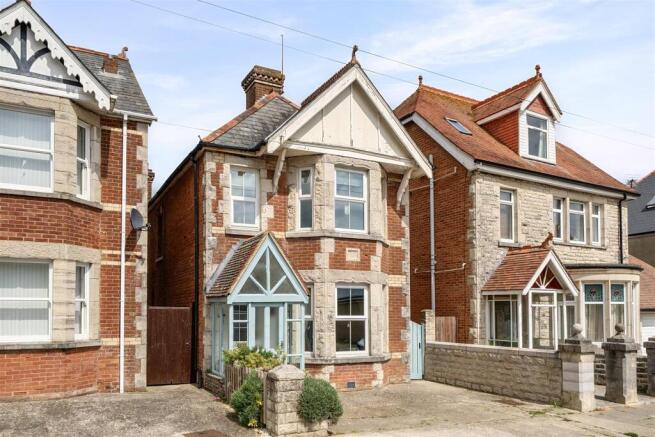
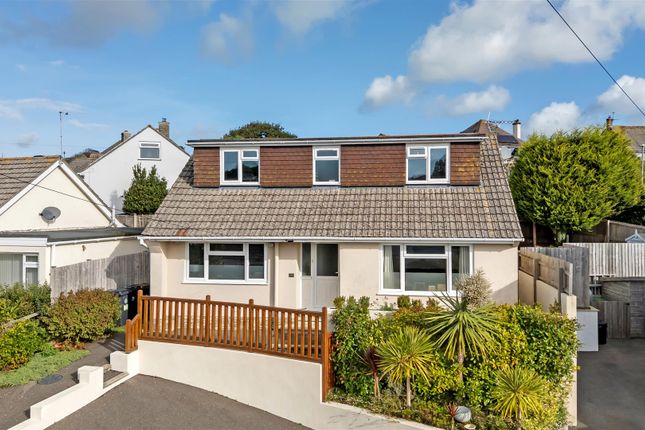
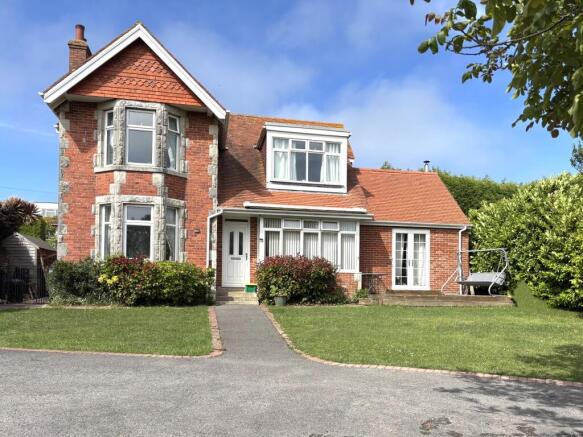
Description: A detached house built, we believe, in the 1920’s/30’s of brick elevations under a clay tiled roof.
Occupying a good-sized plot the property is set well back and has a sunny, southerly aspect.
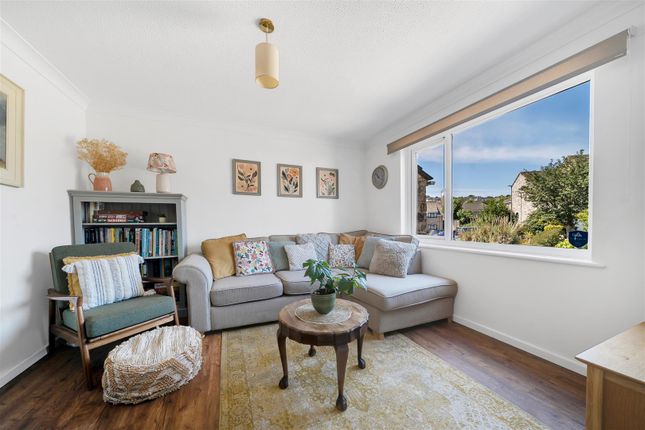
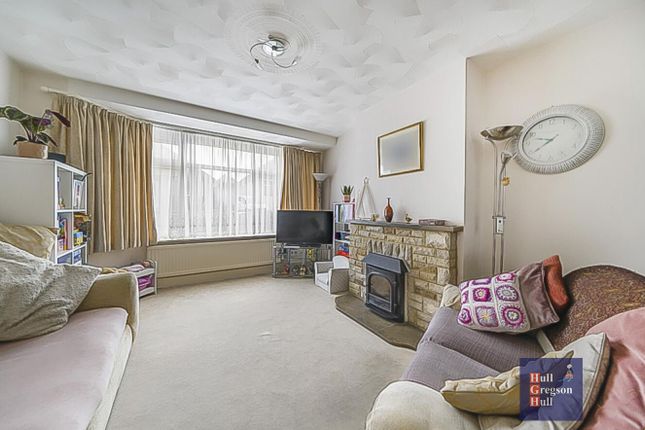
The property has been extended by the current owners to provide a lounge with dual aspect and a log-burning stove. The front garden is of a good size and offers ample off-road parking.
The rear garden is mainly lawned and there is a detached outbuilding offering scope to provide an annexe, home office/workroom, or hobby room.
Accommodation: Steps up to: Entrance Lobby: Double glazed front door, tiled floor, radiator. Part glazed door to: Hall: Central heating thermostat.
Bedroom 3 (S): 12’5” (3.79m) into bay x 12’5” (3.79m). Radiator. Family Dining Room (S & N): 20’11” (6.38m) x 9’6” (2.9m).
Two radiators, telephone point, breakfast bar, dining space, double glazed doors to rear garden. Opening to: Kitchen (N): 14’2” (4.33m) x 7’8” (2.35m).
Single drainer sink unit with mixer tap and work surfaces with drawers, cupboards, space and plumbing for dishwasher under, wall cupboards, tiled splash backs, Baxi boiler, radiator, space for fridge/freezer.
Double glazed door to rear garden. Door to: Utility Room: 5’7” (1.71m) x 5’2” (1.59m).
Obscure double-glazed window, space and plumbing for washing machine and dryer, wall cupboards, pat sloping ceiling.
Door to: W.C.: Half tiled walls, vanity wash basin with mixer tap, low level w.c., radiator. Lounge (S & N): 17’7” (5.36m) x 12’2” (3.71m).
Double glazed doors to front and rear gardens, log burner, two radiators, TV point, wall lights.
First Floor Landing (W): Access to loft space with retractable ladder, radiator, shelved storage/linen cupboards.
W.C.: (On the half landing) Obscure double-glazed window, low level w.c., vanity wash basin with mixer tap, half-tiled walls, radiator.
Bathroom: Fully tiled walls, panelled bath with mixer tap/shower attachment, wash basin with mixer tap, towel radiator. Bedroom 4 (N): 12’1” (3.69m) x 7’8” (2.34m). Radiator, view to the hills.
Bedroom 1 (S): 13’5” (4.1m) into bay x 12’5” (3.79m). Radiator. Bedroom 2 (S): 15’3” (4.65m) max. X 11’6” (3.52m) max. Into alcove.
Eaves access and wardrobe cupboard, radiator, walk-in store/dressing room with north facing Velux window and sloping ceilings.
Door to: En-suite shower room/W.C.: Fully tiled, low level w.c., obscure double-glazed window, radiator, vanity wash basin with mixer tap, shower cubicle with electric shower unit.
Outside: Good sized front garden with gated vehicular access, lawns, south facing timber deck, ornamental trees, shrubs and apple tree, ample off-road parking.
Side accesses to the rear garde which has a lawn, paved patio, shrub beds and: Detached outbuilding: Personal door, light, power, water and drainage, cloakroom with scope to provide a shower room.
Ideal as a home office/workroom/hobby room, potential to form an annexe. Additional Information Property type: Detached. Construction: Standard. Electric supply: Mains. Water supply: Mains.
Heating: Mains gas. Broadband: Fttp (). Mobile signal/coverage: Please see: Council Tax: Band E: £3444.30 payable for 2026/27 (excluding discounts, or additional home premium).
Viewing: By prior appointment only please, through the Agents miles & son during normal office hours (lunchtimes included).
The Property Misdescription Act 1991: The Property Misdescription Act 1991.
These particulars have been prepared to the best of our knowledge and belief in accordance with the Act and they shall not constitute an offer or the basis of any contract.
Our inspection of the property was purely to prepare these particulars and no form of survey, structural or otherwise was carried out.
Defects and/or other matters may be revealed on a survey carried out on your instructions.
Internal measurements and site measurements, where given, are approximate and intended only as a guide as obstacles may well have prevented accuracy.
Floor plans are not to scale and are for guidance only. You are advised to check the availability of this property before travelling to view.
Any appointment to view should be made, and all negotiations conducted, through Miles & Son.
Value & comps
No previous sales on record.
Returns
Set an offer; the calculator follows it.
We're still gathering serviced-accommodation data for this area.
Archie refurb estimate: a Pro feature
0.0% below asking
This is not financial or investment advice. Prop AI Deals is not authorised by the Financial Conduct Authority (FCA) to provide investment advice.
All investment calculators, property analyses, and AI-generated insights are for informational purposes only. Property investment carries risk and may result in financial loss. All calculations should be independently verified and you should consult with FCA-authorised financial advisers before making any investment decisions.
Past performance does not guarantee future results. Tax implications vary by individual circumstances.
Deal
Properties like this can earn 2–3x BTL yields when converted to HMO, with retrofit costs around £10k/room. Sign in to see the full tier, yield projection, and cost breakdown.
Commercial properties like this can earn 30-50% higher yields when converted to residential under Class MA / Q / P / PA, with prior approval costing ~GBP 96/unit. Sign in to see the recommended route, yield uplift, and cost breakdown.
BRRR-suited properties can recycle 80-100% of investor capital on refi, leaving a high-yielding rental with most of the money out. Sign in to see the refurb cost stack, ARV projection, and refinance maths.
Detached + large garden = sub-division play. Pro tier unlocks the tier badge, plot size, uplift estimate, and regional land benchmark.
Short-lease flats trade at deep discount, but extending under the 1993 Act often costs far less than the discount. Pro tier unlocks the tier badge, premium breakdown, long-lease ARV and arbitrage maths.
See projected short-stay revenue vs a vanilla BTL for this property.
See real sub-let margins (HMO room rates & SA nightly rates) vs the landlord rent.
Area
Agent & docs
FAQ
About 78, Ulwell Road, Swanage
Explore nearby